
5 Kent Avenue, East Providence, RI 02914
Local realty services provided by:CENTURY 21 North East
5 Kent Avenue,East Providence, RI 02914
$699,000
- 3 Beds
- 2 Baths
- 1,716 sq. ft.
- Single family
- Pending
Listed by: kimberly machado
Office: heritage realty group, llc.
MLS#:1421574
Source:RI_STATEWIDE
Price summary
- Price:$699,000
- Price per sq. ft.:$407.34
About this home
Welcome to 5 Kent Ave, East Providence.. a breathtaking, one-of-a-kind property that truly has to be seen to be appreciated! Situated on an impressive 10,500 sq. ft. lot, this home offers the perfect combination of comfort, character, privacy, and incredible outdoor living. Step inside and discover inviting spaces designed for both everyday living and entertaining. But the real showstopper awaits outside! Your own private backyard oasis features a beautiful inground swimming pool and hot tub, creating a resort-like setting without ever leaving home. Imagine spending summer days relaxing poolside, entertaining family and friends, enjoying evening swims, or unwinding in the hot tub under the stars. The spacious lot provides plenty of room to enjoy the outdoors and create unforgettable memories. This is not your everyday property, from the generous lot to the incredible outdoor amenities, this home is truly like no other. Conveniently located near shopping, dining, schools, recreation, and major highways with easy access to Providence and surrounding areas. If you've been waiting for a home that stands out from the rest, 5 Kent Ave is the one. Come experience this breathtaking property and everything it has to offer!...
Contact an agent
Home facts
- Year built:1979
- Subdivision & Development:Kent Heights
- Listing ID #:1421574
- Added:49 day(s) ago
- Updated:October 15, 2026 at 07:59 AM
Rooms and interior
- Bedrooms:3
- Total bathrooms:2
- Full bathrooms:2
- Rooms Total:8
- Flooring:Ceramic Tile, Hardwood
- Bathrooms Description:Tub Shower
- Kitchen Description:Dishwasher, Oven, Range, Refrigerator
- Basement:Yes
- Basement Description:Finished, Full, Walk Out Access
- Living area:1,716 sq. ft.
Heating and cooling
- Cooling:Central Air
- Heating:Baseboard, Gas, Hot Water
- Central air:Yes
Structure and exterior
- Year built:1979
- Building area:1,716 sq. ft.
- Lot area:0.24 Acres
- Lot Features:Sprinkler System
- Architectural Style:Raised Ranch
- Construction Materials:Drywall, Masonry, Vinyl Siding
- Exterior Features:Deck, Paved Driveway
- Foundation Description:Concrete Perimeter
- Levels:2 Story
Utilities
- Water:Public
- Sewer:Public Sewer
Finances and disclosures
- Price:$699,000
- Price per sq. ft.:$407.34
- Tax amount:$5,706 (2025)
Features and amenities
- Appliances:Range, Refrigerator, Washer
- Laundry features:Dryer, Washer
- Amenities:Barbecue, Gas Water Heater, Storm Windows, Water Heater
- Pool features:In Ground
Parking
- Total parking spaces:8
- Parking description:Attached, Garage, Paved Driveway
- Garage:Yes
- Garage spaces:2
 The data relating to real estate for sale on this web site comes in part from the IDX Program of the State-Wide Multiple Listing Service, Inc. Real estate listings held by brokerage firms other than CENTURY 21 North East are marked with the MLS logo and detailed information about them includes the name of the listing brokers. Information deemed reliable but not guaranteed. Copyright 2026 State-Wide MLS, Inc. All rights reserved. Date Last Update: October 15, 2026 RI_STATEWIDE Member Broker: Jim D’Amico
New listings near 5 Kent Avenue
- Open Sat, 9:30 to 11amNew
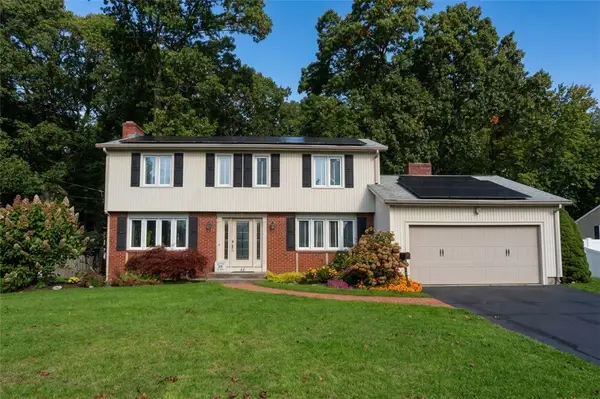 $619,999Active4 beds 3 baths2,004 sq. ft.
42 Tanglewood Drive, East Providence, RI 02915
MLS# 1425711Listed by: THE FERRARA REALTY GROUP - Open Sun, 11:30am to 1:30pmNew
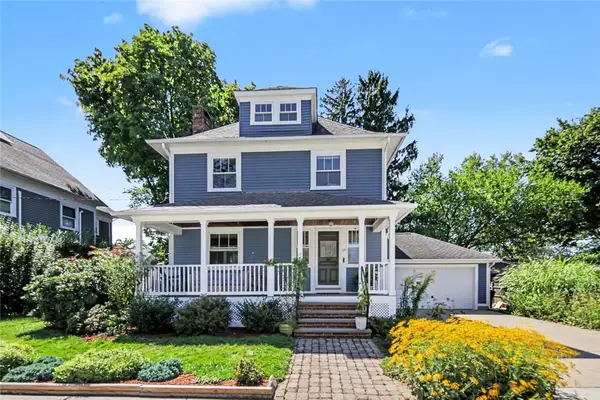 $635,000Active4 beds 2 baths2,543 sq. ft.
38 Horsford Avenue, East Providence, RI 02916
MLS# 1425872Listed by: RESIDENTIAL PROPERTIES LTD. - Open Thu, 12:30 to 1:30pmNew
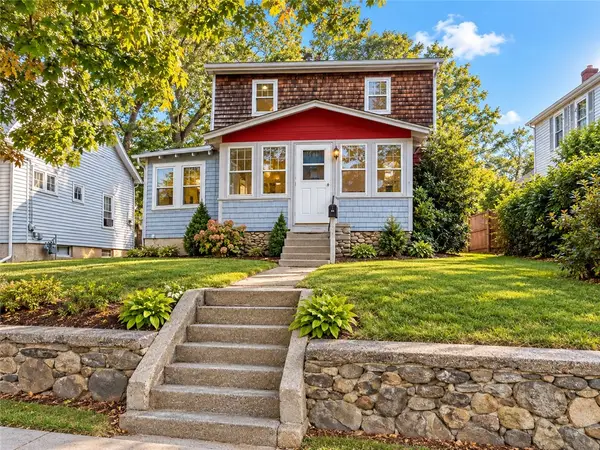 $299,900Active2 beds 1 baths1,040 sq. ft.
24 Vintner Avenue, East Providence, RI 02915
MLS# 1425958Listed by: REAL BROKER, LLC - New
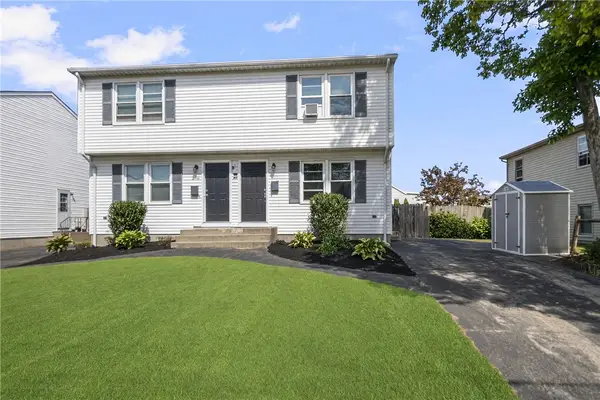 $599,000Active4 beds 2 baths3,674 sq. ft.
298 Grosvenor Avenue, East Providence, RI 02914
MLS# 1425761Listed by: SUNSTONE REAL ESTATE GROUP - Open Sat, 11:30am to 1pmNew
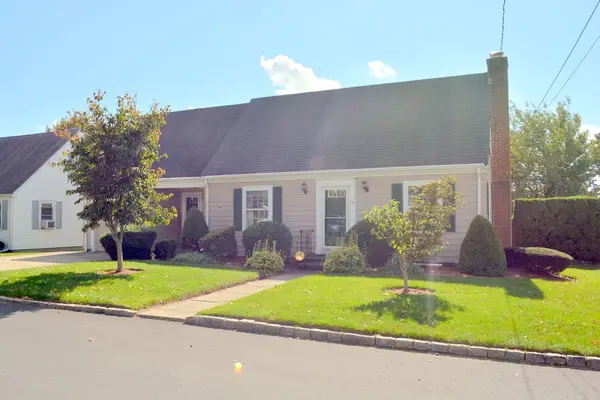 $469,000Active4 beds 2 baths1,946 sq. ft.
103 Greenwich Avenue, East Providence, RI 02914
MLS# 1425815Listed by: LENOX REALTY GROUP - New
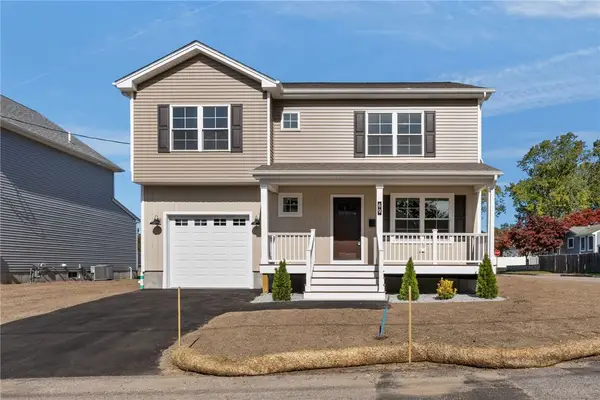 $599,900Active3 beds 3 baths1,915 sq. ft.
69 Locust Street, East Providence, RI 02915
MLS# 1425089Listed by: MATEUS REALTY - New
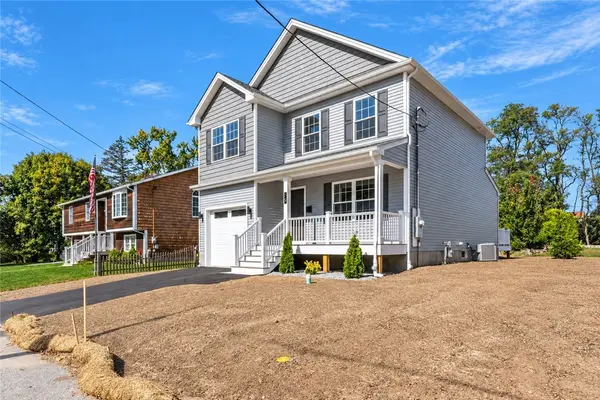 $599,900Active3 beds 3 baths1,810 sq. ft.
73 Locust Street, East Providence, RI 02915
MLS# 1425090Listed by: MATEUS REALTY 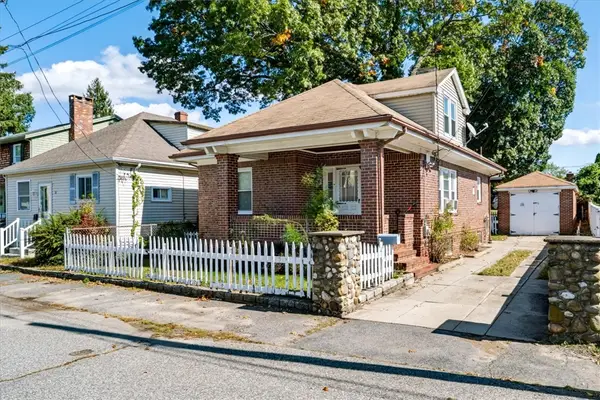 $300,000Pending3 beds 2 baths1,110 sq. ft.
58 Halleck Avenue, East Providence, RI 02915
MLS# 1425661Listed by: REMAX REVOLUTION- New
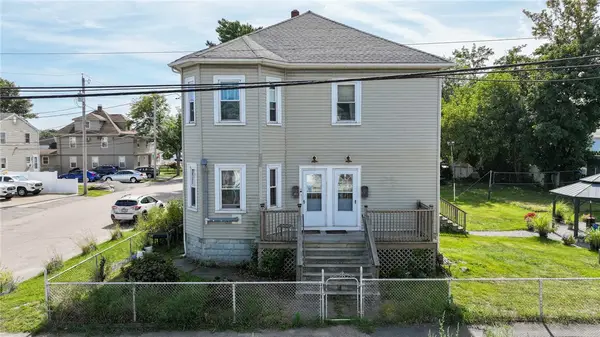 $649,900Active4 beds 2 baths2,460 sq. ft.
377 Warren Avenue, East Providence, RI 02914
MLS# 1425369Listed by: TRUSTHILL REAL ESTATE BRKRG. - New
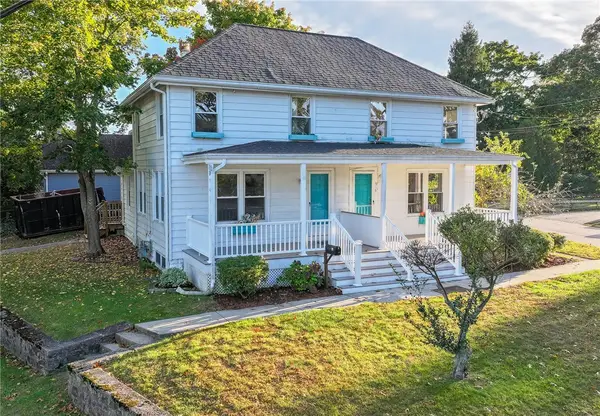 $699,000Active4 beds 2 baths1,920 sq. ft.
916 Bullocks Pt Avenue, East Providence, RI 02915
MLS# 1425381Listed by: TRUSTHILL REAL ESTATE BRKRG.


Protect your home and budget from life's surprises with an Assurant Home Warranty, backed by a partner that supports you through every step of homeownership. Explore Plans.
©2026 Century 21 Real Estate LLC. All rights reserved. CENTURY 21®, the CENTURY 21 Logo and C21® are service marks owned by Century 21 Real Estate LLC. Century 21 Real Estate LLC fully supports the principles of the Fair Housing Act and the Equal Opportunity Act. Each office is independently owned and operated. Listing information is deemed reliable but not guaranteed accurate.