75 James Street, East Providence, RI 02914
Local realty services provided by:CENTURY 21 Custom Home Realty
Upcoming open houses
- Tue, Sep 2904:30 pm - 06:00 pm
Listed by: heather feid
Office: william raveis inspire
MLS#:1424307
Source:RI_STATEWIDE
Price summary
- Price:$499,900
- Price per sq. ft.:$241.85
About this home
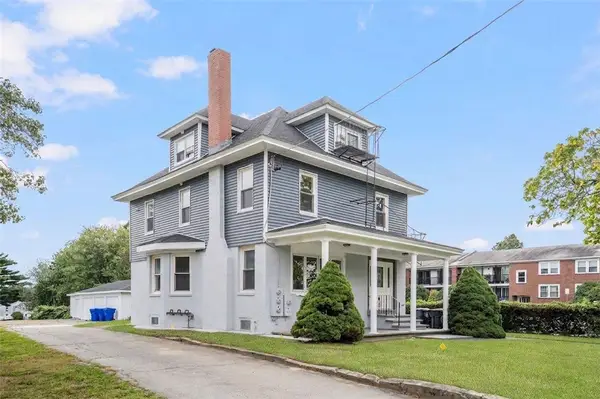
Space, versatility, and convenience come together in this distinctive 3 bedroom, 3 bath Raised Ranch in East Providence. The main level welcomes you with a bright and airy living room featuring a dramatic cathedral ceiling that enhances the home's open, spacious feel. Built in 2006, this functional layout flows into a generously sized kitchen offering ample counter space, modern appliances, and direct access to the rear deck which is perfect for grilling, entertaining, or enjoying warm summer evenings outdoors. The finished lower level adds valuable additional living space with flexibility for a family room, home office, gym, or whatever best suits your lifestyle. An oversized two-car garage provides exceptional parking and storage. Outside, enjoy a well maintained yard with plenty of room to relax, entertain, or simply enjoy your own outdoor space. Set in a desirable East Providence neighborhood, this home offers the space, functionality, and the indoor/outdoor living today's buyers are looking for. Schedule your private showing and see all this home has to offer!...
Contact an agent
Home facts
- Year built:2006
- Listing ID #:1424307
- Added:1 day(s) ago
- Updated:September 25, 2026 at 03:55 AM
Rooms and interior
- Bedrooms:3
- Total bathrooms:3
- Full bathrooms:3
- Rooms Total:5
- Flooring:Carpet, Ceramic Tile, Hardwood
- Bathrooms Description:Tub Shower
- Kitchen Description:Dishwasher, Microwave, Oven, Range, Refrigerator
- Basement:Yes
- Basement Description:Exterior Entry, Full, Interior Entry, Partially Finished
- Living area:2,067 sq. ft.
Heating and cooling
- Cooling:Central Air
- Heating:Forced Air, Gas
- Central air:Yes
Structure and exterior
- Year built:2006
- Building area:2,067 sq. ft.
- Lot area:0.12 Acres
- Lot Features:Corner Lot
- Architectural Style:Raised Ranch
- Construction Materials:Drywall, Vinyl Siding
- Exterior Features:Deck, Paved Driveway
- Foundation Description:Concrete Perimeter
- Levels:2 Story
Utilities
- Water:Connected, Public
- Sewer:Connected, Public Sewer, Sewer Connected
Finances and disclosures
- Price:$499,900
- Price per sq. ft.:$241.85
- Tax amount:$6,121 (2025)
Features and amenities
- Appliances:Microwave, Range, Refrigerator, Washer
- Laundry features:Dryer, Washer
- Amenities:Cathedral Ceilings, Gas Water Heater, Thermal Windows
Parking
- Total parking spaces:4
- Parking description:Built In, Paved Driveway
- Garage:Yes
- Garage spaces:2
 The data relating to real estate for sale on this web site comes in part from the IDX Program of the State-Wide Multiple Listing Service, Inc. Real estate listings held by brokerage firms other than CENTURY 21 Custom Home Realty are marked with the MLS logo and detailed information about them includes the name of the listing brokers. Information deemed reliable but not guaranteed. Copyright 2026 State-Wide MLS, Inc. All rights reserved. Date Last Update: September 25, 2026 RI_STATEWIDE Member Broker: Deborah Flanagan
New listings near 75 James Street
- New
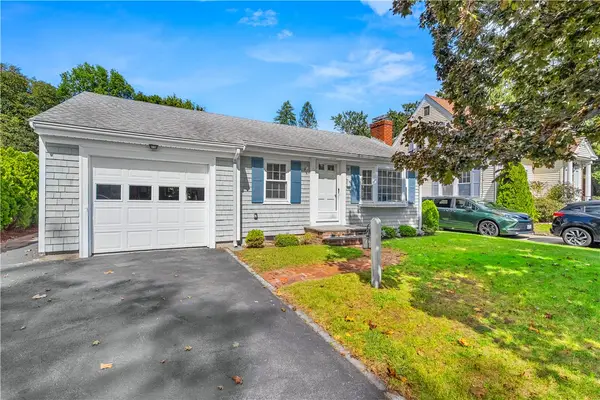 $539,900Active3 beds 1 baths1,144 sq. ft.
19 Beaumont Street, East Providence, RI 02916
MLS# 1423941Listed by: RE/MAX RIVER'S EDGE - New
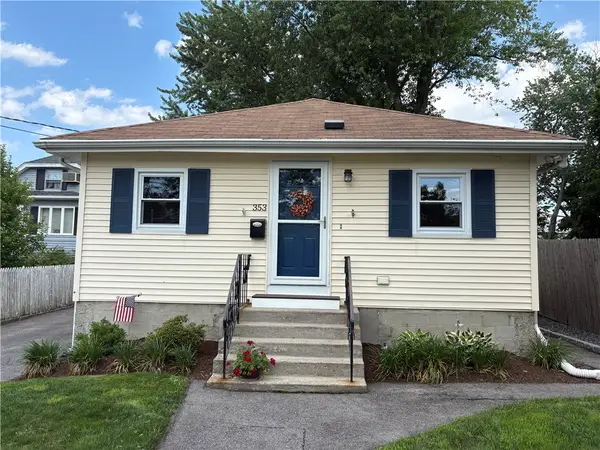 $399,900Active2 beds 1 baths1,462 sq. ft.
353 Massasoit Avenue, East Providence, RI 02914
MLS# 1424229Listed by: COLDWELL BANKER REALTY - New
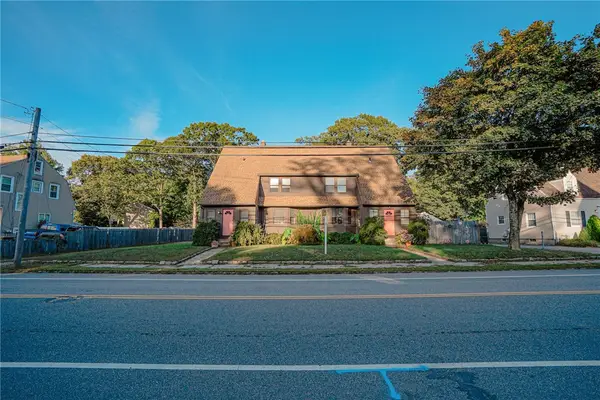 $749,900Active6 beds 4 baths5,118 sq. ft.
133 Roger Williams Avenue, East Providence, RI 02916
MLS# 1423942Listed by: COLDWELL BANKER REALTY - Open Sat, 11am to 12:30pmNew
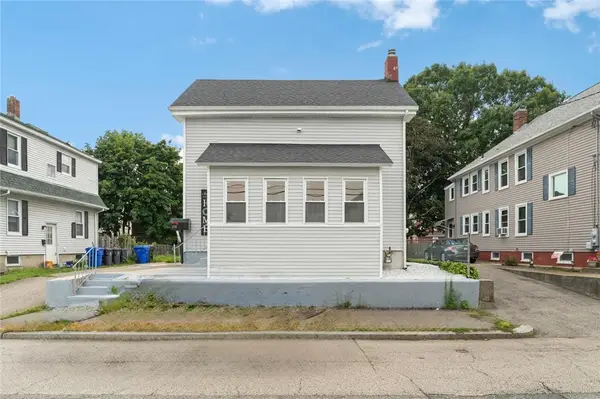 $410,000Active3 beds 2 baths1,182 sq. ft.
179 Woodward Avenue, East Providence, RI 02914
MLS# 1424211Listed by: MY DREAM HOME REALTY - New
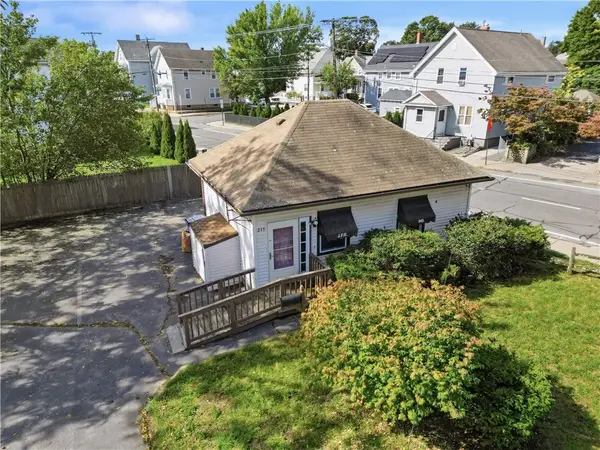 $424,999Active-- beds 1 baths500 sq. ft.
215 Waterman Avenue, East Providence, RI 02914
MLS# 1424205Listed by: HERE REALTY - New
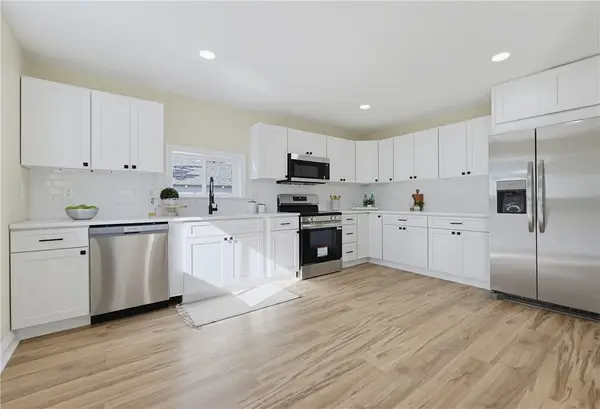 $449,900Active4 beds 2 baths1,538 sq. ft.
85 Cedar Avenue, East Providence, RI 02915
MLS# 1424185Listed by: MULTI STATE REALTY - Open Sun, 2 to 3:30pmNew
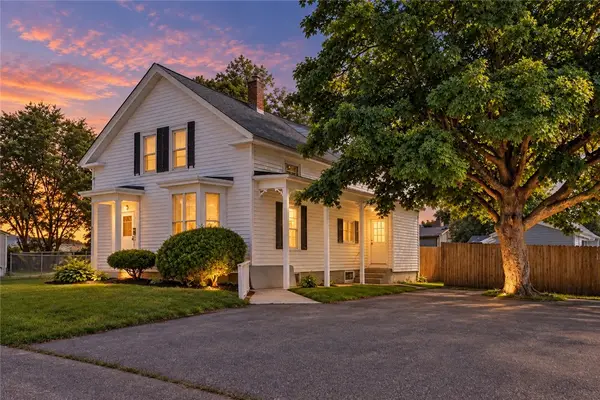 $480,000Active4 beds 2 baths1,678 sq. ft.
11 Faith Street, East Providence, RI 02914
MLS# 1423973Listed by: YORWAY REALTY - New
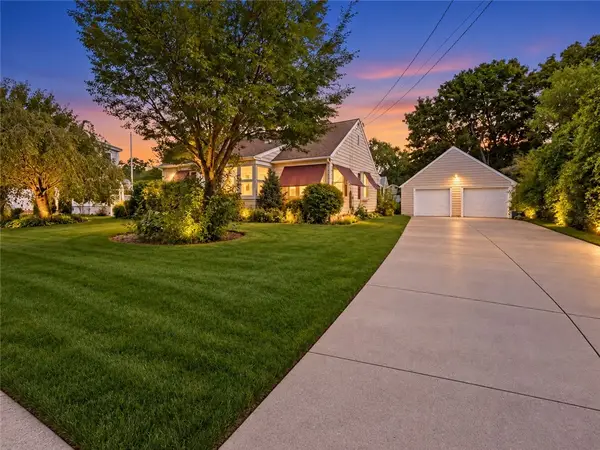
 $438,000Active2 beds 1 baths1,423 sq. ft.
10 Pawtucket Avenue, East Providence, RI 02916
MLS# 1424122Listed by: CENTURY 21 ALLPOINTS REALTY - Open Sat, 2 to 3:30pmNew
 $849,900Active3 beds 4 baths2,584 sq. ft.
3222 Pawtucket Avenue, East Providence, RI 02915
MLS# 1424137Listed by: COLDWELL BANKER REALTY


Protect your home and budget from life's surprises with an Assurant Home Warranty, backed by a partner that supports you through every step of homeownership. Explore Plans.
©2026 Century 21 Real Estate LLC. All rights reserved. CENTURY 21®, the CENTURY 21 Logo and C21® are service marks owned by Century 21 Real Estate LLC. Century 21 Real Estate LLC fully supports the principles of the Fair Housing Act and the Equal Opportunity Act. Each office is independently owned and operated. Listing information is deemed reliable but not guaranteed accurate.