
611 Lake Washington Drive, Glocester, RI 02814
Local realty services provided by:CENTURY 21 North East
611 Lake Washington Drive,Glocester, RI 02814
$548,500
- 3 Beds
- 1 Baths
- 2,016 sq. ft.
- Single family
- Active
Listed by: michael faiella
Office: remax revolution
MLS#:1412366
Source:RI_STATEWIDE
Price summary
- Price:$548,500
- Price per sq. ft.:$272.07
About this home
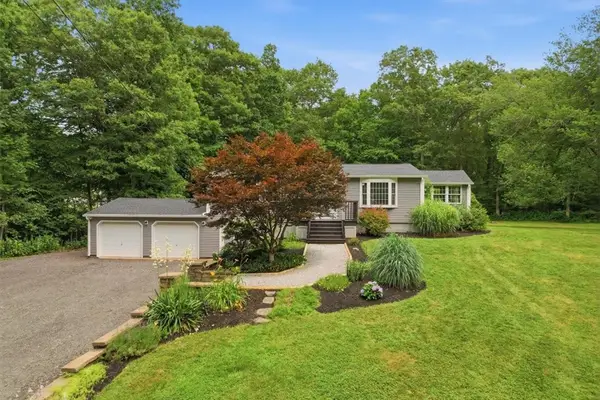
Updated and ready for its new owners! This charming 3-bedroom home in Chepachet offers over 1000 sqft of living space on a generous .69-acre lot. Built in 1965 this cozy single-family residence is located near Lake Washington in a serene setting, providing a fantastic opportunity to become part of the Chepachet community.
Contact an agent
Home facts
- Year built:1965
- Listing ID #:1412366
- Added:72 day(s) ago
- Updated:July 23, 2026 at 07:32 PM
Rooms and interior
- Bedrooms:3
- Total bathrooms:1
- Full bathrooms:1
- Rooms Total:5
- Flooring:Carpet, Laminate
- Bathrooms Description:Bathtub, Tub Shower
- Kitchen Description:Dishwasher, Disposal, Oven, Range, Refrigerator
- Basement:Yes
- Basement Description:Full, Unfinished, Walk Out Access
- Living area:2,016 sq. ft.
Heating and cooling
- Heating:Baseboard, Oil
Structure and exterior
- Year built:1965
- Building area:2,016 sq. ft.
- Lot area:0.69 Acres
- Architectural Style:Ranch
- Construction Materials:Drywall, Vinyl Siding
- Exterior Features:Deck
- Foundation Description:Concrete Perimeter
- Levels:1 Story
Utilities
- Water:Well
- Sewer:Septic Tank
Finances and disclosures
- Price:$548,500
- Price per sq. ft.:$272.07
- Tax amount:$4,311 (2025)
Features and amenities
- Appliances:Range, Refrigerator
- Amenities:Oil Water Heater
Parking
- Total parking spaces:6
- Parking description:No Garage
 The data relating to real estate for sale on this web site comes in part from the IDX Program of the State-Wide Multiple Listing Service, Inc. Real estate listings held by brokerage firms other than CENTURY 21 North East are marked with the MLS logo and detailed information about them includes the name of the listing brokers. Information deemed reliable but not guaranteed. Copyright 2026 State-Wide MLS, Inc. All rights reserved. Date Last Update: July 23, 2026 RI_STATEWIDE Member Broker: Jim D’Amico
New listings near 611 Lake Washington Drive
- Open Mon, 4:30 to 6pmNew
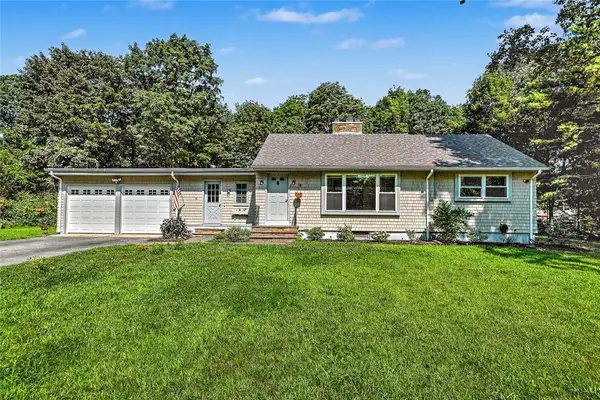 $479,900Active2 beds 2 baths1,764 sq. ft.
15 Highland Road, Glocester, RI 02814
MLS# 1416069Listed by: RESIDENTIAL PROPERTIES LTD. - Open Mon, 4:30 to 6pmNew$479,900Active2 beds 2 baths1,764 sq. ft.
15 Highland Road, Glocester, RI 02814
MLS# 1416069Listed by: RESIDENTIAL PROPERTIES LTD. - New
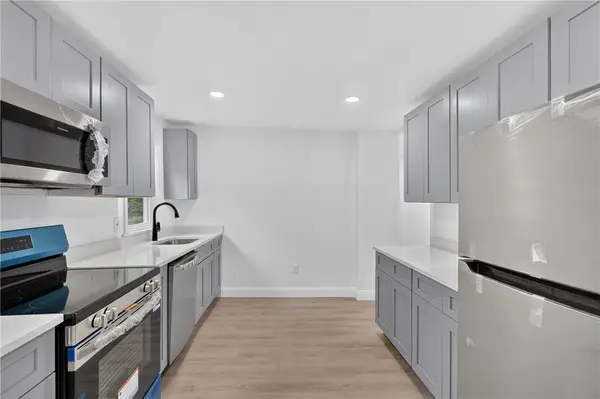 $335,000Active2 beds 1 baths648 sq. ft.
5 Lees Lane, Glocester, RI 02814
MLS# 1418508Listed by: EXP REALTY LLC - Open Sat, 9:30 to 11amNew
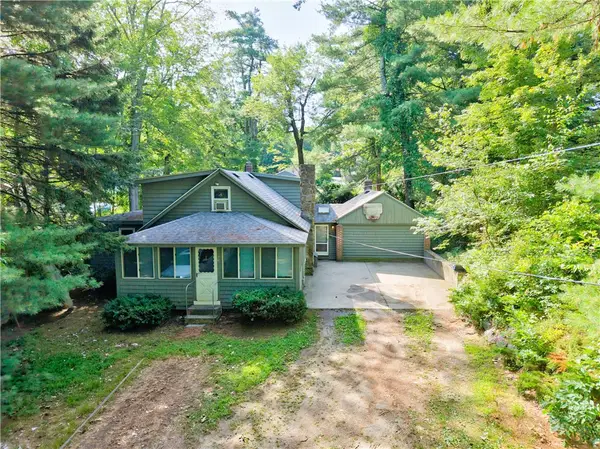 $449,000Active2 beds 2 baths2,174 sq. ft.
26 Tucker Street, Glocester, RI 02814
MLS# 1418655Listed by: KELLER WILLIAMS SOUTH WATUPPA - New
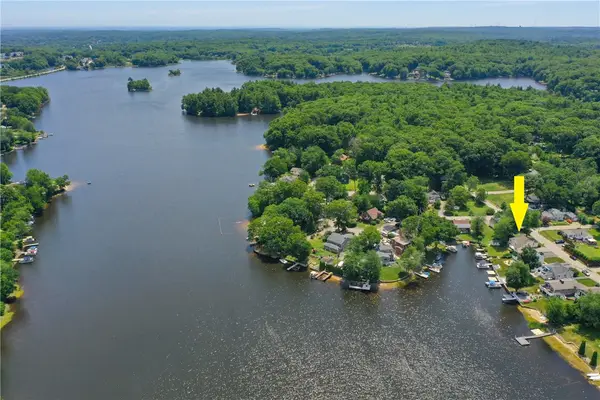 $829,000Active3 beds 2 baths2,104 sq. ft.
200 Waterman Lake Drive, Glocester, RI 02814
MLS# 1418252Listed by: SKYVIEW REALTY - New
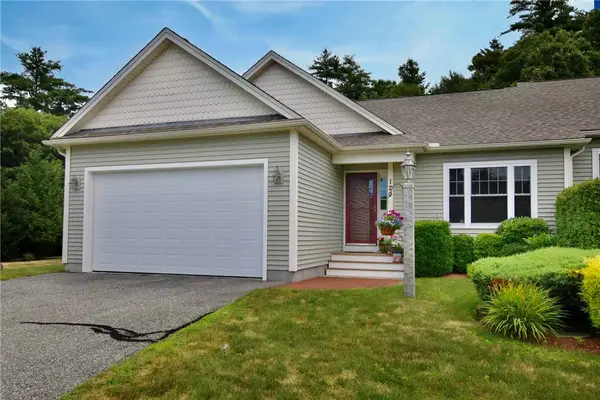 $549,900Active2 beds 2 baths2,090 sq. ft.
120 Country Meadow Lane, Glocester, RI 02814
MLS# 1418214Listed by: RE/MAX PROPERTIES - Open Sat, 1 to 3pmNew
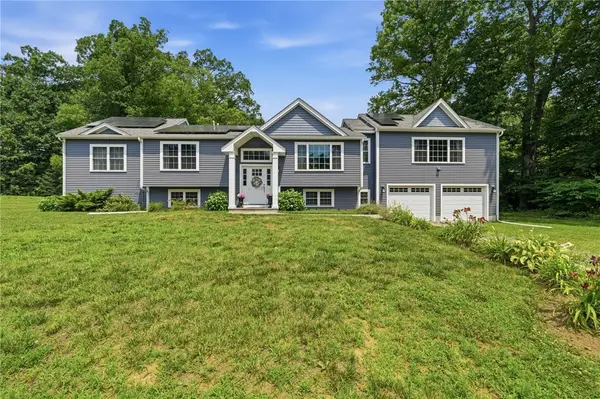 $724,900Active3 beds 3 baths3,940 sq. ft.
10 Stirling Drive, Glocester, RI 02857
MLS# 1416493Listed by: REMAX REVOLUTION - New
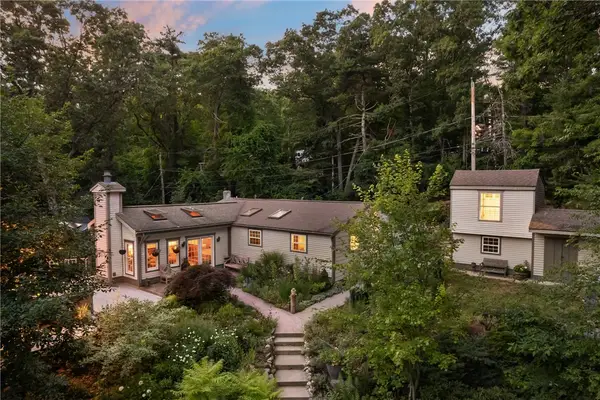 $469,900Active2 beds 2 baths1,340 sq. ft.
107 Spring Grove Road, Glocester, RI 02814
MLS# 1416857Listed by: COMPASS - Open Sat, 1:30 to 3pm
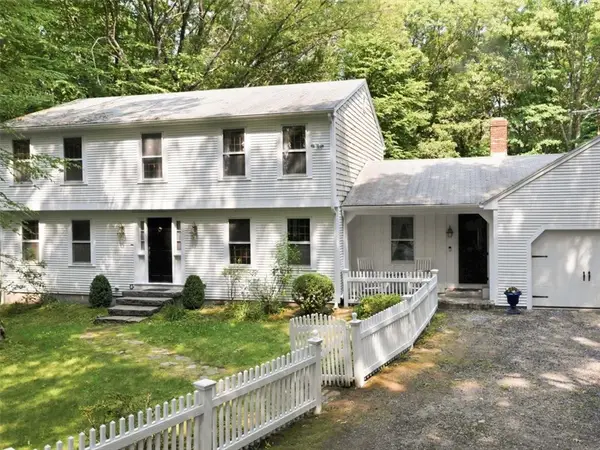 $739,900Active3 beds 3 baths2,261 sq. ft.
165 Stone Dam Road, Glocester, RI 02857
MLS# 1417288Listed by: NEW ENGLAND PROPERTIES - Open Sat, 10am to 12pmNew
 $575,000Active3 beds 1 baths2,110 sq. ft.
214 Anan Wade Road, Glocester, RI 02857
MLS# 1417635Listed by: REMAX REVOLUTION


Protect your home and budget from life's surprises with an Assurant Home Warranty, backed by a partner that supports you through every step of homeownership. Explore Plans.
©2026 Century 21 Real Estate LLC. All rights reserved. CENTURY 21®, the CENTURY 21 Logo and C21® are service marks owned by Century 21 Real Estate LLC. Century 21 Real Estate LLC fully supports the principles of the Fair Housing Act and the Equal Opportunity Act. Each office is independently owned and operated. Listing information is deemed reliable but not guaranteed accurate.