63 Collins Road, Hopkinton, RI 02804
Local realty services provided by:CENTURY 21 Shutters & Sails
63 Collins Road,Hopkinton, RI 02804
$650,000
- 3 Beds
- 2 Baths
- 1,766 sq. ft.
- Single family
- Active
Listed by: elise labbe
Office: bhhs new england properties
MLS#:1423035
Source:RI_STATEWIDE
Price summary
- Price:$650,000
- Price per sq. ft.:$368.06
About this home
Set on nearly 5 acres in Ashaway, this 3-bedroom, 2 bath home offers a cozy, inviting feel with plenty of character throughout. On the main level, a large natural stone fireplace anchors the living and dining room. The kitchen has all the cabinet storage you could need, and an additional room provides flexible space for a home office or guest room. Upstairs continues with hardwood floors into all three bedrooms. If you're looking for even more living space, the basement is a large unfinished area with tall ceilings and functional woodstove for comfort and character: A blank canvas for a potential family room, home theatre, gym, bar/game room or whatever you can dream up!
Outside, natural stone walls, wooded acreage and cleared trails create a private setting with plenty of room to walk, bike or enjoy recreational vehicles. The property previously had a horse stall and paddock, which could be cleared again if desired. The detached oversized two-car garage is dream for car-enthusiasts, gardeners, woodworkers or just everyday storage! It also offers opportunity for a studio, office or hobby space above the garage.
Despite its tucked-away setting, the property is conveniently located near highway access, golf courses and river access for boating, fishing and swimming and of course Rhode Island's beautiful beaches! A great opportunity for someone looking for a move-in ready home with acreage, privacy and room to build equity. Schedule your showing today!...
Contact an agent
Home facts
- Year built:1979
- Subdivision & Development:Ashaway
- Listing ID #:1423035
- Added:39 day(s) ago
- Updated:October 21, 2026 at 02:03 PM
Rooms and interior
- Bedrooms:3
- Total bathrooms:2
- Full bathrooms:1
- Half bathrooms:1
- Rooms Total:7
- Flooring:Ceramic Tile, Hardwood, Vinyl
- Basement:Yes
- Basement Description:Exterior Entry, Full, Interior Entry, Unfinished
- Living area:1,766 sq. ft.
Heating and cooling
- Cooling:Window Units
- Heating:Baseboard, Oil, Wood
Structure and exterior
- Year built:1979
- Building area:1,766 sq. ft.
- Lot area:4.74 Acres
- Lot Features:Wooded
- Architectural Style:Cape Cod
- Construction Materials:Clapboard, Drywall, Shingle Siding, Wood Siding
- Foundation Description:Concrete Perimeter
- Levels:2 Story
Utilities
- Water:Private
- Sewer:Septic Tank
Finances and disclosures
- Price:$650,000
- Price per sq. ft.:$368.06
- Tax amount:$5,836 (2026)
Features and amenities
- Amenities:Oil Water Heater
Parking
- Total parking spaces:10
- Parking description:Detached, Garage
- Garage:Yes
- Garage spaces:2
 The data relating to real estate for sale on this web site comes in part from the IDX Program of the State-Wide Multiple Listing Service, Inc. Real estate listings held by brokerage firms other than CENTURY 21 Shutters & Sails are marked with the MLS logo and detailed information about them includes the name of the listing brokers. Information deemed reliable but not guaranteed. Copyright 2026 State-Wide MLS, Inc. All rights reserved. Date Last Update: October 21, 2026
New listings near 63 Collins Road
- Open Sun, 11am to 12:30pmNew
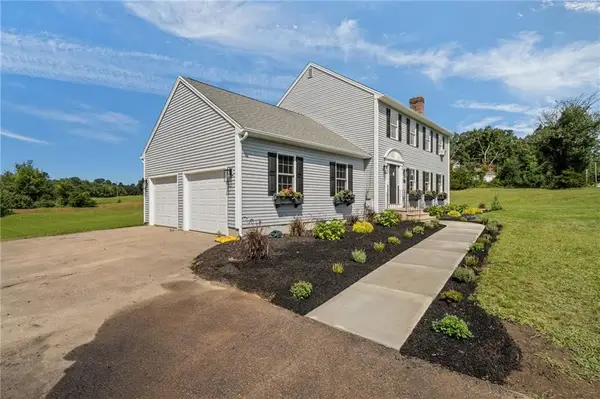 $749,900Active3 beds 3 baths2,672 sq. ft.
45 Pleasant View Drive, Hopkinton, RI 02832
MLS# 1425928Listed by: RE/MAX SOUTH COUNTY - New
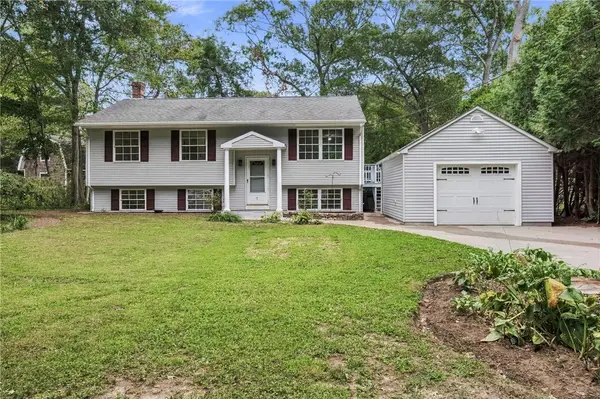
 $550,000Active3 beds 2 baths1,787 sq. ft.
7 Cedar Knoll Drive, Hopkinton, RI 02804
MLS# 1426459Listed by: CENTURY 21 ENVOY - New
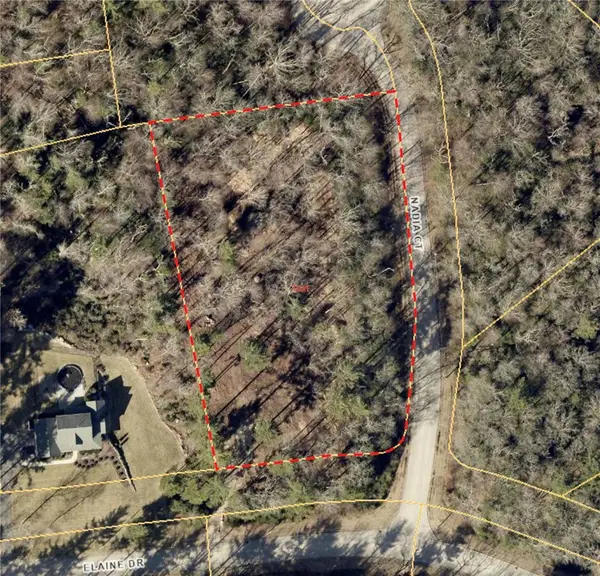 $189,000Active2.13 Acres
7 Elaine Drive, Hopkinton, RI 02832
MLS# 1426422Listed by: RESIDENTIAL PROPERTIES LTD. - New
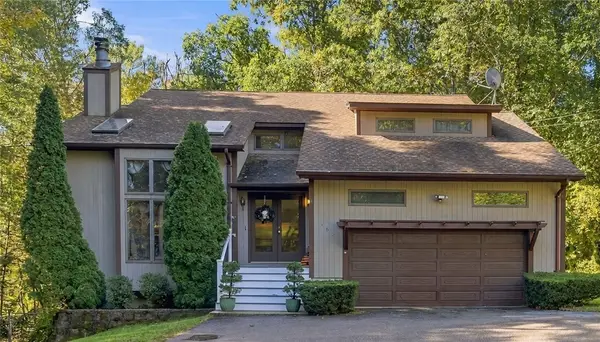 $674,900Active4 beds 3 baths2,882 sq. ft.
167 Fairview Avenue, Hopkinton, RI 02832
MLS# 1426030Listed by: REMAX REVOLUTION - New
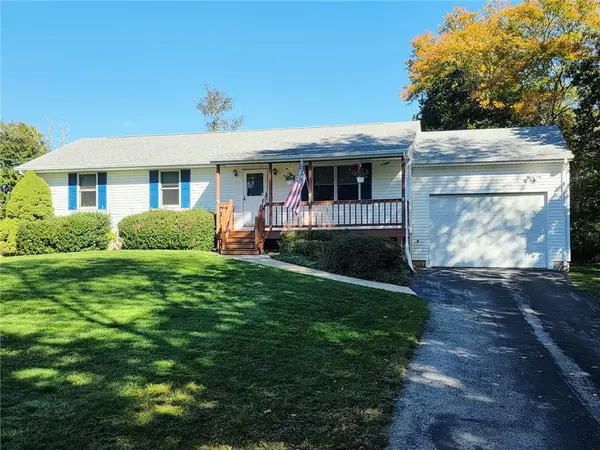 $475,000Active3 beds 2 baths1,152 sq. ft.
9 Courtney Lane, Hopkinton, RI 02832
MLS# 1426007Listed by: COLDWELL BANKER COASTAL HOMES - Open Sat, 10:30am to 12pmNew
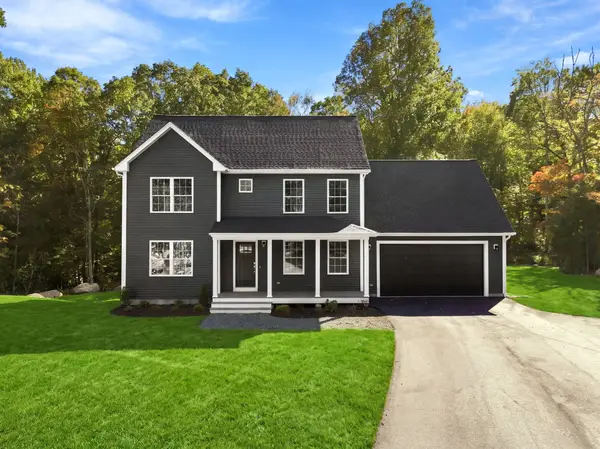 $799,900Active3 beds 3 baths2,296 sq. ft.
18 Elaine Dr, Hopkinton, RI 02833
MLS# 73590743Listed by: Keller Williams Realty Leading Edge - Open Sat, 10:30am to 12:30pmNew
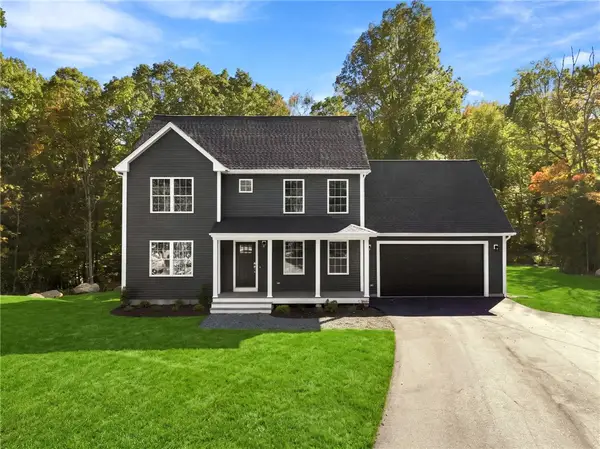 $799,900Active3 beds 3 baths3,057 sq. ft.
18 Elaine Drive, Hopkinton, RI 02832
MLS# 1425998Listed by: KELLER WILLIAMS LEADING EDGE 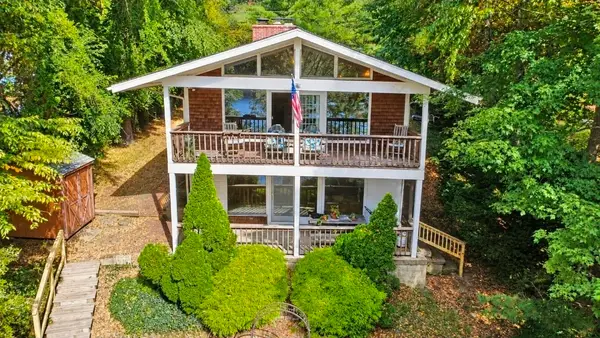 $499,900Active1 beds 2 baths1,608 sq. ft.
39 Thurston Drive, Hopkinton, RI 02832
MLS# 1425285Listed by: SERHANT.- Open Sat, 12 to 2pm
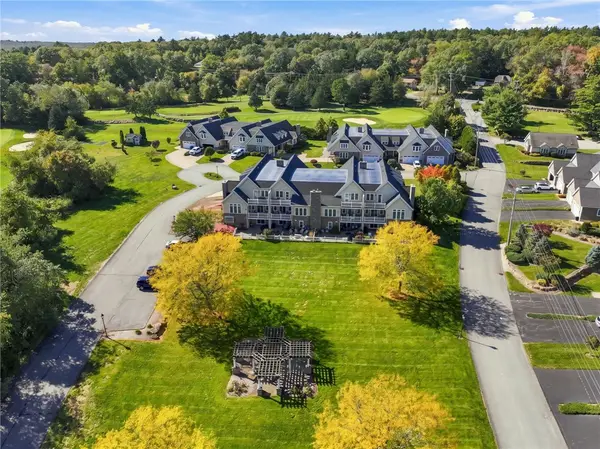 $736,000Active2 beds 4 baths4,050 sq. ft.
3 Spy Glass Circle #C, Hopkinton, RI 02832
MLS# 1424836Listed by: KELLER WILLIAMS COASTAL  $559,999Active6 beds 6 baths2,784 sq. ft.
49 Laurel Street, Hopkinton, RI 02804
MLS# 1425450Listed by: INNOVATIONS REALTY


Protect your home and budget from life's surprises with an Assurant Home Warranty, backed by a partner that supports you through every step of homeownership. Explore Plans.
©2026 Century 21 Real Estate LLC. All rights reserved. CENTURY 21®, the CENTURY 21 Logo and C21® are service marks owned by Century 21 Real Estate LLC. Century 21 Real Estate LLC fully supports the principles of the Fair Housing Act and the Equal Opportunity Act. Each office is independently owned and operated. Listing information is deemed reliable but not guaranteed accurate.