
401 Gondola Avenue, Jamestown, RI 02835
Local realty services provided by:CENTURY 21 Topsail Realty
401 Gondola Avenue,Jamestown, RI 02835
$855,000
- 3 Beds
- 2 Baths
- - sq. ft.
- Single family
- Sold
Listed by: nicole carstensen
Office: mott & chace sotheby's intl.
MLS#:1418633
Source:RI_STATEWIDE
Sorry, we are unable to map this address
Price summary
- Price:$855,000
About this home
Enjoy coastal living in this sun-filled 3-bedroom, 1.5-bath home, where comfort and thoughtful updates come together. Tucked away on a quiet street, this inviting home is just a short walk to the beach, offering the perfect setting to embrace the relaxed Jamestown lifestyle. The heart of the home is a beautiful three-season sunroom with floor-to-ceiling windows and a cozy fireplace, creating an inviting space to relax, entertain, or enjoy the changing seasons. Just off the sunroom, a spacious deck overlooks the backyard and provides the perfect spot for grilling, outdoor dining, and gathering with family and friends. Inside, the open-concept layout showcases vaulted ceilings, abundant natural light, and a second fireplace in the living room. The kitchen and dining area overlook the main living space, creating an open flow ideal for everyday living and entertaining. Hardwood floors extend throughout the main level, while the spacious lower level offers flexible space for a family room, playroom, home office, fitness area, or media room. The interior has been freshly painted throughout. The primary bedroom features a private half bath, while recent improvements include a new air conditioning system, resurfaced driveway, hot water heater, replacement sliding glass doors to the sunroom, updated kitchen appliances, and a whole-house generator. Downtown Jamestown is 4.5 miles away, offering shopping, restaurants, a beautiful playground, and arts and recreation events....
Contact an agent
Home facts
- Year built:1984
- Subdivision & Development:Jamestown Shores
- Listing ID #:1418633
- Added:89 day(s) ago
- Updated:October 21, 2026 at 07:14 AM
Rooms and interior
- Bedrooms:3
- Total bathrooms:2
- Full bathrooms:1
- Half bathrooms:1
- Rooms Total:6
- Flooring:Carpet, Ceramic Tile, Hardwood
- Kitchen Description:Dishwasher, Exhaust Fan, Microwave, Oven, Range, Range Hood, Refrigerator
- Basement:Yes
- Basement Description:Exterior Entry, Finished, Full, Interior Entry
Heating and cooling
- Cooling:Ductless
- Heating:Baseboard, Oil, Zoned
Structure and exterior
- Year built:1984
- Architectural Style:Split Level
- Construction Materials:Drywall, Shingle Siding, Wood Siding
- Exterior Features:Deck, Paved Driveway, Porch
- Foundation Description:Concrete Perimeter
- Levels:3 Story
Utilities
- Water:Private, Well
- Sewer:Septic Tank
Finances and disclosures
- Price:$855,000
- Tax amount:$3,638 (2025)
Features and amenities
- Appliances:Microwave, Range, Range Hood, Refrigerator, Washer
- Laundry features:Dryer, Washer
- Amenities:Cathedral Ceilings, Oil Water Heater, Permanent Attic Stairs, Security System Owned, Skylights
Parking
- Total parking spaces:4
- Parking description:No Garage, Paved Driveway
 The data relating to real estate for sale on this web site comes in part from the IDX Program of the State-Wide Multiple Listing Service, Inc. Real estate listings held by brokerage firms other than CENTURY 21 Topsail Realty are marked with the MLS logo and detailed information about them includes the name of the listing brokers. Information deemed reliable but not guaranteed. Copyright 2026 State-Wide MLS, Inc. All rights reserved. Date Last Update: October 21, 2026 RI_STATEWIDE Member Broker: Ryan M. Fonseca
 New listings near 401 Gondola Avenue
- New
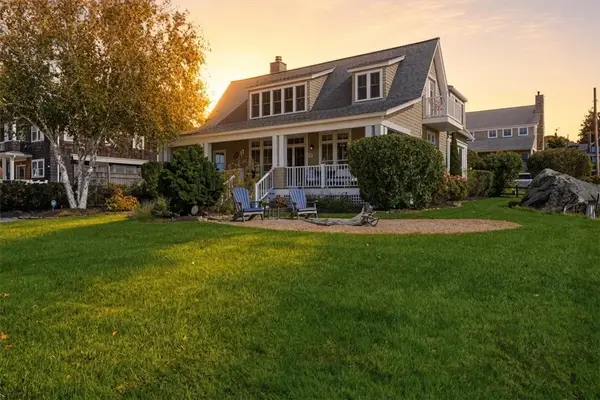 $1,750,000Active3 beds 3 baths1,619 sq. ft.
504 Seaside Drive, Jamestown, RI 02835
MLS# 1426350Listed by: ERA EMPIRE REAL ESTATE 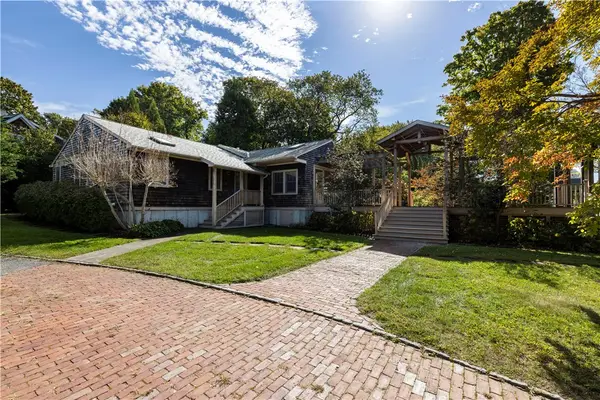 $2,325,000Active3 beds 3 baths2,518 sq. ft.
159 Longfellow Road, Jamestown, RI 02835
MLS# 1425377Listed by: LILA DELMAN COMPASS- New
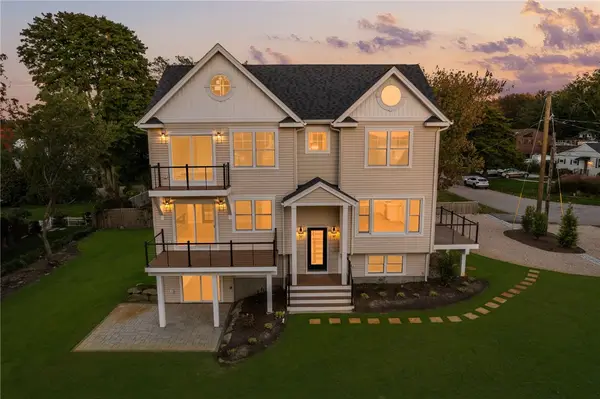 $1,499,000Active3 beds 4 baths3,256 sq. ft.
86 Spanker Street, Jamestown, RI 02835
MLS# 1426224Listed by: BROADWAY REAL ESTATE GROUP - New
 $799,000Active3 beds 2 baths1,715 sq. ft.
871 East Shore Road, Jamestown, RI 02835
MLS# 1426115Listed by: FLAGSHIP REAL ESTATE ADVISORS - New
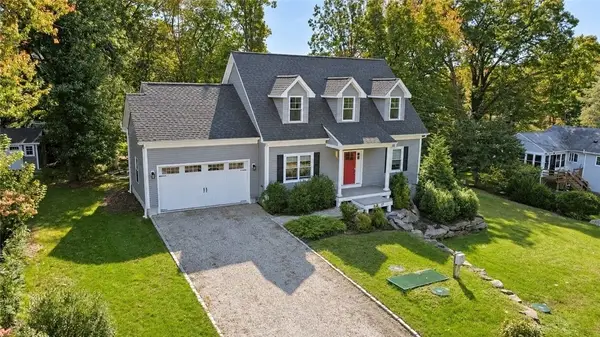 $1,250,000Active3 beds 3 baths1,984 sq. ft.
17 Ferry Street, Jamestown, RI 02835
MLS# 1425982Listed by: SERHANT. - Open Sun, 10 to 11:30am
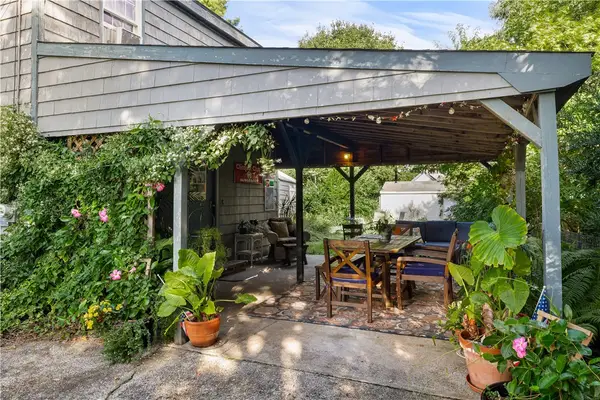 $799,000Active2 beds 2 baths1,080 sq. ft.
10 Washington Street, Jamestown, RI 02835
MLS# 1424110Listed by: LILA DELMAN COMPASS  $2,999,999Active3 beds 3 baths3,865 sq. ft.
412 Seaside Drive, Jamestown, RI 02835
MLS# 1424290Listed by: BHHS COMMONWEALTH REAL ESTATE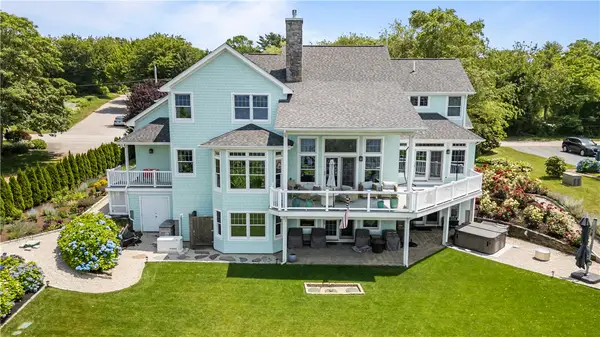 $3,950,000Active3 beds 5 baths5,467 sq. ft.
121 Seaside Drive, Jamestown, RI 02835
MLS# 1425239Listed by: SERHANT.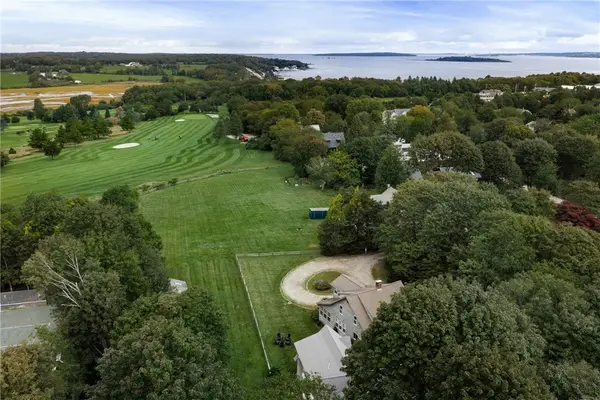 $2,195,000Active5 beds 3 baths3,067 sq. ft.
31 Calvert Place, Jamestown, RI 02835
MLS# 1424921Listed by: LILA DELMAN COMPASS- Open Sun, 11am to 12:30pm
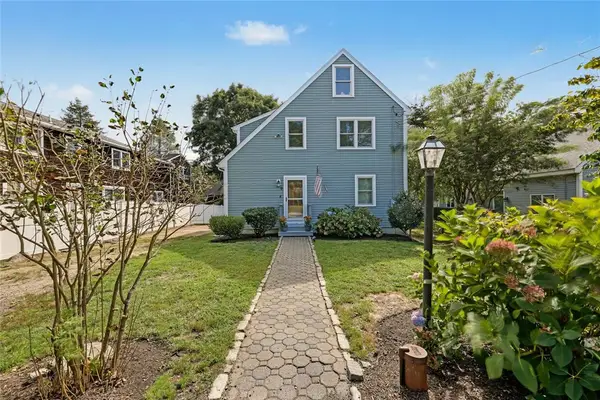 $989,900Active3 beds 2 baths2,036 sq. ft.
9 Cutter Street, Jamestown, RI 02835
MLS# 1424216Listed by: RESIDENTIAL PROPERTIES LTD.


Protect your home and budget from life's surprises with an Assurant Home Warranty, backed by a partner that supports you through every step of homeownership. Explore Plans.
©2026 Century 21 Real Estate LLC. All rights reserved. CENTURY 21®, the CENTURY 21 Logo and C21® are service marks owned by Century 21 Real Estate LLC. Century 21 Real Estate LLC fully supports the principles of the Fair Housing Act and the Equal Opportunity Act. Each office is independently owned and operated. Listing information is deemed reliable but not guaranteed accurate.