
1 Orchard Court, Johnston, RI 02919
Local realty services provided by:CENTURY 21 Shutters & Sails
1 Orchard Court,Johnston, RI 02919
$769,900
- 3 Beds
- 3 Baths
- 1,888 sq. ft.
- Single family
- Active
Listed by: nicole connell, the quinn group
Office: jpar prime real estate
MLS#:1420338
Source:RI_STATEWIDE
Price summary
- Price:$769,900
- Price per sq. ft.:$407.79
- Monthly HOA dues:$4.17
About this home
Welcome to Wildflower Estates! The last of 4 available! Construction is scheduled to begin in Fall 2026, with an anticipated completion by Winter 2027. This beautiful 3 bed, 2.5 bath Colonial offers nearly 2,000 square feet of thoughtfully designed living space on a -acre lot, tucked away on a peaceful dead-end street with just three other homes. The open-concept first floor features durable luxury vinyl plank flooring throughout, a spacious living area, and a beautifully designed kitchen ready for your personal selections. Enjoy the convenience of first floor laundry and a dining area with a sliding glass door leading to a private deck overlooking scenic views. Upstairs, you'll find a spacious primary suite complete with a walk-in closet, double vanity, and a custom tiled shower. Two additional generously sized bedrooms and a full guest bath provide plenty of space for family or guests. A two-car garage offers ample parking and storage. Now is the perfect time to make this home your own! Buyers who secure the home before construction begins will have the opportunity to customize select finishes and upgrades. Additional upgrade options are available upon request. *Photo is digitally enhanced."...
Contact an agent
Home facts
- Year built:2025
- Subdivision & Development:Simmonsville
- Listing ID #:1420338
- Added:70 day(s) ago
- Updated:October 21, 2026 at 02:03 PM
Rooms and interior
- Bedrooms:3
- Total bathrooms:3
- Full bathrooms:2
- Half bathrooms:1
- Rooms Total:7
- Flooring:Vinyl
- Bathrooms Description:Tub Shower
- Kitchen Description:Dishwasher, Microwave, Oven, Range, Refrigerator
- Basement:Yes
- Basement Description:Exterior Entry, Full, Interior Entry, Unfinished
- Living area:1,888 sq. ft.
Heating and cooling
- Cooling:Central Air
- Heating:Forced Air, Propane
- Central air:Yes
Structure and exterior
- Year built:2025
- Building area:1,888 sq. ft.
- Lot area:0.5 Acres
- Lot Features:Corner Lot, Cul De Sac
- Architectural Style:Colonial
- Construction Materials:Drywall, Plaster, Vinyl Siding
- Foundation Description:Concrete Perimeter
- Levels:2 Story
Utilities
- Water:Connected
- Sewer:Septic Tank
Finances and disclosures
- Price:$769,900
- Price per sq. ft.:$407.79
Features and amenities
- Appliances:Microwave, Range, Refrigerator
- Amenities:Water Heater
Parking
- Total parking spaces:6
- Parking description:Attached, Garage
- Garage:Yes
- Garage spaces:2
 The data relating to real estate for sale on this web site comes in part from the IDX Program of the State-Wide Multiple Listing Service, Inc. Real estate listings held by brokerage firms other than CENTURY 21 Shutters & Sails are marked with the MLS logo and detailed information about them includes the name of the listing brokers. Information deemed reliable but not guaranteed. Copyright 2026 State-Wide MLS, Inc. All rights reserved. Date Last Update: October 21, 2026
New listings near 1 Orchard Court
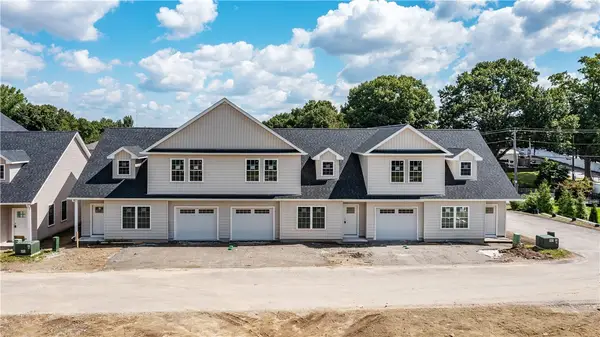 $499,900Pending2 beds 3 baths1,830 sq. ft.
2 Fieldstone Way, Johnston, RI 02919
MLS# 1426515Listed by: BHHS COMMONWEALTH REAL ESTATE- New
 $715,000Active6 beds 4 baths3,328 sq. ft.
78 Serrel Sweet Road, Johnston, RI 02919
MLS# 1426454Listed by: KELLER WILLIAMS LEADING EDGE - New
 $524,900Active4 beds 2 baths2,408 sq. ft.
3 Oak Street, Johnston, RI 02919
MLS# 1425861Listed by: REMAX REVOLUTION - New
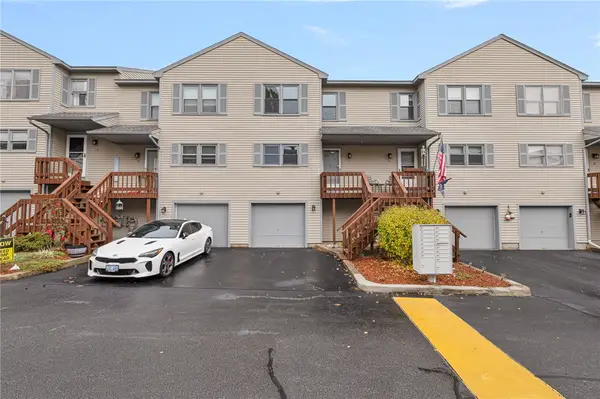 $299,900Active2 beds 2 baths1,168 sq. ft.
1603 Plainfield Pike #E7, Johnston, RI 02919
MLS# 1426258Listed by: MOTT & CHACE SOTHEBY'S INTL. - New
 $410,000Active4 beds 1 baths2,170 sq. ft.
5 Edwards Road, Johnston, RI 02919
MLS# 1425730Listed by: BHHS COMMONWEALTH REAL ESTATE - New
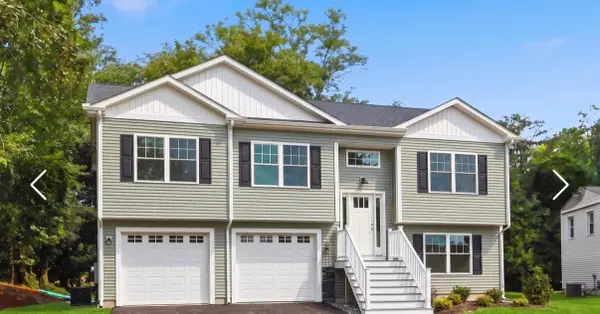 $624,900Active3 beds 3 baths3,500 sq. ft.
27 Melody Lane, Johnston, RI 02919
MLS# 1425409Listed by: JPAR PRIME REAL ESTATE - New
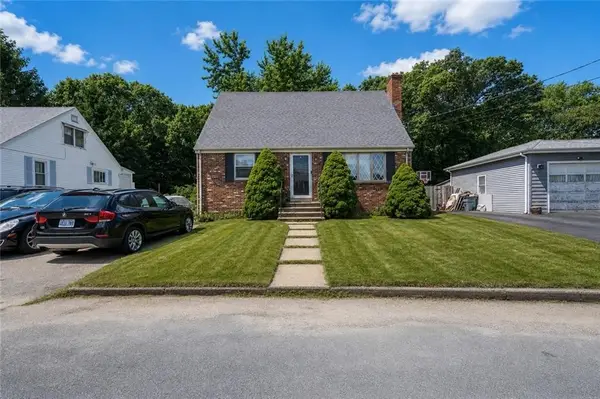 $420,000Active3 beds 3 baths2,330 sq. ft.
24 Alden Street, Johnston, RI 02919
MLS# 1426126Listed by: J. CHRISTOPHER REAL ESTATE GRP - New
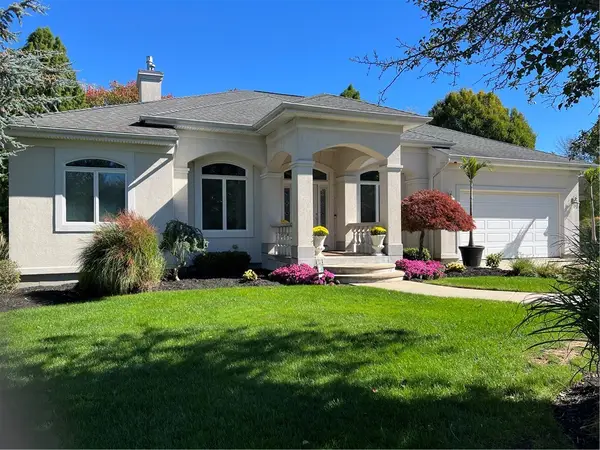 $889,900Active3 beds 3 baths2,328 sq. ft.
28 Capri Drive, Johnston, RI 02919
MLS# 1425521Listed by: EXP REALTY LLC 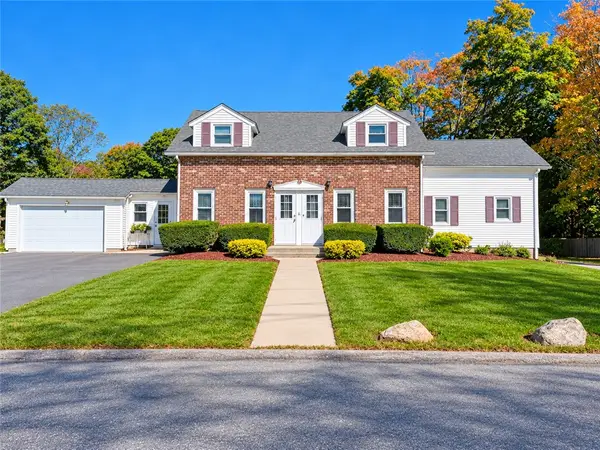 $679,900Active6 beds 4 baths2,223 sq. ft.
179 Shun Pike, Johnston, RI 02919
MLS# 1425280Listed by: REAL BROKER, LLC- New
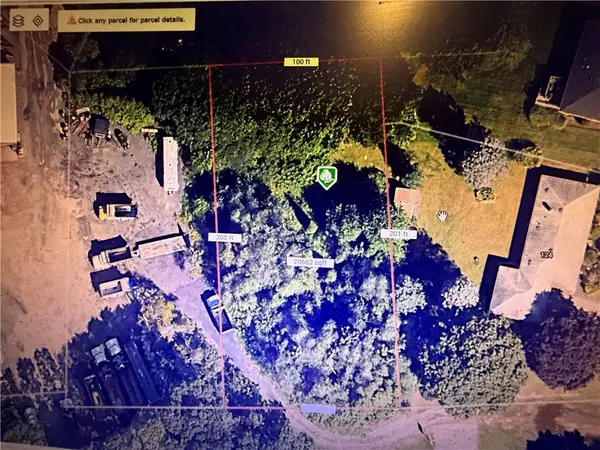 $149,900Active0.45 Acres
0 Simmonsville Avenue, Johnston, RI 02919
MLS# 1425836Listed by: EXP REALTY LLC


Protect your home and budget from life's surprises with an Assurant Home Warranty, backed by a partner that supports you through every step of homeownership. Explore Plans.
©2026 Century 21 Real Estate LLC. All rights reserved. CENTURY 21®, the CENTURY 21 Logo and C21® are service marks owned by Century 21 Real Estate LLC. Century 21 Real Estate LLC fully supports the principles of the Fair Housing Act and the Equal Opportunity Act. Each office is independently owned and operated. Listing information is deemed reliable but not guaranteed accurate.