
101 Hopkins Avenue, Johnston, RI 02919
Local realty services provided by:CENTURY 21 Topsail Realty
101 Hopkins Avenue,Johnston, RI 02919
$365,000
- 3 Beds
- 3 Baths
- - sq. ft.
- Single family
- Sold
Listed by: kelly white
Office: redfin corporation
MLS#:1419421
Source:RI_STATEWIDE
Sorry, we are unable to map this address
Price summary
- Price:$365,000
About this home
***Open house for 9/5 is cancelled, buyer from previous open house made an offer** This three-bedroom, 2.5 bath home on a spacious private lot is ready for it's new owner. The exterior siding is in great condition and the roof is four years new. The inside is cozy and inviting with a cast- iron propane stove, a fireplace and an open floor plan throughout the kitchen, living room and dining room. The primary bedroom on the first floor comes complete with an ensuite bathroom and jacuzzi tub. Enjoy the rest of summer in the huge backyard with patio. Detached full garage.
*Some photos have been virtually staged.
Contact an agent
Home facts
- Year built:1942
- Listing ID #:1419421
- Added:77 day(s) ago
- Updated:October 22, 2026 at 07:26 AM
Rooms and interior
- Bedrooms:3
- Total bathrooms:3
- Full bathrooms:2
- Half bathrooms:1
- Rooms Total:6
- Flooring:Carpet, Ceramic Tile, Hardwood
- Bathrooms Description:Tub Shower
- Kitchen Description:Dishwasher, Disposal, Oven, Range, Refrigerator
- Basement:Yes
- Basement Description:Crawl Space, Unfinished
Heating and cooling
- Heating:Forced Air, Gas
Structure and exterior
- Year built:1942
- Architectural Style:Cape Cod
- Construction Materials:Vinyl Siding
- Exterior Features:Paved Driveway
- Foundation Description:Concrete Perimeter
- Levels:2 Story
Utilities
- Water:Private
- Sewer:Septic Tank
Finances and disclosures
- Price:$365,000
- Tax amount:$4,347 (2025)
Features and amenities
- Appliances:Range, Refrigerator
- Amenities:Tankless Water Heater
Parking
- Total parking spaces:10
- Parking description:Detached, Garage, Paved Driveway
- Garage:Yes
- Garage spaces:2
 The data relating to real estate for sale on this web site comes in part from the IDX Program of the State-Wide Multiple Listing Service, Inc. Real estate listings held by brokerage firms other than CENTURY 21 Topsail Realty are marked with the MLS logo and detailed information about them includes the name of the listing brokers. Information deemed reliable but not guaranteed. Copyright 2026 State-Wide MLS, Inc. All rights reserved. Date Last Update: October 22, 2026 RI_STATEWIDE Member Broker: Ryan M. Fonseca
 New listings near 101 Hopkins Avenue
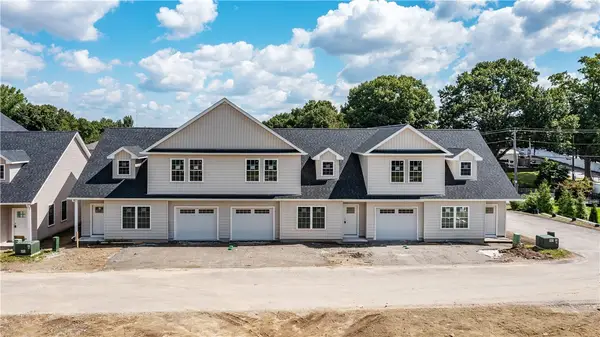 $499,900Pending2 beds 3 baths1,830 sq. ft.
2 Fieldstone Way, Johnston, RI 02919
MLS# 1426515Listed by: BHHS COMMONWEALTH REAL ESTATE- New
 $715,000Active6 beds 4 baths3,328 sq. ft.
78 Serrel Sweet Road, Johnston, RI 02919
MLS# 1426454Listed by: KELLER WILLIAMS LEADING EDGE - New
 $524,900Active4 beds 2 baths2,408 sq. ft.
3 Oak Street, Johnston, RI 02919
MLS# 1425861Listed by: REMAX REVOLUTION - New
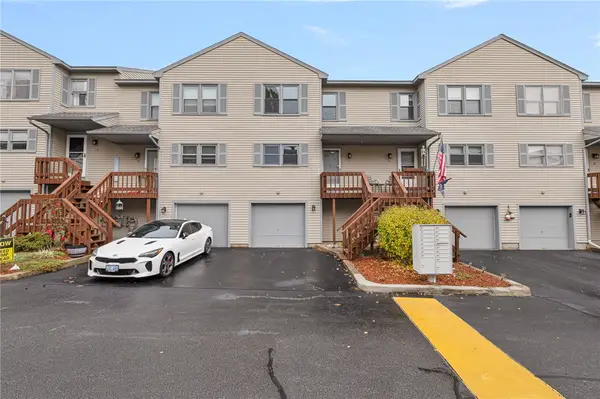 $299,900Active2 beds 2 baths1,168 sq. ft.
1603 Plainfield Pike #E7, Johnston, RI 02919
MLS# 1426258Listed by: MOTT & CHACE SOTHEBY'S INTL. - New
 $410,000Active4 beds 1 baths2,170 sq. ft.
5 Edwards Road, Johnston, RI 02919
MLS# 1425730Listed by: BHHS COMMONWEALTH REAL ESTATE - Open Sat, 11am to 12:30pmNew
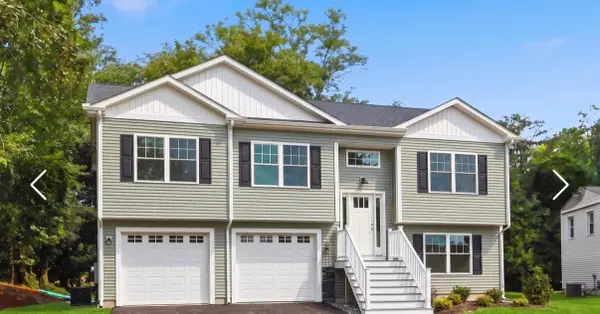 $624,900Active3 beds 3 baths3,500 sq. ft.
27 Melody Lane, Johnston, RI 02919
MLS# 1425409Listed by: JPAR PRIME REAL ESTATE - New
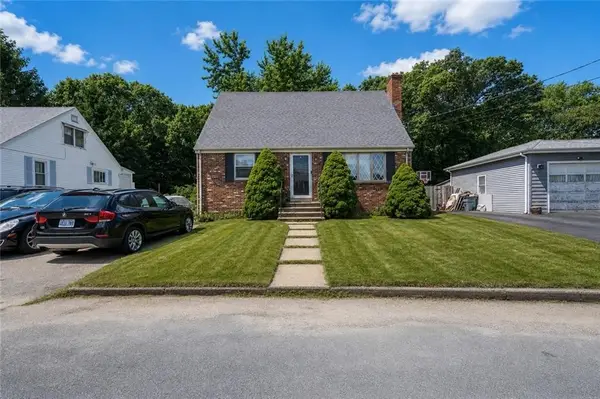 $420,000Active3 beds 3 baths2,330 sq. ft.
24 Alden Street, Johnston, RI 02919
MLS# 1426126Listed by: J. CHRISTOPHER REAL ESTATE GRP - New
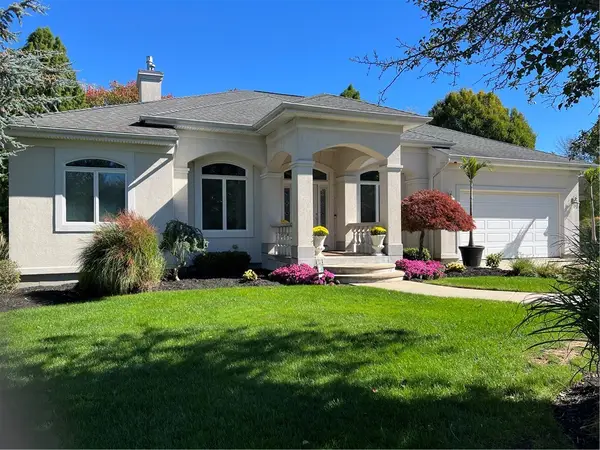 $889,900Active3 beds 3 baths2,328 sq. ft.
28 Capri Drive, Johnston, RI 02919
MLS# 1425521Listed by: EXP REALTY LLC 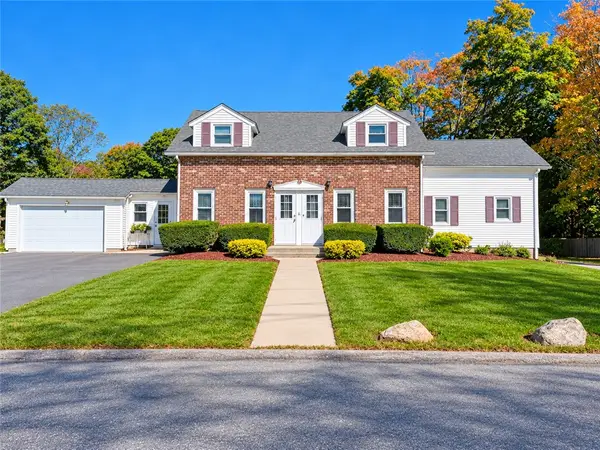 $679,900Active6 beds 4 baths2,223 sq. ft.
179 Shun Pike, Johnston, RI 02919
MLS# 1425280Listed by: REAL BROKER, LLC- New
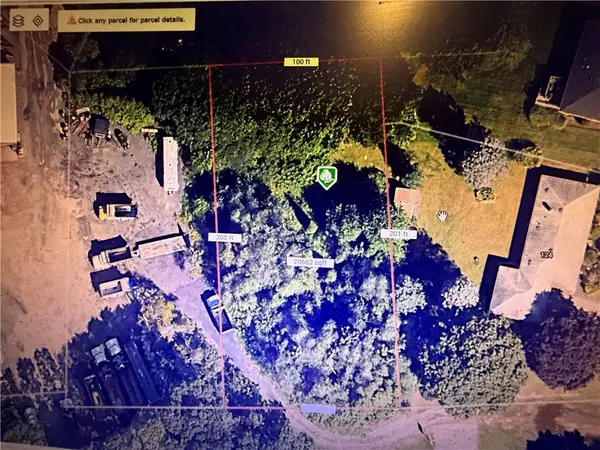 $149,900Active0.45 Acres
0 Simmonsville Avenue, Johnston, RI 02919
MLS# 1425836Listed by: EXP REALTY LLC


Protect your home and budget from life's surprises with an Assurant Home Warranty, backed by a partner that supports you through every step of homeownership. Explore Plans.
©2026 Century 21 Real Estate LLC. All rights reserved. CENTURY 21®, the CENTURY 21 Logo and C21® are service marks owned by Century 21 Real Estate LLC. Century 21 Real Estate LLC fully supports the principles of the Fair Housing Act and the Equal Opportunity Act. Each office is independently owned and operated. Listing information is deemed reliable but not guaranteed accurate.