
11 Hemlock Drive, Johnston, RI 02919
Local realty services provided by:CENTURY 21 Custom Home Realty
11 Hemlock Drive,Johnston, RI 02919
$439,000
- 3 Beds
- 1 Baths
- 1,404 sq. ft.
- Single family
- Active
Upcoming open houses
- Tue, Sep 2205:00 pm - 06:00 pm
Listed by: the corsetti team - bhhs ne prop.
Office: bhhs new england properties
MLS#:1419744
Source:RI_STATEWIDE
Price summary
- Price:$439,000
- Price per sq. ft.:$312.68
About this home
Welcome home to this charming 3-bedroom, 1-bath property that's ready for you to move right in! Featuring a 2-car garage, this well-maintained home offers comfort, convenience, and plenty of outdoor space. Situated in a great location, you'll enjoy easy access to schools, shopping, dining, and major routes while still having the privacy you want. The oversized, partially fenced backyard provides endless possibilities perfect for entertaining, kids and pets to play, gardening, or simply relaxing in your own private retreat. Whether you're a first-time homebuyer, downsizing, or looking for a solid investment, this move-in-ready home checks all the boxes. Don't miss your opportunity to make it yours schedule your showing today! **Subject to seller finding suitable housing
Contact an agent
Home facts
- Year built:1959
- Listing ID #:1419744
- Added:44 day(s) ago
- Updated:September 17, 2026 at 06:21 PM
Rooms and interior
- Bedrooms:3
- Total bathrooms:1
- Full bathrooms:1
- Rooms Total:6
- Flooring:Hardwood, Laminate
- Kitchen Description:Disposal, Exhaust Fan, Microwave, Oven, Range, Refrigerator
- Basement:Yes
- Basement Description:Full, Interior Entry, Unfinished
- Living area:1,404 sq. ft.
Heating and cooling
- Cooling:Central Air
- Heating:Baseboard, Oil, Pellet Stove
- Central air:Yes
Structure and exterior
- Year built:1959
- Building area:1,404 sq. ft.
- Lot area:0.17 Acres
- Lot Features:Corner Lot, Sprinkler System
- Architectural Style:Ranch
- Construction Materials:Drywall, Shingle Siding, Vinyl Siding
- Exterior Features:Paved Driveway, Sprinkler Irrigation
- Foundation Description:Concrete Perimeter
- Levels:1 Story
Utilities
- Water:Connected, Public
- Sewer:Connected, Public Sewer, Sewer Connected
Finances and disclosures
- Price:$439,000
- Price per sq. ft.:$312.68
- Tax amount:$2,561 (2026)
Features and amenities
- Appliances:Microwave, Range, Refrigerator
- Amenities:Oil Water Heater
Parking
- Total parking spaces:4
- Parking description:Attached, Garage, Paved Driveway
- Garage:Yes
- Garage spaces:2
 The data relating to real estate for sale on this web site comes in part from the IDX Program of the State-Wide Multiple Listing Service, Inc. Real estate listings held by brokerage firms other than CENTURY 21 Custom Home Realty are marked with the MLS logo and detailed information about them includes the name of the listing brokers. Information deemed reliable but not guaranteed. Copyright 2026 State-Wide MLS, Inc. All rights reserved. Date Last Update: September 17, 2026 RI_STATEWIDE Member Broker: Deborah Flanagan
New listings near 11 Hemlock Drive
- Open Fri, 5 to 6pmNew
 $320,000Active2 beds 2 baths1,078 sq. ft.
35 Dale Avenue #A1, Johnston, RI 02919
MLS# 1423487Listed by: CENTURY 21 ENVOY - Open Sat, 11am to 12:30pmNew
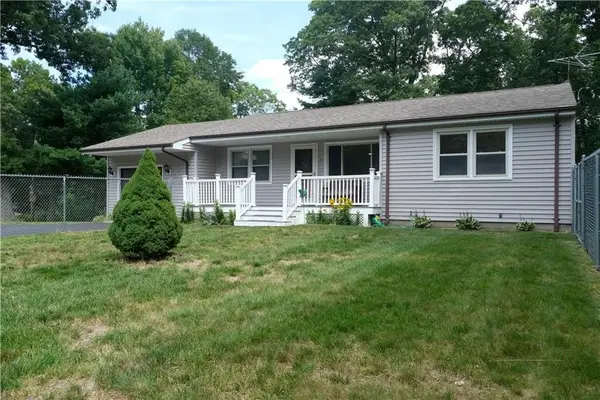 $474,000Active4 beds 2 baths1,465 sq. ft.
41 Bishop Hill Road, Johnston, RI 02919
MLS# 1423552Listed by: KELLER WILLIAMS LEADING EDGE - New
 $320,000Active2 beds 2 baths995 sq. ft.
1535 Atwood Avenue #206, Johnston, RI 02919
MLS# 1423567Listed by: CHURCHILL & BANKS CO., LLC - Open Sat, 12 to 2pmNew
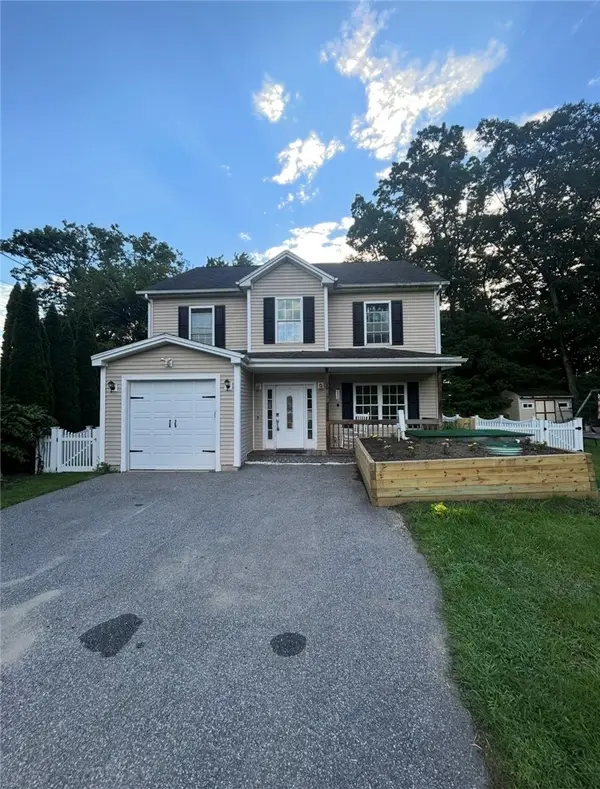 $499,900Active4 beds 3 baths1,912 sq. ft.
29 Genoa Avenue, Johnston, RI 02919
MLS# 1423509Listed by: ELITE PROPERTY GROUP - Open Sat, 1 to 2:30pmNew
 $514,900Active4 beds 2 baths2,168 sq. ft.
24 Derby Avenue, Johnston, RI 02919
MLS# 1423396Listed by: RESIDENTIAL PROPERTIES LTD. - New
 $578,000Active3 beds 3 baths1,927 sq. ft.
21 Primrose Lane, Johnston, RI 02919
MLS# 1423474Listed by: D'EMPIRE REAL ESTATE LLC - Open Sat, 11:30am to 1pmNew
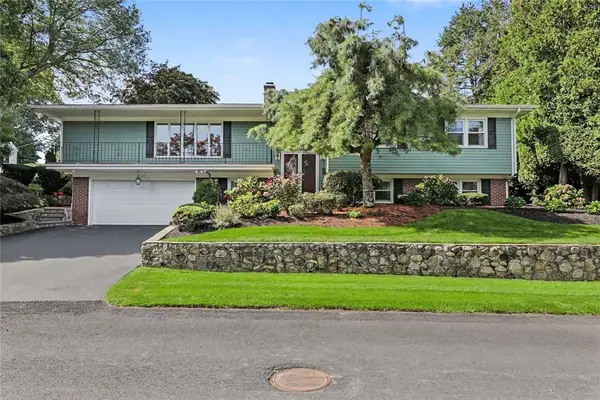 $585,000Active3 beds 3 baths2,927 sq. ft.
14 Sweet Hill Drive, Johnston, RI 02919
MLS# 1423371Listed by: RESIDENTIAL PROPERTIES LTD. - New
 $395,000Active4.4 Acres
0 Belfield Dr, Johnston, RI 02919
MLS# 73576971Listed by: South Coast Auctions & Realty - Open Sat, 1 to 2:30pmNew
 $379,900Active3 beds 1 baths1,100 sq. ft.
32 Leading Street, Johnston, RI 02929
MLS# 1423270Listed by: JPAR PRIME REAL ESTATE - New
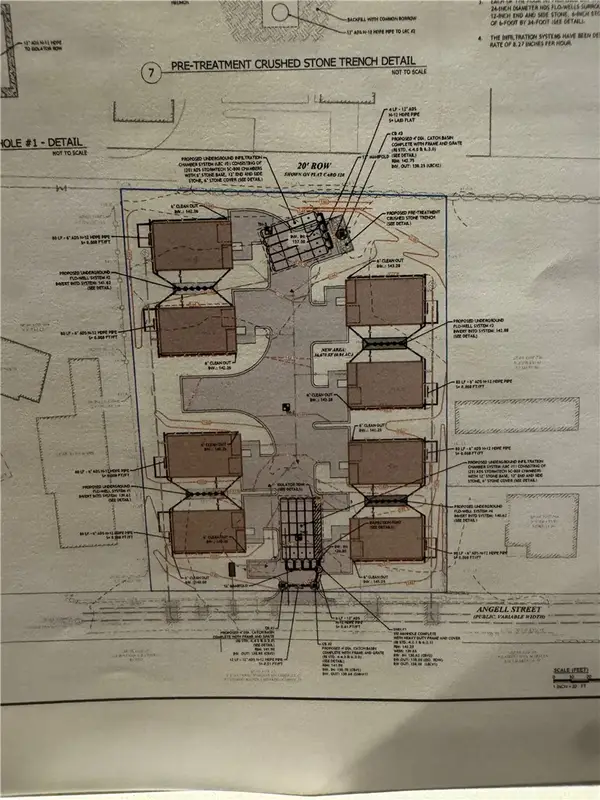 $1,099,999Active0.83 Acres
14 Angell Street, Johnston, RI 02919
MLS# 1423146Listed by: RE/MAX PROPERTIES


Protect your home and budget from life's surprises with an Assurant Home Warranty, backed by a partner that supports you through every step of homeownership. Explore Plans.
©2026 Century 21 Real Estate LLC. All rights reserved. CENTURY 21®, the CENTURY 21 Logo and C21® are service marks owned by Century 21 Real Estate LLC. Century 21 Real Estate LLC fully supports the principles of the Fair Housing Act and the Equal Opportunity Act. Each office is independently owned and operated. Listing information is deemed reliable but not guaranteed accurate.