
24 Derby Avenue, Johnston, RI 02919
Local realty services provided by:CENTURY 21 Topsail Realty
Upcoming open houses
- Sat, Sep 1901:00 pm - 02:30 pm
Listed by: leading group
Office: residential properties ltd.
MLS#:1423396
Source:RI_STATEWIDE
Price summary
- Price:$514,900
- Price per sq. ft.:$237.5
About this home
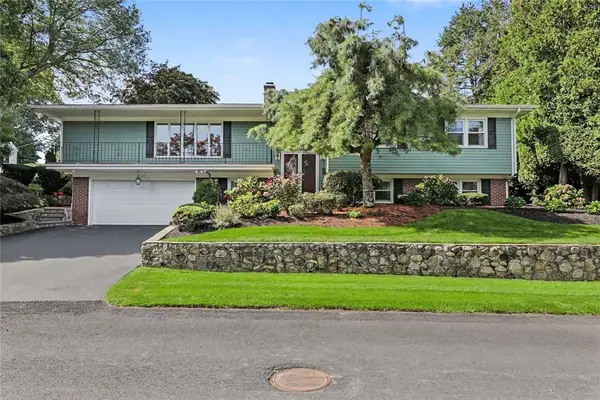
This move-in ready 3-bedroom, 2-full-bath raised ranch offers a flexible layout and a lower level that truly sets it apart from the rest. Tucked away on a quiet dead-end street, this home offers the peace and privacy you've been looking for, along with plenty of parking with two separate driveways. The main level features three bedrooms, a full bath, and comfortable living space, while the lower level takes this home to another level literally! You'll find a full-size, fully applianced kitchen, spacious living area, full bathroom, and walkout access, creating an incredibly versatile space for extended family, guests, a home office, entertaining, or simply spreading out. Add in a newer roof, convenient location, two driveways, and move-in-ready condition, and you have a home that offers both functionality and flexibility. Whether you need additional living space or simply want a home that gives you options, this one is worth a look!
Contact an agent
Home facts
- Year built:1969
- Listing ID #:1423396
- Added:1 day(s) ago
- Updated:September 16, 2026 at 02:09 PM
Rooms and interior
- Bedrooms:3
- Total bathrooms:2
- Full bathrooms:2
- Rooms Total:10
- Flooring:Laminate
- Bathrooms Description:Tub Shower
- Kitchen Description:Dishwasher, Microwave, Oven, Range, Refrigerator
- Basement:Yes
- Basement Description:Finished, Full, Walk Out Access
- Living area:2,168 sq. ft.
Heating and cooling
- Cooling:Ductless
- Heating:Gas, Hot Water
Structure and exterior
- Year built:1969
- Building area:2,168 sq. ft.
- Lot area:0.15 Acres
- Architectural Style:Raised Ranch
- Construction Materials:Drywall, Vinyl Siding
- Foundation Description:Concrete Perimeter
- Levels:2 Story
Utilities
- Water:Connected
- Sewer:Connected, Sewer Connected
Finances and disclosures
- Price:$514,900
- Price per sq. ft.:$237.5
- Tax amount:$5,107 (2026)
Features and amenities
- Appliances:Microwave, Range, Refrigerator, Washer
- Laundry features:Dryer, Washer
- Amenities:Gas Water Heater
Parking
- Total parking spaces:5
- Parking description:Attached, Garage
- Garage:Yes
- Garage spaces:1
 The data relating to real estate for sale on this web site comes in part from the IDX Program of the State-Wide Multiple Listing Service, Inc. Real estate listings held by brokerage firms other than CENTURY 21 Topsail Realty are marked with the MLS logo and detailed information about them includes the name of the listing brokers. Information deemed reliable but not guaranteed. Copyright 2026 State-Wide MLS, Inc. All rights reserved. Date Last Update: September 16, 2026 RI_STATEWIDE Member Broker: Ryan M. Fonseca
 New listings near 24 Derby Avenue
- New
 $578,000Active3 beds 3 baths1,927 sq. ft.
21 Primrose Lane, Johnston, RI 02919
MLS# 1423474Listed by: D'EMPIRE REAL ESTATE LLC - Open Sat, 11:30am to 1pmNew
 $585,000Active3 beds 3 baths2,927 sq. ft.
14 Sweet Hill Drive, Johnston, RI 02919
MLS# 1423371Listed by: RESIDENTIAL PROPERTIES LTD. - New
 $395,000Active4.4 Acres
0 Belfield Dr, Johnston, RI 02919
MLS# 73576971Listed by: South Coast Auctions & Realty - Open Sat, 1 to 2:30pmNew
 $379,900Active3 beds 1 baths1,100 sq. ft.
32 Leading Street, Johnston, RI 02929
MLS# 1423270Listed by: JPAR PRIME REAL ESTATE - New
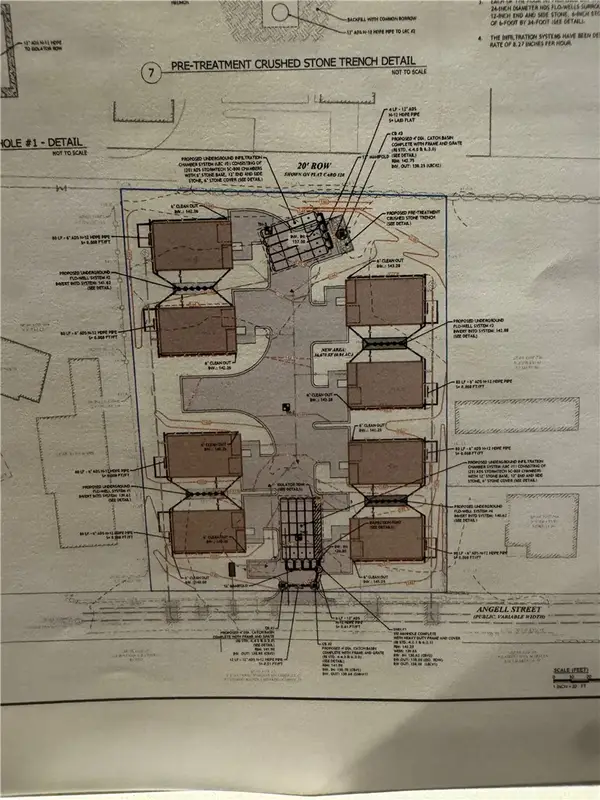 $1,099,999Active0.83 Acres
14 Angell Street, Johnston, RI 02919
MLS# 1423146Listed by: RE/MAX PROPERTIES - New
 $524,900Active4 beds 2 baths3,046 sq. ft.
2956 Hartford Avenue, Johnston, RI 02919
MLS# 1423066Listed by: ENGEL & VOLKERS OCEANSIDE  $800,000Active6 beds 3 baths2,495 sq. ft.
31 Greenville Avenue, Johnston, RI 02919
MLS# 1419419Listed by: ALBERT REALTY INC., REALTORS- New
 $485,000Active3 beds 2 baths1,482 sq. ft.
3 Moreland Street, Johnston, RI 02919
MLS# 1422966Listed by: JMG RHODE ISLAND - New
 $335,000Active2 beds 1 baths1,188 sq. ft.
83 Serrel Sweet Road, Johnston, RI 02919
MLS# 1422929Listed by: KAZANTZIS REAL ESTATE, LLC


Protect your home and budget from life's surprises with an Assurant Home Warranty, backed by a partner that supports you through every step of homeownership. Explore Plans.
©2026 Century 21 Real Estate LLC. All rights reserved. CENTURY 21®, the CENTURY 21 Logo and C21® are service marks owned by Century 21 Real Estate LLC. Century 21 Real Estate LLC fully supports the principles of the Fair Housing Act and the Equal Opportunity Act. Each office is independently owned and operated. Listing information is deemed reliable but not guaranteed accurate.