
1851 Atwood Avenue, Johnston, RI 02919
Local realty services provided by:CENTURY 21 Shutters & Sails
1851 Atwood Avenue,Johnston, RI 02919
$264,900
- 3 Beds
- 2 Baths
- 1,290 sq. ft.
- Single family
- Pending
Listed by: matt patty team
Office: real broker, llc.
MLS#:1416640
Source:RI_STATEWIDE
Price summary
- Price:$264,900
- Price per sq. ft.:$205.35
About this home
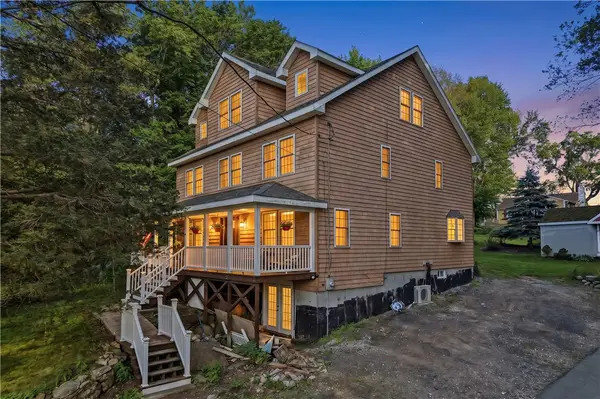
Opportunity is knocking for investors, flippers, and contractors ready to bring new life to a home filled with potential. Owned by the original owner, this three-bedroom, two-bath residence offers approximately 1,290 square feet with a solid layout that serves as the perfect foundation for a complete transformation. Inside, you'll find central air, a cozy fireplace, and a walk-out basement that expands the possibilities for additional living space, storage, a workshop, or future customization. Situated on a spacious lot with city water available, the property offers plenty of room to enhance both the home and the outdoor living areas, creating a space that today's buyers or tenants will appreciate. With the right vision and renovations, this property has the potential to become a standout home in a desirable Johnston neighborhood. Whether you're searching for your next profitable flip, a buy-and-hold investment, or a project to customize from the ground up, the strong after-repair value potential makes this an exciting opportunity. Sold strictly as-is, this is a rare chance to unlock hidden value and transform a well-built home into something truly special. Bring your contractors, your imagination, and your vision to make the most of this exceptional investment opportunity. All best and final offers are due on Thursday July 9th at 2pm....
Contact an agent
Home facts
- Year built:1994
- Listing ID #:1416640
- Added:22 day(s) ago
- Updated:July 25, 2026 at 07:36 AM
Rooms and interior
- Bedrooms:3
- Total bathrooms:2
- Full bathrooms:1
- Half bathrooms:1
- Rooms Total:6
- Flooring:Carpet, Vinyl
- Kitchen Description:Exhaust Fan, Oven, Range, Range Hood
- Basement:Yes
- Basement Description:Full, Interior Entry, Partially Finished
- Living area:1,290 sq. ft.
Heating and cooling
- Heating:Forced Air
Structure and exterior
- Year built:1994
- Building area:1,290 sq. ft.
- Lot area:0.38 Acres
- Lot Features:Wooded
- Architectural Style:Cape Cod
- Construction Materials:Drywall, Shingle Siding, Wood Siding
- Exterior Features:Porch
- Foundation Description:Concrete Perimeter
- Levels:2 Story
Utilities
- Water:Public
- Sewer:Septic Tank
Finances and disclosures
- Price:$264,900
- Price per sq. ft.:$205.35
- Tax amount:$5,415 (2025)
Features and amenities
- Appliances:Range, Range Hood
- Amenities:Cathedral Ceilings, Water Heater
Parking
- Total parking spaces:6
- Parking description:No Garage
- Garage:Yes
- Garage spaces:2
 The data relating to real estate for sale on this web site comes in part from the IDX Program of the State-Wide Multiple Listing Service, Inc. Real estate listings held by brokerage firms other than CENTURY 21 Shutters & Sails are marked with the MLS logo and detailed information about them includes the name of the listing brokers. Information deemed reliable but not guaranteed. Copyright 2026 State-Wide MLS, Inc. All rights reserved. Date Last Update: July 25, 2026
New listings near 1851 Atwood Avenue
- New
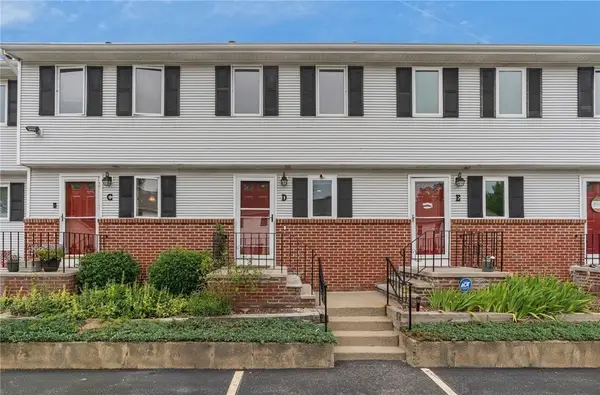 $374,900Active2 beds 2 baths1,322 sq. ft.
41 Dale Avenue #D, Johnston, RI 02919
MLS# 1418687Listed by: BROADWAY REAL ESTATE GROUP - New
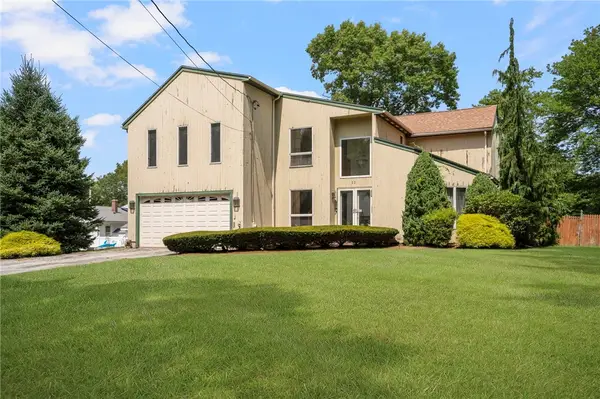 $675,000Active3 beds 3 baths2,504 sq. ft.
22 Golden View Drive, Johnston, RI 02919
MLS# 1418696Listed by: MOTT & CHACE SOTHEBY'S INTL. - Open Sun, 11am to 12:30pmNew
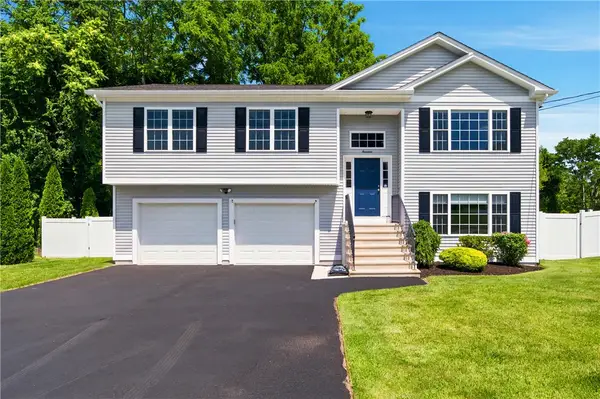 $575,000Active3 beds 3 baths2,214 sq. ft.
17 Ostend Street, Johnston, RI 02919
MLS# 1418557Listed by: RESIDENTIAL PROPERTIES LTD. - Open Sun, 12 to 1:30pmNew
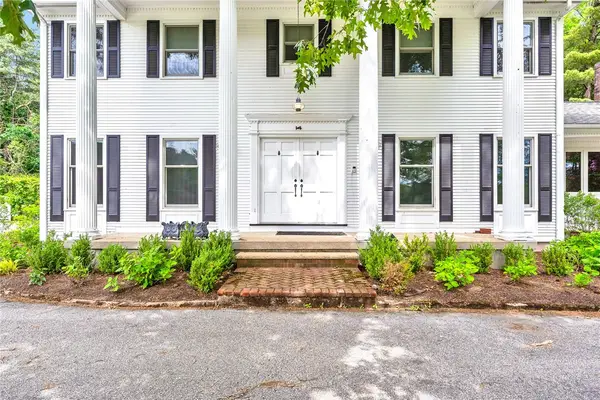 $749,900Active4 beds 3 baths3,360 sq. ft.
14 Reservoir Avenue, Johnston, RI 02919
MLS# 1418369Listed by: RE/MAX PREFERRED - Open Sun, 10 to 11amNew
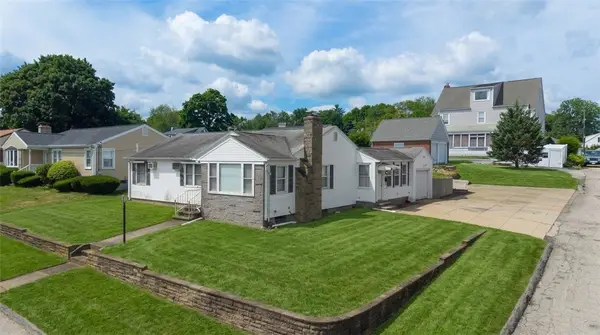 $439,000Active3 beds 2 baths2,872 sq. ft.
54 Burnett Street, Johnston, RI 02919
MLS# 1418589Listed by: SMITH AND OAK REAL ESTATE CO. - New
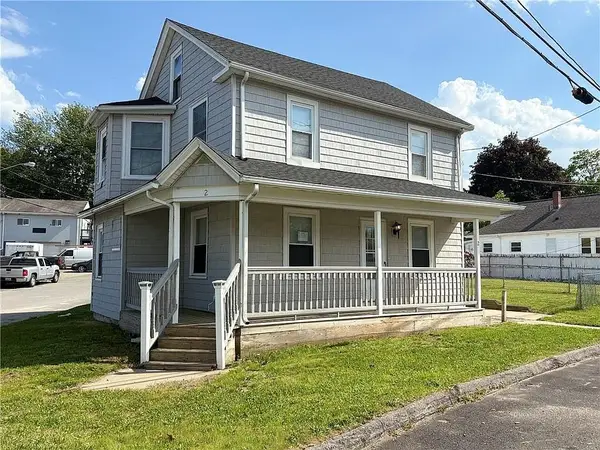 $420,000Active4 beds 2 baths1,915 sq. ft.
2 Fairmount Avenue, Johnston, RI 02919
MLS# 1416564Listed by: KELLER WILLIAMS REALTY - Open Sat, 11am to 1pmNew
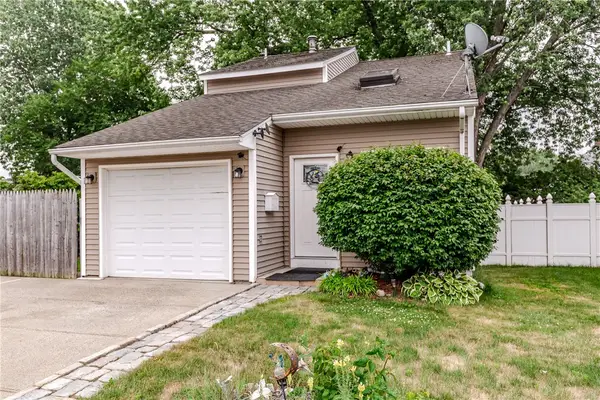 $399,900Active3 beds 2 baths1,620 sq. ft.
28 Dante Avenue, Johnston, RI 02919
MLS# 1417987Listed by: WILLIAMS & STUART REAL ESTATE - New
 $450,000Active3 beds 1 baths1,152 sq. ft.
92 Irons Avenue, Johnston, RI 02919
MLS# 1418412Listed by: KELLER WILLIAMS COASTAL - New
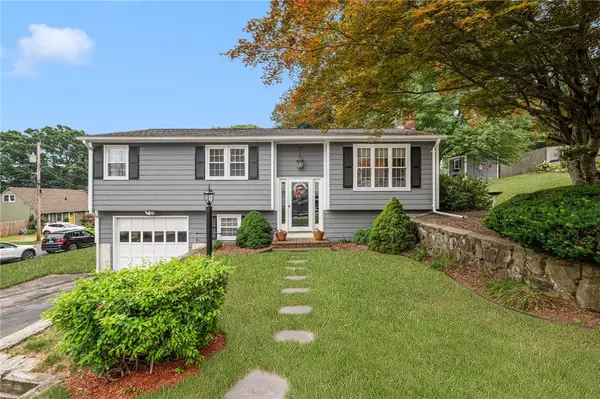 $474,900Active3 beds 2 baths1,686 sq. ft.
24 Morton Avenue, Johnston, RI 02919
MLS# 1418267Listed by: FIRST CHOICE REAL ESTATE GROUP - New
 $689,999Active3 beds 3 baths2,888 sq. ft.
2446 Plainfield Pike, Johnston, RI 02919
MLS# 1418234Listed by: KELLER WILLIAMS SOUTH WATUPPA


Protect your home and budget from life's surprises with an Assurant Home Warranty, backed by a partner that supports you through every step of homeownership. Explore Plans.
©2026 Century 21 Real Estate LLC. All rights reserved. CENTURY 21®, the CENTURY 21 Logo and C21® are service marks owned by Century 21 Real Estate LLC. Century 21 Real Estate LLC fully supports the principles of the Fair Housing Act and the Equal Opportunity Act. Each office is independently owned and operated. Listing information is deemed reliable but not guaranteed accurate.