
22 Golden View Drive, Johnston, RI 02919
Local realty services provided by:CENTURY 21 North East
Listed by: jacob rochefort
Office: mott & chace sotheby's intl.
MLS#:1418696
Source:RI_STATEWIDE
Price summary
- Price:$675,000
- Price per sq. ft.:$269.57
About this home
Welcome to this spacious 2,500-square-foot contemporary home, ideally situated on a beautifully manicured lot in a highly desirable location. A dramatic two-story foyer welcomes you into an inviting floor plan featuring a formal living room, a sunken parlor, and a formal dining room perfect for both everyday living and entertaining. The bright eat-in kitchen comes fully applianced and flows seamlessly into the generous family room, highlighted by vaulted ceilings, skylights, and a wall of glass sliders that open to an expansive deck. Enjoy views of the beautifully landscaped, mature backyard complete with an in-ground pool, creating the perfect outdoor retreat. A convenient half bath completes the main level. Upstairs, you'll find two generously sized bedrooms, a dedicated laundry room, and a full tiled bathroom. The oversized primary suite offers abundant natural light, a spacious en-suite bath with a soaking tub, dual vanities, and large walk-in closets. With solid construction and exceptional potential, this home is ready for your personal updates and vision. Additional features include central air conditioning, a full unfinished basement offering endless possibilities for future expansion or storage, a two-car garage, and a fully fenced backyard. This is a fantastic opportunity to create your dream home in an established neighborhood with an unbeatable location....
Contact an agent
Home facts
- Year built:1987
- Listing ID #:1418696
- Added:89 day(s) ago
- Updated:October 21, 2026 at 02:03 PM
Rooms and interior
- Bedrooms:3
- Total bathrooms:3
- Full bathrooms:2
- Half bathrooms:1
- Rooms Total:7
- Flooring:Carpet, Ceramic Tile, Hardwood
- Bathrooms Description:Tub Shower
- Kitchen Description:Dishwasher, Exhaust Fan, Microwave, Oven, Range, Refrigerator
- Basement:Yes
- Basement Description:Full, Interior Entry, Unfinished
- Living area:2,504 sq. ft.
Heating and cooling
- Cooling:Central Air
- Heating:Forced Air, Oil, Zoned
- Central air:Yes
Structure and exterior
- Year built:1987
- Building area:2,504 sq. ft.
- Lot area:0.37 Acres
- Architectural Style:Contemporary
- Construction Materials:Clapboard, Drywall, Plaster, Wood Siding
- Exterior Features:Deck, Paved Driveway
- Foundation Description:Concrete Perimeter
- Levels:2 Story
Utilities
- Water:Connected
- Sewer:Connected, Sewer Connected
Finances and disclosures
- Price:$675,000
- Price per sq. ft.:$269.57
- Tax amount:$6,990 (2025)
Features and amenities
- Appliances:Microwave, Range, Refrigerator, Washer
- Laundry features:Dryer, Washer
- Amenities:Cathedral Ceilings, Oil Water Heater, Skylights, Water Heater
- Pool features:In Ground
Parking
- Total parking spaces:8
- Parking description:Attached, Garage, Garage Door Opener, Paved Driveway
- Garage:Yes
- Garage spaces:2
 The data relating to real estate for sale on this web site comes in part from the IDX Program of the State-Wide Multiple Listing Service, Inc. Real estate listings held by brokerage firms other than CENTURY 21 North East are marked with the MLS logo and detailed information about them includes the name of the listing brokers. Information deemed reliable but not guaranteed. Copyright 2026 State-Wide MLS, Inc. All rights reserved. Date Last Update: October 21, 2026 RI_STATEWIDE Member Broker: Jim D’Amico
New listings near 22 Golden View Drive
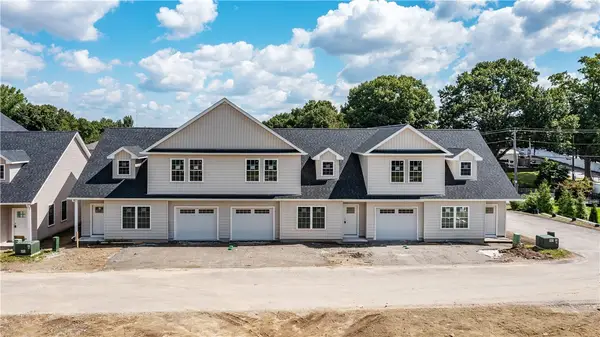 $499,900Pending2 beds 3 baths1,830 sq. ft.
2 Fieldstone Way, Johnston, RI 02919
MLS# 1426515Listed by: BHHS COMMONWEALTH REAL ESTATE- New
 $715,000Active6 beds 4 baths3,328 sq. ft.
78 Serrel Sweet Road, Johnston, RI 02919
MLS# 1426454Listed by: KELLER WILLIAMS LEADING EDGE - New
 $524,900Active4 beds 2 baths2,408 sq. ft.
3 Oak Street, Johnston, RI 02919
MLS# 1425861Listed by: REMAX REVOLUTION - New
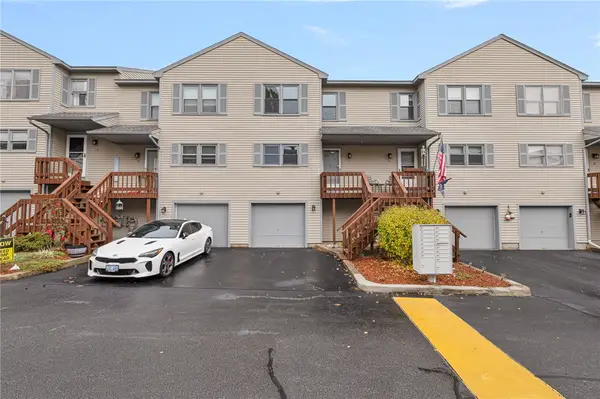 $299,900Active2 beds 2 baths1,168 sq. ft.
1603 Plainfield Pike #E7, Johnston, RI 02919
MLS# 1426258Listed by: MOTT & CHACE SOTHEBY'S INTL. - New
 $410,000Active4 beds 1 baths2,170 sq. ft.
5 Edwards Road, Johnston, RI 02919
MLS# 1425730Listed by: BHHS COMMONWEALTH REAL ESTATE - New
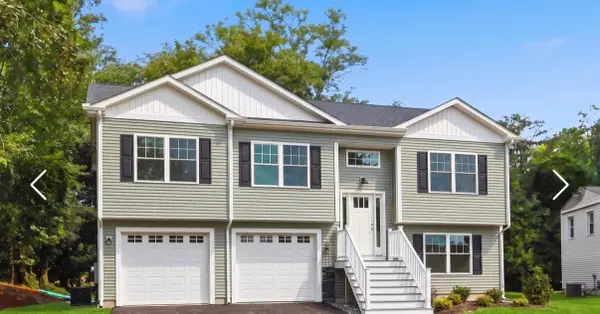 $624,900Active3 beds 3 baths3,500 sq. ft.
27 Melody Lane, Johnston, RI 02919
MLS# 1425409Listed by: JPAR PRIME REAL ESTATE - New
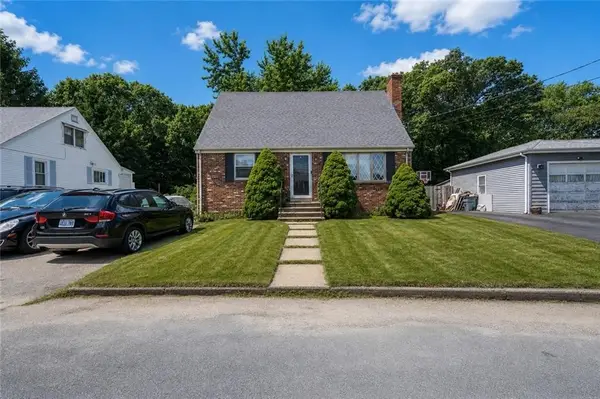 $420,000Active3 beds 3 baths2,330 sq. ft.
24 Alden Street, Johnston, RI 02919
MLS# 1426126Listed by: J. CHRISTOPHER REAL ESTATE GRP - New
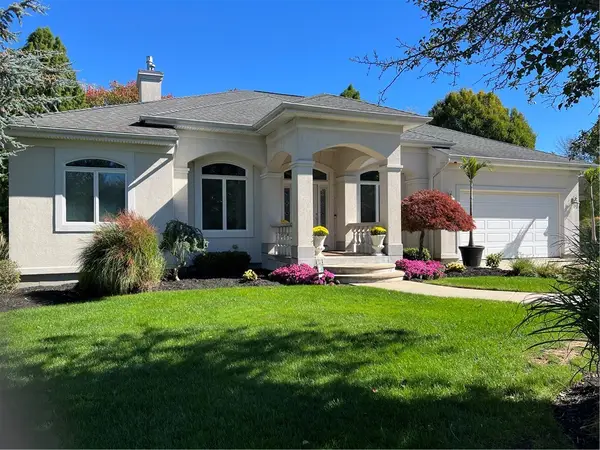 $889,900Active3 beds 3 baths2,328 sq. ft.
28 Capri Drive, Johnston, RI 02919
MLS# 1425521Listed by: EXP REALTY LLC 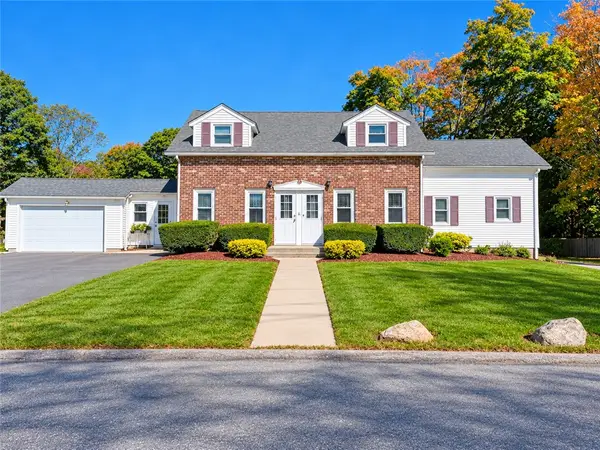 $679,900Active6 beds 4 baths2,223 sq. ft.
179 Shun Pike, Johnston, RI 02919
MLS# 1425280Listed by: REAL BROKER, LLC- New
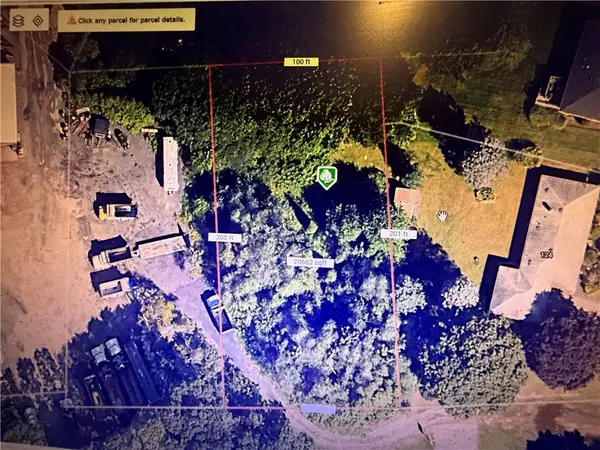 $149,900Active0.45 Acres
0 Simmonsville Avenue, Johnston, RI 02919
MLS# 1425836Listed by: EXP REALTY LLC


Protect your home and budget from life's surprises with an Assurant Home Warranty, backed by a partner that supports you through every step of homeownership. Explore Plans.
©2026 Century 21 Real Estate LLC. All rights reserved. CENTURY 21®, the CENTURY 21 Logo and C21® are service marks owned by Century 21 Real Estate LLC. Century 21 Real Estate LLC fully supports the principles of the Fair Housing Act and the Equal Opportunity Act. Each office is independently owned and operated. Listing information is deemed reliable but not guaranteed accurate.