
26 Lillian Road, Johnston, RI 02919
Local realty services provided by:CENTURY 21 Stachurski Agency
26 Lillian Road,Johnston, RI 02919
$575,000
- 3 Beds
- 2 Baths
- - sq. ft.
- Single family
- Sold
Listed by: rachel baptista da moeda, the stearns mcgee team
Office: re/max properties
MLS#:1421671
Source:RI_STATEWIDE
Sorry, we are unable to map this address
Price summary
- Price:$575,000
About this home
Discover the perfect blend of comfort and versatility in this expansive ranch, privately situated on a quiet dead end road. Set on a generous 1.31-acre lot, this property offers an ideal retreat while remaining close to everything you need. The main level features three bedrooms and a full bath, an open concept living and dining area. The kitchen flows seamlessly into the dining space, which opens to a deck, perfect for indoor-outdoor entertaining. A true highlight of the home is the additional, oversized living room/den, flooded with natural light from large windows and offering direct access to the backyard. The finished lower level adds incredible value offering a flexible layout with an eat-in kitchen, bedroom and living area. With two points of egress, this space is perfectly suited for an in-law suite, guest quarters, or a private home office. Large one car garage. Outside, you'll enjoy a fully fenced-in yard and multiple decks, providing ample space to relax and enjoy the private surroundings. With a young roof, updated heating and a modern septic system this home offers peace of mind along with its unique charm. This is a wonderful opportunity in a prime location. Come see everything this property has to offer!...
Contact an agent
Home facts
- Year built:1969
- Subdivision & Development:Allendale
- Listing ID #:1421671
- Added:56 day(s) ago
- Updated:October 22, 2026 at 07:26 AM
Rooms and interior
- Bedrooms:3
- Total bathrooms:2
- Full bathrooms:2
- Rooms Total:6
- Flooring:Hardwood, Vinyl
- Bathrooms Description:Tub Shower
- Kitchen Description:Dishwasher, Disposal, Microwave, Oven, Range, Refrigerator
- Basement:Yes
- Basement Description:Finished, Full, Walk Out Access
Heating and cooling
- Heating:Forced Air, Oil
Structure and exterior
- Year built:1969
- Lot Features:Private, Secluded
- Architectural Style:Ranch
- Construction Materials:Drywall, Shingle Siding, Wood Siding
- Foundation Description:Concrete Perimeter
- Levels:2 Story
Utilities
- Water:Connected, Public
- Sewer:Septic Tank
Finances and disclosures
- Price:$575,000
- Tax amount:$5,190 (2026)
Features and amenities
- Appliances:Microwave, Range, Refrigerator, Washer
- Laundry features:Dryer, Washer
- Amenities:Oil Water Heater, Storage
Parking
- Total parking spaces:9
- Parking description:Attached, Garage
- Garage:Yes
- Garage spaces:1
 The data relating to real estate for sale on this web site comes in part from the IDX Program of the State-Wide Multiple Listing Service, Inc. Real estate listings held by brokerage firms other than CENTURY 21 Stachurski Agency are marked with the MLS logo and detailed information about them includes the name of the listing brokers. Information deemed reliable but not guaranteed. Copyright 2026 State-Wide MLS, Inc. All rights reserved. Date Last Update: October 22, 2026 RI_STATEWIDE Member Broker: Edward Stachurski
New listings near 26 Lillian Road
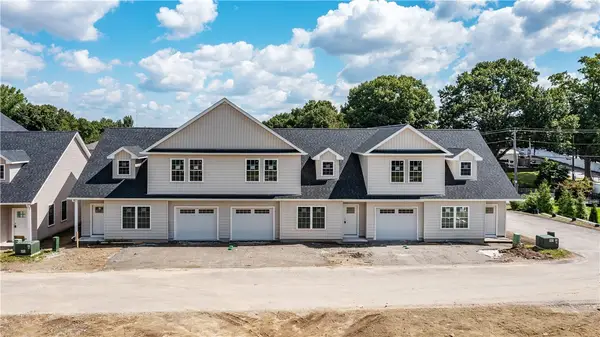 $499,900Pending2 beds 3 baths1,830 sq. ft.
2 Fieldstone Way, Johnston, RI 02919
MLS# 1426515Listed by: BHHS COMMONWEALTH REAL ESTATE- New
 $715,000Active6 beds 4 baths3,328 sq. ft.
78 Serrel Sweet Road, Johnston, RI 02919
MLS# 1426454Listed by: KELLER WILLIAMS LEADING EDGE - New
 $524,900Active4 beds 2 baths2,408 sq. ft.
3 Oak Street, Johnston, RI 02919
MLS# 1425861Listed by: REMAX REVOLUTION - New
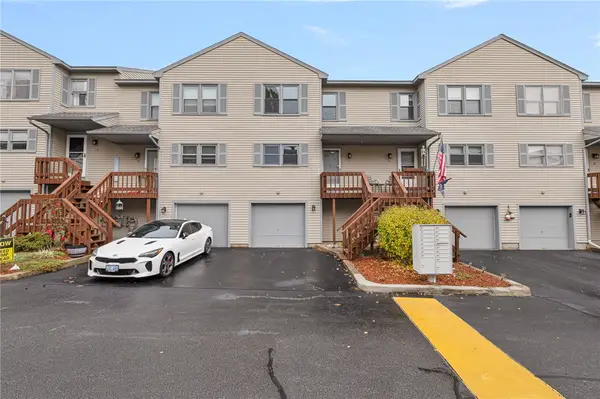 $299,900Active2 beds 2 baths1,168 sq. ft.
1603 Plainfield Pike #E7, Johnston, RI 02919
MLS# 1426258Listed by: MOTT & CHACE SOTHEBY'S INTL. - New
 $410,000Active4 beds 1 baths2,170 sq. ft.
5 Edwards Road, Johnston, RI 02919
MLS# 1425730Listed by: BHHS COMMONWEALTH REAL ESTATE - Open Sat, 11am to 12:30pmNew
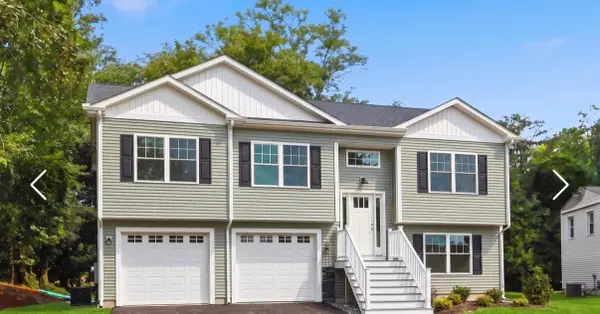 $624,900Active3 beds 3 baths3,500 sq. ft.
27 Melody Lane, Johnston, RI 02919
MLS# 1425409Listed by: JPAR PRIME REAL ESTATE - New
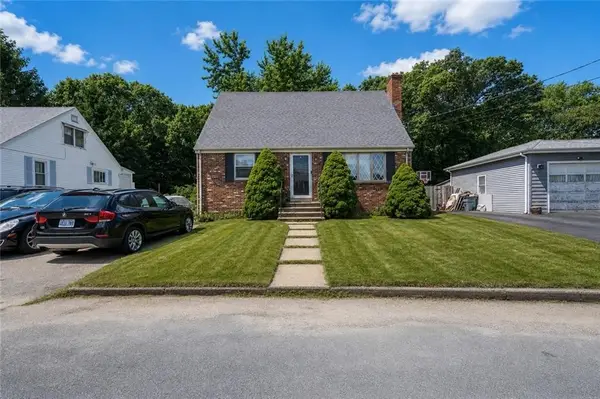 $420,000Active3 beds 3 baths2,330 sq. ft.
24 Alden Street, Johnston, RI 02919
MLS# 1426126Listed by: J. CHRISTOPHER REAL ESTATE GRP - New
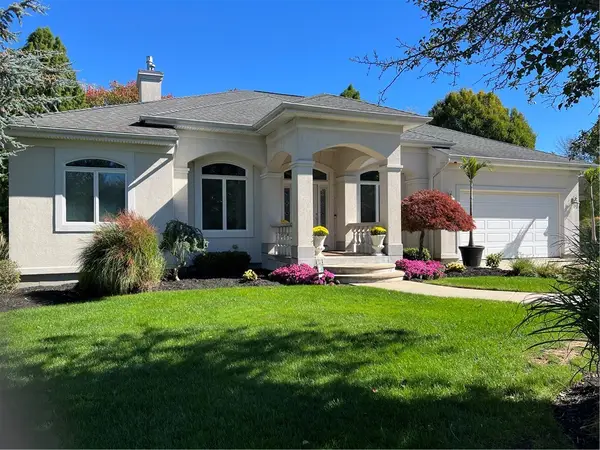 $889,900Active3 beds 3 baths2,328 sq. ft.
28 Capri Drive, Johnston, RI 02919
MLS# 1425521Listed by: EXP REALTY LLC 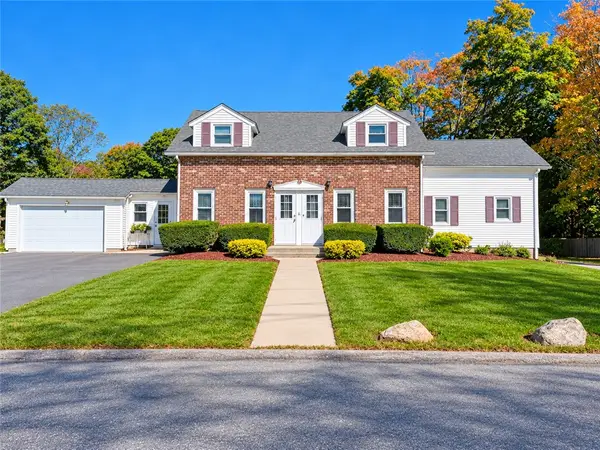 $679,900Active6 beds 4 baths2,223 sq. ft.
179 Shun Pike, Johnston, RI 02919
MLS# 1425280Listed by: REAL BROKER, LLC- New
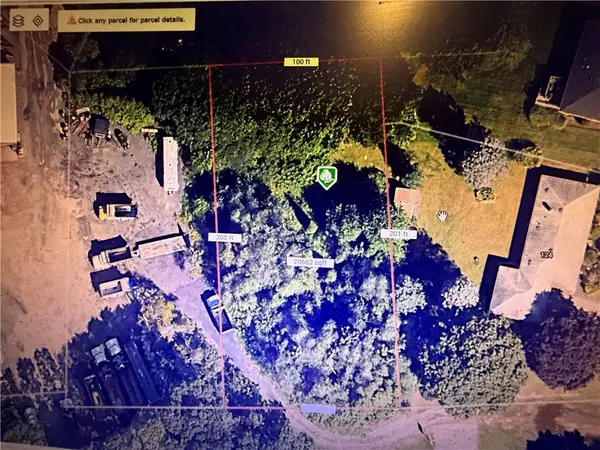 $149,900Active0.45 Acres
0 Simmonsville Avenue, Johnston, RI 02919
MLS# 1425836Listed by: EXP REALTY LLC


Protect your home and budget from life's surprises with an Assurant Home Warranty, backed by a partner that supports you through every step of homeownership. Explore Plans.
©2026 Century 21 Real Estate LLC. All rights reserved. CENTURY 21®, the CENTURY 21 Logo and C21® are service marks owned by Century 21 Real Estate LLC. Century 21 Real Estate LLC fully supports the principles of the Fair Housing Act and the Equal Opportunity Act. Each office is independently owned and operated. Listing information is deemed reliable but not guaranteed accurate.