
32 Cavalcade Boulevard, Johnston, RI 02919
Local realty services provided by:CENTURY 21 Shutters & Sails
Upcoming open houses
- Sat, Aug 1501:00 pm - 03:00 pm
Listed by: bob kenneally
Office: williams & stuart real estate
MLS#:1420322
Source:RI_STATEWIDE
Price summary
- Price:$499,000
- Price per sq. ft.:$217.9
About this home
This raised ranch does things a little differently! A unique multi-level floor plan gives the home an open, spacious feel, starting with an impressive, oversized living room featuring hardwood floors, a brick fireplace, and a dramatic wall of windows. Just above, the granite kitchen and dining area overlook the living space below, adding to the home's distinctive design. The kitchen features a center island, new appliances, and cathedral ceilings, while the spacious dining area opens to a bright sunroom and an expansive two-tiered deck overlooking the backyard. Three bedrooms with hardwood floors and an updated full bath with a freestanding soaking tub and tiled shower complete the main living areas. Downstairs, a mudroom offers useful extra space and could easily double as a home office. Central AC, a one-car garage, and a large driveway add to the list. And then there's the backyard ~ large, open, and full of possibilities. There's an oversized outbuilding currently set up as a dog house - great for pet lovers or ready to be reimagined as a cabana, workshop, second shed, or potentially something more. With its distinctive floor plan, generous indoor and outdoor living space, and it's desirable Cherry Hill location, this is a home with plenty of personality, possibility, and reasons to take a closer look....
Contact an agent
Home facts
- Year built:1987
- Subdivision & Development:Cherry Hill
- Listing ID #:1420322
- Added:2 day(s) ago
- Updated:August 14, 2026 at 01:59 PM
Rooms and interior
- Bedrooms:3
- Total bathrooms:2
- Full bathrooms:2
- Rooms Total:6
- Flooring:Ceramic Tile, Hardwood
- Bathrooms Description:Tub Shower
- Kitchen Description:Dishwasher, Disposal, Microwave, Oven, Range, Refrigerator
- Basement:Yes
- Basement Description:Exterior Entry, Full, Interior Entry, Partially Finished
- Living area:2,290 sq. ft.
Heating and cooling
- Cooling:Central Air
- Heating:Gas, Hydro Air
- Central air:Yes
Structure and exterior
- Year built:1987
- Building area:2,290 sq. ft.
- Lot area:0.45 Acres
- Lot Features:Sprinkler System
- Architectural Style:Raised Ranch
- Construction Materials:Brick, Drywall, Vinyl Siding
- Exterior Features:Paved Driveway, Sprinkler Irrigation
- Foundation Description:Concrete Perimeter
- Levels:2 Story
Utilities
- Water:Connected, Public
- Sewer:Connected, Public Sewer, Sewer Connected
Finances and disclosures
- Price:$499,000
- Price per sq. ft.:$217.9
- Tax amount:$6,436 (2025)
Features and amenities
- Appliances:Microwave, Range, Refrigerator, Washer
- Laundry features:Dryer, Washer
- Amenities:Cathedral Ceilings, Water Heater
Parking
- Total parking spaces:6
- Parking description:Attached, Garage, Garage Door Opener, Paved Driveway
- Garage:Yes
- Garage spaces:1
 The data relating to real estate for sale on this web site comes in part from the IDX Program of the State-Wide Multiple Listing Service, Inc. Real estate listings held by brokerage firms other than CENTURY 21 Shutters & Sails are marked with the MLS logo and detailed information about them includes the name of the listing brokers. Information deemed reliable but not guaranteed. Copyright 2026 State-Wide MLS, Inc. All rights reserved. Date Last Update: August 14, 2026
New listings near 32 Cavalcade Boulevard
- Open Sat, 10 to 11:30amNew
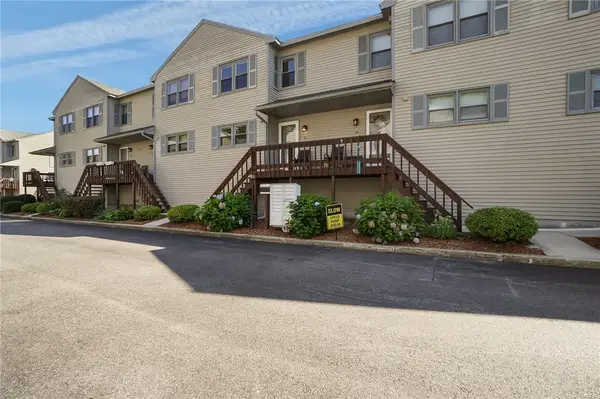 $330,000Active2 beds 2 baths1,168 sq. ft.
1603 Plainfield Pike #B7, Johnston, RI 02919
MLS# 1420499Listed by: WILLIAMS & STUART REAL ESTATE - Open Sun, 11am to 12:30pmNew
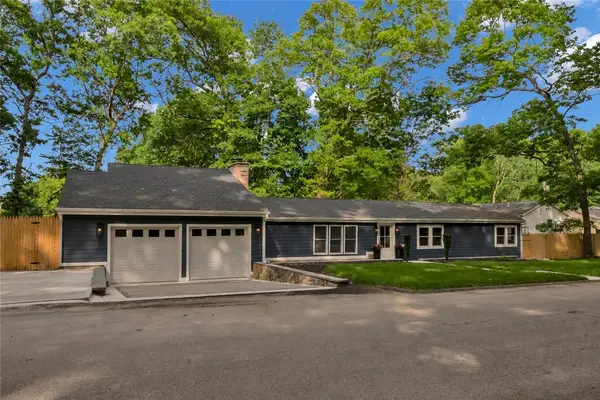 $639,900Active3 beds 3 baths2,201 sq. ft.
115 Hill Top Drive, Johnston, RI 02919
MLS# 1420565Listed by: REAL BROKER, LLC - New
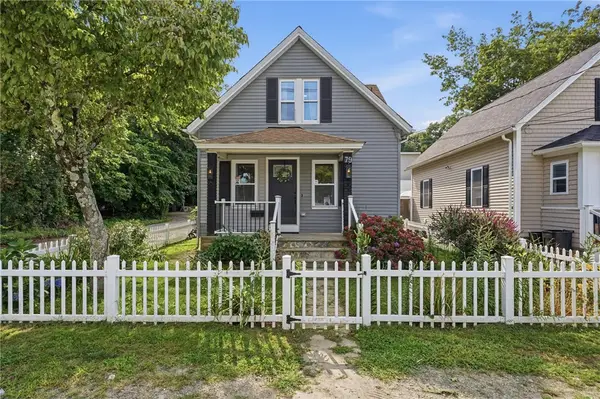 $359,900Active3 beds 2 baths1,169 sq. ft.
79 Winfield Road, Johnston, RI 02919
MLS# 1420517Listed by: RIPARIAN REAL ESTATE GROUP - New
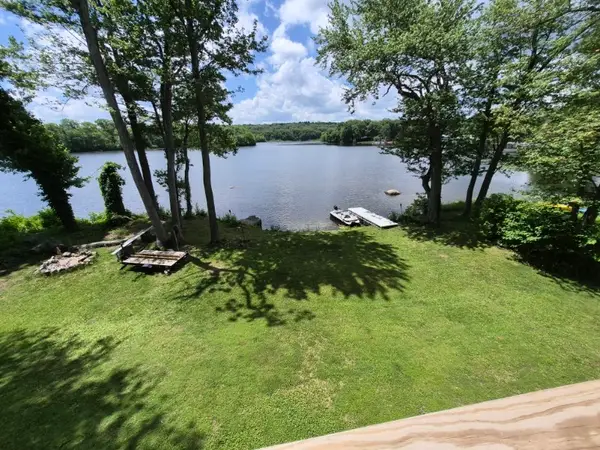 $659,000Active3 beds 2 baths2,576 sq. ft.
2484 Hartford Avenue, Johnston, RI 02919
MLS# 1420449Listed by: J. CHRISTOPHER REAL ESTATE GRP - Open Sat, 10 to 11:30amNew
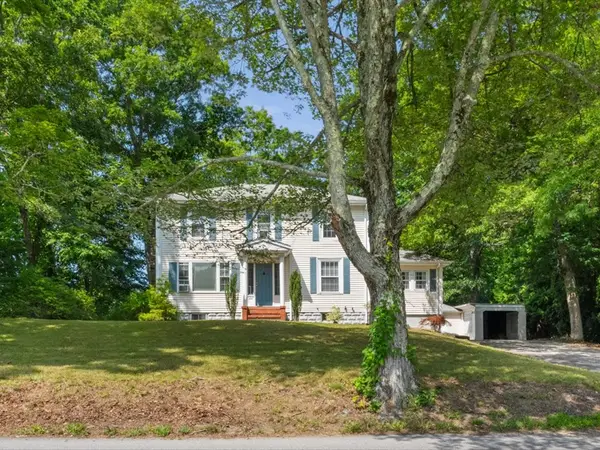 $460,000Active3 beds 2 baths1,824 sq. ft.
5 Brown Avenue, Johnston, RI 02919
MLS# 1420157Listed by: TERI DEGNAN RE & CONSULTING - New
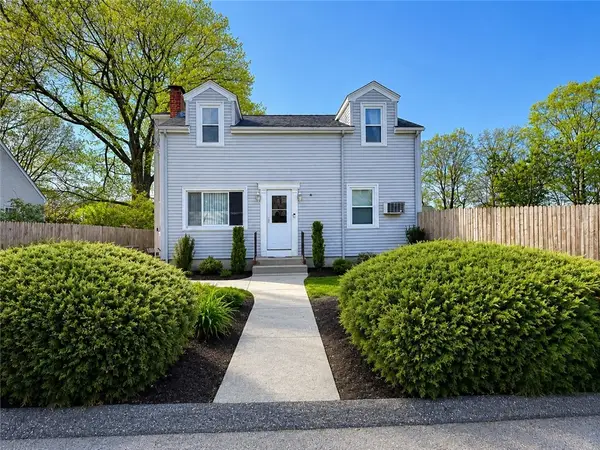 $489,900Active5 beds 2 baths1,668 sq. ft.
42 Spring Drive, Johnston, RI 02919
MLS# 1420042Listed by: RE/MAX PROPERTIES - New
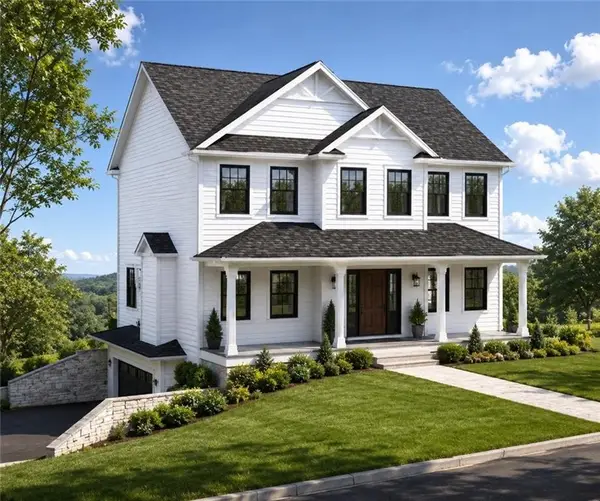 $769,900Active3 beds 3 baths1,888 sq. ft.
1 Orchard Court, Johnston, RI 02919
MLS# 1420338Listed by: JPAR PRIME REAL ESTATE - New
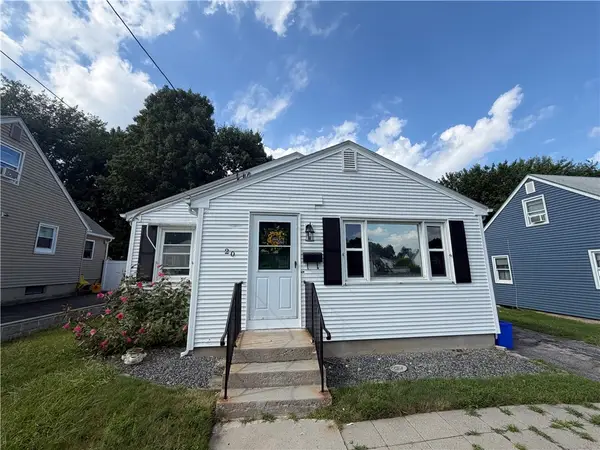 $399,900Active3 beds 1 baths1,158 sq. ft.
20 Lyman Avenue, Johnston, RI 02919
MLS# 1420226Listed by: LPT REALTY - New
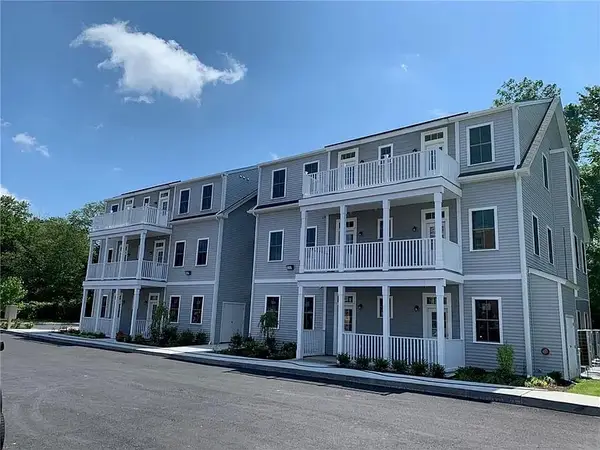 $320,000Active2 beds 2 baths995 sq. ft.
1535 Atwood Avenue #201, Johnston, RI 02919
MLS# 1420120Listed by: CHURCHILL & BANKS CO., LLC


Protect your home and budget from life's surprises with an Assurant Home Warranty, backed by a partner that supports you through every step of homeownership. Explore Plans.
©2026 Century 21 Real Estate LLC. All rights reserved. CENTURY 21®, the CENTURY 21 Logo and C21® are service marks owned by Century 21 Real Estate LLC. Century 21 Real Estate LLC fully supports the principles of the Fair Housing Act and the Equal Opportunity Act. Each office is independently owned and operated. Listing information is deemed reliable but not guaranteed accurate.