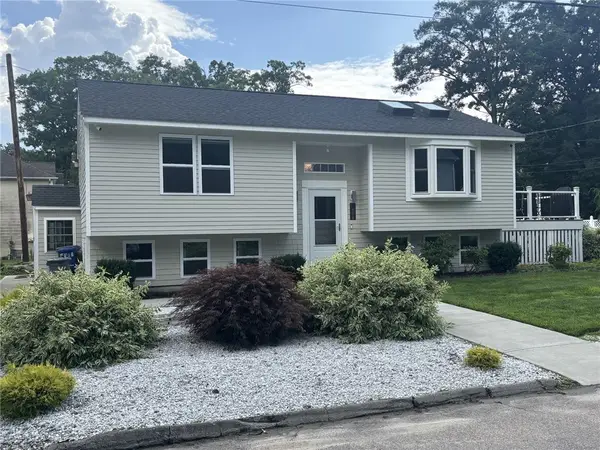
5 Susan Circle, Johnston, RI 02919
Local realty services provided by:CENTURY 21 Shutters & Sails
Upcoming open houses
- Wed, Aug 0505:00 pm - 06:30 pm
- Fri, Aug 0705:00 pm - 06:30 pm
Listed by: debi tofani
Office: bhhs pinnacle realty
MLS#:1419577
Source:RI_STATEWIDE
Price summary
- Price:$545,000
- Price per sq. ft.:$196.33
About this home
Beautifully Renovated Open Floor Plan Ranch with Sunk-In Fireplaces Living Room. Attached 1 Car Garage to Breezeway. 3 Bedrooms and 2 Full Bathrooms, Totally Renovated Kitchen with Stainless and Quartz Countertops, Freshly Painted throughout, Hardwoods Throughout, New Lighting Fixtures, Finished and Renovated Lower Level with Laundry Room, Cedar Closet,Utility Room, and Storage Room. 6 year old Roof, Brand New High Efficiency Navian Heating System, 7 yr old Central Air Compressor, 5 year old above Ground Pool with Deck takes space in this great yard with Oversized Patio. Take advantage that everything has been done for you to just unpack and enjoy the yard and home.
Contact an agent
Home facts
- Year built:1955
- Subdivision & Development:Central
- Listing ID #:1419577
- Added:1 day(s) ago
- Updated:August 03, 2026 at 02:20 PM
Rooms and interior
- Bedrooms:3
- Total bathrooms:2
- Full bathrooms:2
- Rooms Total:7
- Flooring:Ceramic Tile, Hardwood, Laminate
- Kitchen Description:Dishwasher, Microwave, Oven, Range, Refrigerator
- Basement:Yes
- Basement Description:Exterior Entry, Finished, Full, Interior Entry
- Living area:2,776 sq. ft.
Heating and cooling
- Cooling:Central Air
- Heating:Baseboard, Gas
- Central air:Yes
Structure and exterior
- Year built:1955
- Building area:2,776 sq. ft.
- Lot area:0.31 Acres
- Architectural Style:Ranch
- Construction Materials:Masonry, Plaster, Vinyl Siding
- Exterior Features:Patio, Paved Driveway
- Foundation Description:Concrete Perimeter
- Levels:1 Story
Utilities
- Water:Connected
- Sewer:Connected, Sewer Connected
Finances and disclosures
- Price:$545,000
- Price per sq. ft.:$196.33
- Tax amount:$5,620 (2025)
Features and amenities
- Appliances:Microwave, Range, Refrigerator
- Amenities:Gas Water Heater
- Pool features:Above Ground
Parking
- Total parking spaces:5
- Parking description:Attached, Garage, Garage Door Opener, Paved Driveway
- Garage:Yes
- Garage spaces:1
 The data relating to real estate for sale on this web site comes in part from the IDX Program of the State-Wide Multiple Listing Service, Inc. Real estate listings held by brokerage firms other than CENTURY 21 Shutters & Sails are marked with the MLS logo and detailed information about them includes the name of the listing brokers. Information deemed reliable but not guaranteed. Copyright 2026 State-Wide MLS, Inc. All rights reserved. Date Last Update: August 3, 2026
New listings near 5 Susan Circle
- New
 $569,900Active4 beds 3 baths1,912 sq. ft.
29 Genoa Avenue, Johnston, RI 02919
MLS# 1418902Listed by: ELITE PROPERTY GROUP - New

 $589,000Active3 beds 2 baths2,030 sq. ft.
7 Byrd Avenue, Johnston, RI 02919
MLS# 1419588Listed by: CENTURY 21 ENVOY - New
 $529,900Active3 beds 2 baths1,658 sq. ft.
23 Granite Street, Johnston, RI 02919
MLS# 1419466Listed by: ALLTOWN REAL ESTATE GROUP - New
 $897,000Active4 beds 3 baths2,801 sq. ft.
4 Upper Farm Way, Johnston, RI 02919
MLS# 1419491Listed by: BROADWAY REAL ESTATE GROUP - New
 $815,000Active3 beds 5 baths2,831 sq. ft.
1170 Atwood Avenue, Johnston, RI 02919
MLS# 1419142Listed by: COLDWELL BANKER REALTY - New
 $899,000Active3 beds 3 baths2,390 sq. ft.
69 Orchard Avenue, Johnston, RI 02919
MLS# 1419216Listed by: COMPASS - New
 $649,000Active3 beds 4 baths2,802 sq. ft.
106 Bishop Hill Road, Johnston, RI 02919
MLS# 1419123Listed by: J. CHRISTOPHER REAL ESTATE GRP - New
 $775,000Active3 beds 2 baths2,064 sq. ft.
1291 Central Avenue, Johnston, RI 02919
MLS# 1418995Listed by: BROADWAY REAL ESTATE GROUP - New
 $1,199,000Active3 beds 4 baths3,610 sq. ft.
12 Woodlake Drive, Johnston, RI 02919
MLS# 1418379Listed by: SERHANT.


Protect your home and budget from life's surprises with an Assurant Home Warranty, backed by a partner that supports you through every step of homeownership. Explore Plans.
©2026 Century 21 Real Estate LLC. All rights reserved. CENTURY 21®, the CENTURY 21 Logo and C21® are service marks owned by Century 21 Real Estate LLC. Century 21 Real Estate LLC fully supports the principles of the Fair Housing Act and the Equal Opportunity Act. Each office is independently owned and operated. Listing information is deemed reliable but not guaranteed accurate.