
32 Briarwood Road, Lincoln, RI 02865
Local realty services provided by:CENTURY 21 AllPoints Realty
Upcoming open houses
- Sat, Sep 1911:30 am - 01:00 pm
Listed by: the modern collective group
Office: compass
MLS#:1414827
Source:RI_STATEWIDE
Price summary
- Price:$739,900
- Price per sq. ft.:$226.96
About this home
Welcome to 32 Briarwood Road, a custom built contemporary Cape nestled within the highly sought after Kirkbrae Estates neighborhood of Lincoln. Perfectly positioned along the 13th fairway of Kirkbrae Country Club, this exceptional property offers a rare opportunity to enjoy one of the area's most desirable settings. The park-like grounds are truly something special, featuring mature landscaping, colorful gardens, multiple decks, and a charming gazebo overlooking the golf course, creating a private outdoor retreat that can be enjoyed throughout the seasons. Inside, an abundance of windows fills the home with incredible natural light, enhancing the spacious and inviting layout. Recently improvements include beautiful new hardwood flooring throughout the first level and fresh paint throughout the home, reflecting the pride of ownership and meticulous care this property has received over the years. While the kitchen and bathrooms may provide some desire for some cosmetic updates and personalization, the home's solid construction, thoughtful design, and unbeatable location provide an outstanding foundation for creating your dream home in one of Lincoln's most coveted neighborhoods....
Contact an agent
Home facts
- Year built:1983
- Subdivision & Development:Kirkbrae
- Listing ID #:1414827
- Added:101 day(s) ago
- Updated:September 19, 2026 at 08:01 PM
Rooms and interior
- Bedrooms:3
- Total bathrooms:2
- Full bathrooms:2
- Rooms Total:7
- Flooring:Ceramic Tile, Hardwood, Vinyl
- Bathrooms Description:Tub Shower
- Kitchen Description:Dishwasher, Microwave, Oven, Range, Refrigerator
- Basement:Yes
- Basement Description:Exterior Entry, Full, Interior Entry, Partially Finished
- Living area:3,260 sq. ft.
Heating and cooling
- Heating:Forced Air, Oil
Structure and exterior
- Year built:1983
- Building area:3,260 sq. ft.
- Lot area:0.65 Acres
- Architectural Style:Cape Cod, Contemporary
- Construction Materials:Aluminum Siding, Vinyl Siding
- Foundation Description:Concrete Perimeter
- Levels:2 Story
Utilities
- Water:Connected
- Sewer:Septic Tank
Finances and disclosures
- Price:$739,900
- Price per sq. ft.:$226.96
- Tax amount:$9,426 (2025)
Features and amenities
- Appliances:Microwave, Range, Refrigerator, Washer
- Laundry features:Dryer, Washer
- Amenities:Electric Water Heater, Oil Water Heater
Parking
- Total parking spaces:5
- Parking description:Attached, Garage
- Garage:Yes
- Garage spaces:2
 The data relating to real estate for sale on this web site comes in part from the IDX Program of the State-Wide Multiple Listing Service, Inc. Real estate listings held by brokerage firms other than CENTURY 21 AllPoints Realty are marked with the MLS logo and detailed information about them includes the name of the listing brokers. Information deemed reliable but not guaranteed. Copyright 2026 State-Wide MLS, Inc. All rights reserved. Date Last Update: September 19, 2026 RI_STATEWIDE Member Broker: Ryan Peterson
New listings near 32 Briarwood Road
- Open Sun, 10 to 11:30amNew
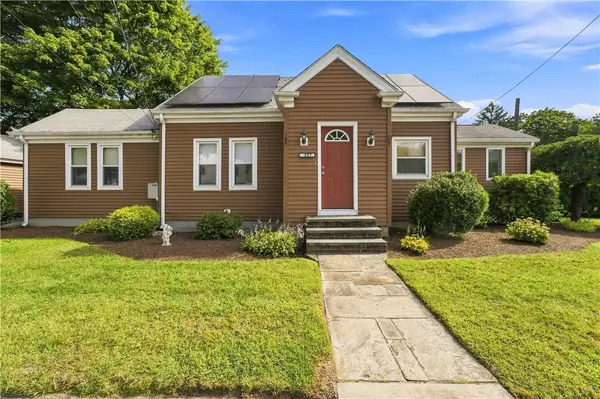 $459,900Active3 beds 1 baths1,948 sq. ft.
357 Old River Road, Lincoln, RI 02838
MLS# 1423736Listed by: REMAX REVOLUTION - New
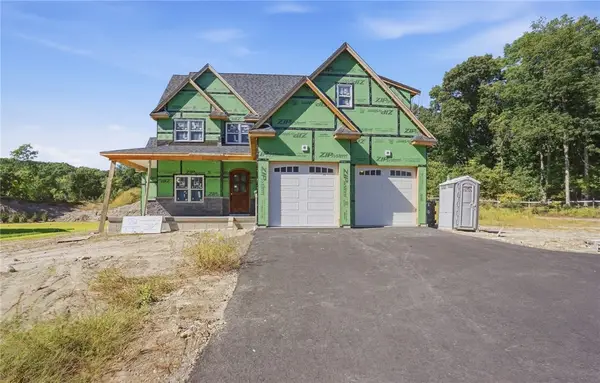 $1,349,000Active5 beds 4 baths3,300 sq. ft.
411 New River Road, Lincoln, RI 02838
MLS# 1423287Listed by: COMPASS - Open Sun, 12:30 to 2pmNew
 $734,900Active3 beds 3 baths2,208 sq. ft.
22 Carriage Drive, Lincoln, RI 02865
MLS# 1423464Listed by: COTE PARTNERS REALTY LLC - Open Sat, 11:30am to 1:30pmNew
 $679,900Active6 beds 3 baths2,345 sq. ft.
88 Prospect Street, Lincoln, RI 02838
MLS# 1423573Listed by: REMAX REVOLUTION - Open Sat, 10 to 11:30amNew
 $525,000Active3 beds 2 baths1,416 sq. ft.
18 Avenue F Avenue, Lincoln, RI 02865
MLS# 1423527Listed by: HERE REALTY - New
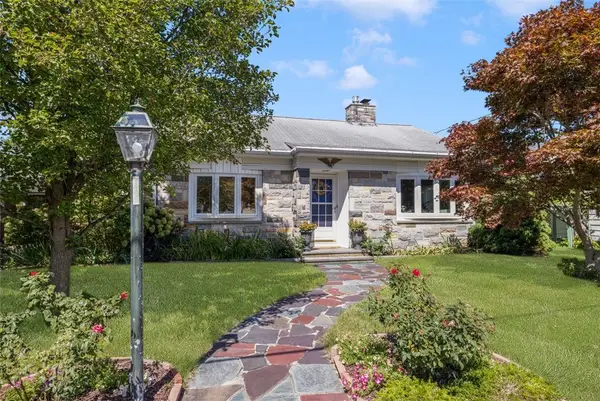 $485,000Active2 beds 1 baths1,260 sq. ft.
135 Arnold Street, Lincoln, RI 02865
MLS# 1423539Listed by: COLDWELL BANKER REALTY - Open Sun, 12 to 1:30pmNew
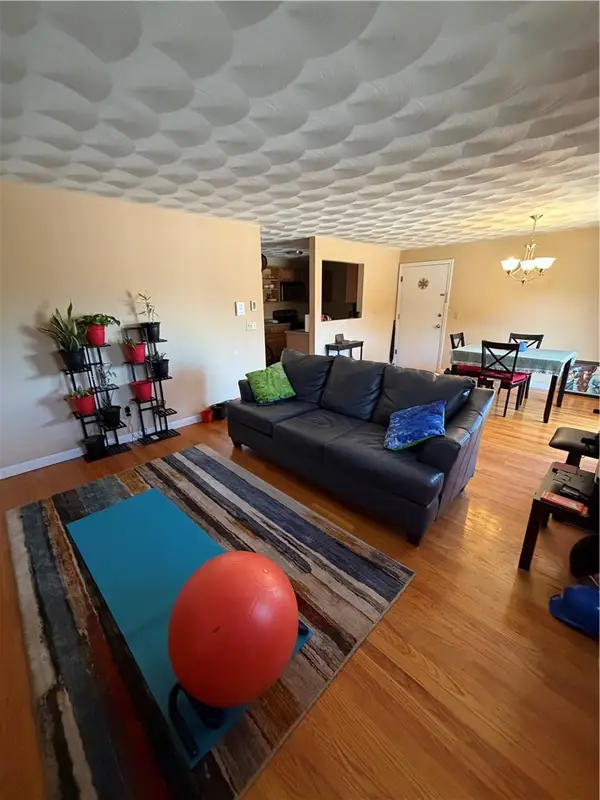 $185,000Active2 beds 1 baths860 sq. ft.
117 John Street #45, Lincoln, RI 02865
MLS# 1423470Listed by: KELLER WILLIAMS SOUTH WATUPPA - Open Sun, 12 to 2pmNew
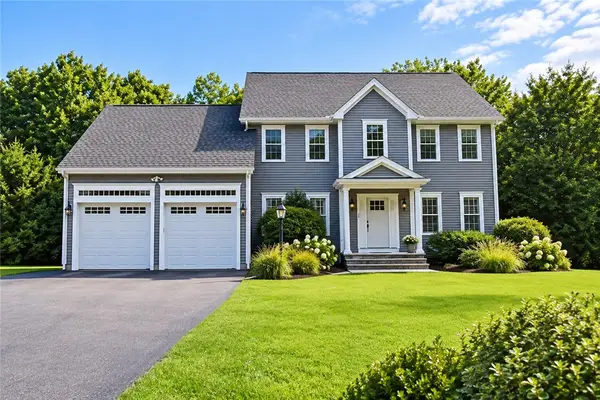 $1,195,000Active4 beds 3 baths3,064 sq. ft.
34 East Lantern Road, Lincoln, RI 02865
MLS# 1423057Listed by: RELIABLE REALTY GROUP LLC - New
 $320,000Active3 beds 1 baths1,376 sq. ft.
394 Great Road #3, Lincoln, RI 02865
MLS# 1423254Listed by: COLDWELL BANKER REALTY - New
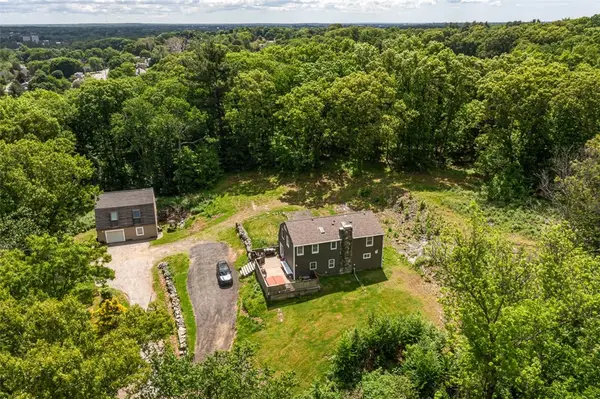 $899,900Active3 beds -- baths2,058 sq. ft.
41 Dexter Rock Road, Lincoln, RI 02865
MLS# 1423427Listed by: WILLIAM RAVEIS INSPIRE


Protect your home and budget from life's surprises with an Assurant Home Warranty, backed by a partner that supports you through every step of homeownership. Explore Plans.
©2026 Century 21 Real Estate LLC. All rights reserved. CENTURY 21®, the CENTURY 21 Logo and C21® are service marks owned by Century 21 Real Estate LLC. Century 21 Real Estate LLC fully supports the principles of the Fair Housing Act and the Equal Opportunity Act. Each office is independently owned and operated. Listing information is deemed reliable but not guaranteed accurate.