42 East Lantern Road, Lincoln, RI 02865
Local realty services provided by:CENTURY 21 North East
Listed by: kimberly marion
Office: engel & volkers oceanside
MLS#:1424448
Source:RI_STATEWIDE
Price summary
- Price:$1,220,000
- Price per sq. ft.:$356.73
About this home
Welcome to this immaculately maintained, spacious Colonial set on 1.36 acres in Lincoln's desirable Sableswood North neighborhood. Built in 2019, this beautifully appointed home combines classic New England style with a bright, open floor plan. Red oak hardwoods and detailed millwork flow throughout the main level. The oversized kitchen features white shaker cabinetry, granite countertops, stainless appliances and generous workspace, opening to an inviting family room with gas fireplace. A dining room, den, mudroom off the garage entrance and half bath complete the first floor. Upstairs, the impressive 18'1" x 22'7" primary suite is a true retreat with two walk-in closets and a beautifully appointed en-suite bath. Three additional bedrooms, a dedicated office, full bath with double sinks and second-floor laundry complete this exceptionally functional level. Outside, enjoy a private, tree-lined 1.36-acre setting with patio, irrigation and attached two-car garage. Ideally located near Kirkbrae Country Club, Lincoln Woods, shopping, dining and commuter routes, with easy access to Providence. Meticulously cared for and truly move-in ready....
Contact an agent
Home facts
- Year built:2019
- Subdivision & Development:Sableswood North
- Listing ID #:1424448
- Added:5 day(s) ago
- Updated:October 03, 2026 at 02:26 PM
Rooms and interior
- Bedrooms:4
- Total bathrooms:3
- Full bathrooms:2
- Half bathrooms:1
- Rooms Total:9
- Flooring:Carpet, Ceramic Tile, Hardwood
- Bathrooms Description:Tub Shower
- Kitchen Description:Dishwasher, Disposal, Microwave, Oven, Range, Refrigerator
- Basement:Yes
- Basement Description:Full, Unfinished
- Living area:3,420 sq. ft.
Heating and cooling
- Cooling:Central Air
- Heating:Forced Air, Gas
- Central air:Yes
Structure and exterior
- Year built:2019
- Building area:3,420 sq. ft.
- Lot area:1.35 Acres
- Lot Features:Sprinkler System
- Architectural Style:Colonial
- Construction Materials:Drywall, Vinyl Siding
- Exterior Features:Sprinkler Irrigation
- Foundation Description:Concrete Perimeter
- Levels:2 Story
Utilities
- Water:Private, Well
- Sewer:Connected, Public Sewer, Sewer Connected
Finances and disclosures
- Price:$1,220,000
- Price per sq. ft.:$356.73
- Tax amount:$12,939 (2025)
Features and amenities
- Appliances:Microwave, Range, Refrigerator, Washer
- Laundry features:Dryer, Washer
- Amenities:Gas Water Heater, Storm Windows, Water Heater
Parking
- Total parking spaces:10
- Parking description:Attached, Built In, Garage
- Garage:Yes
- Garage spaces:2
 The data relating to real estate for sale on this web site comes in part from the IDX Program of the State-Wide Multiple Listing Service, Inc. Real estate listings held by brokerage firms other than CENTURY 21 North East are marked with the MLS logo and detailed information about them includes the name of the listing brokers. Information deemed reliable but not guaranteed. Copyright 2026 State-Wide MLS, Inc. All rights reserved. Date Last Update: October 3, 2026 RI_STATEWIDE Member Broker: Jim D’Amico
New listings near 42 East Lantern Road
- Open Sun, 11am to 12:30pmNew
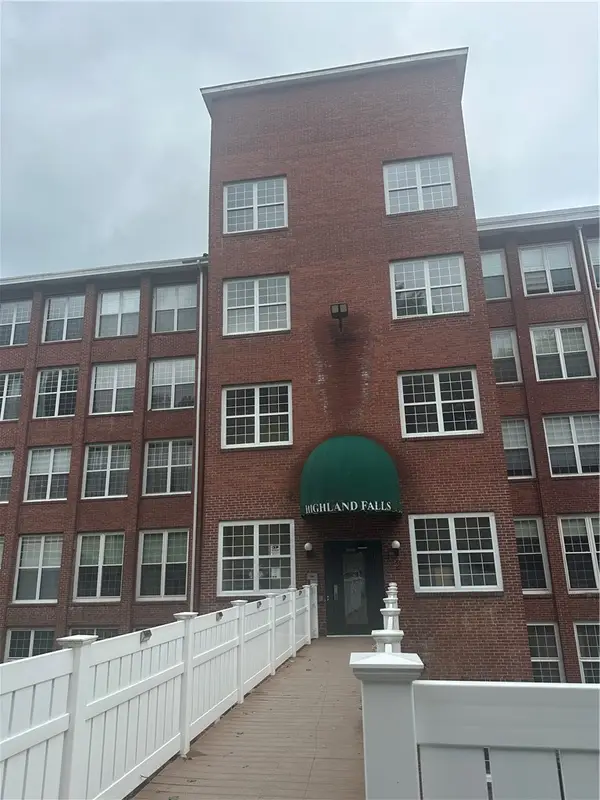 $390,000Active2 beds 2 baths1,300 sq. ft.
2 School Street, Lincoln, RI 02865
MLS# 1424927Listed by: REMAX REVOLUTION - New
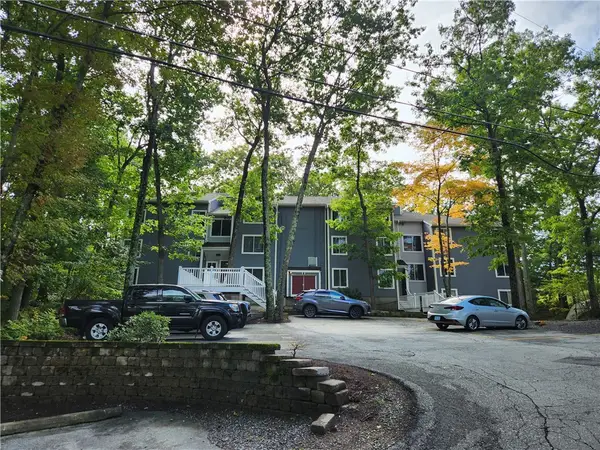 $225,000Active1 beds 1 baths722 sq. ft.
9 Wake Robin River #507, Lincoln, RI 02865
MLS# 1424965Listed by: FIRST CHOICE REAL ESTATE GROUP - Open Sun, 1 to 3pmNew
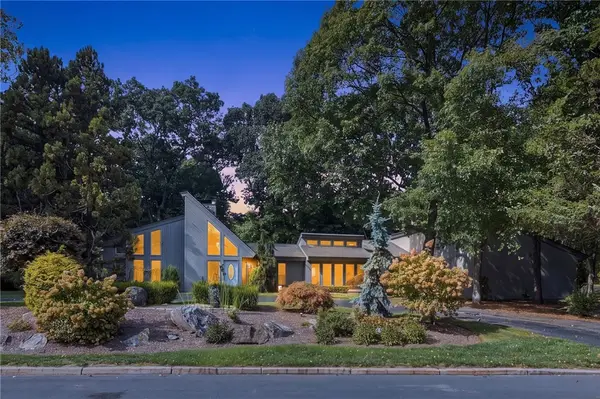 $1,190,000Active3 beds 5 baths4,380 sq. ft.
2 Elden Court, Lincoln, RI 02865
MLS# 1424970Listed by: CASAMAS REAL ESTATE - New
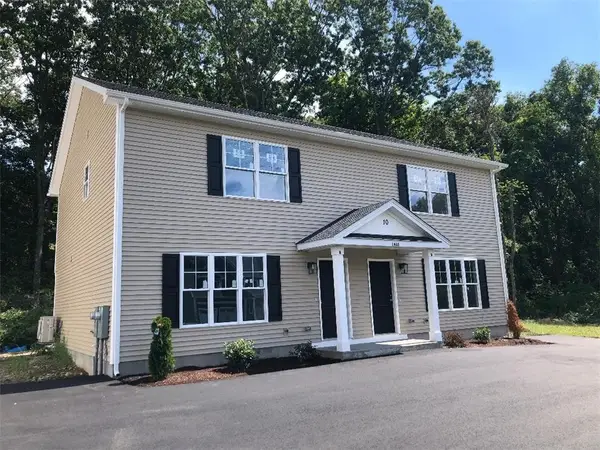 $278,500Active3 beds 2 baths1,280 sq. ft.
1445 Old Louisquisset Pike #7A, Lincoln, RI 02865
MLS# 1424949Listed by: PAUL VANASSE AND ASSOCIATES RE - Open Sat, 10 to 11:30amNew
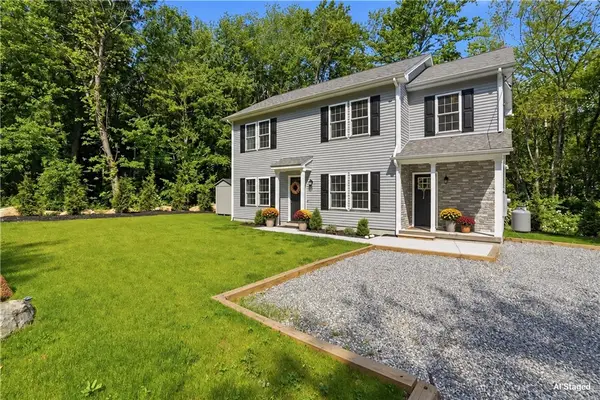 $624,999Active4 beds 3 baths1,840 sq. ft.
72 Wilbur Road, Lincoln, RI 02865
MLS# 1424929Listed by: RE/MAX RIVER'S EDGE - Open Sun, 11am to 1pmNew
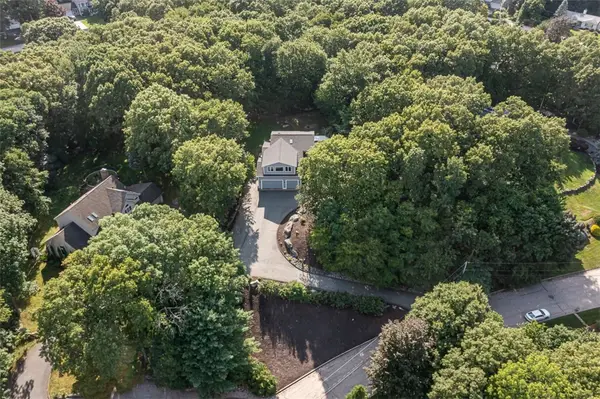 $799,000Active3 beds 3 baths4,078 sq. ft.
9 Eagle Nest Drive, Lincoln, RI 02865
MLS# 1424847Listed by: RESIDENTIAL PROPERTIES LTD. - Open Sat, 11am to 12:30pmNew
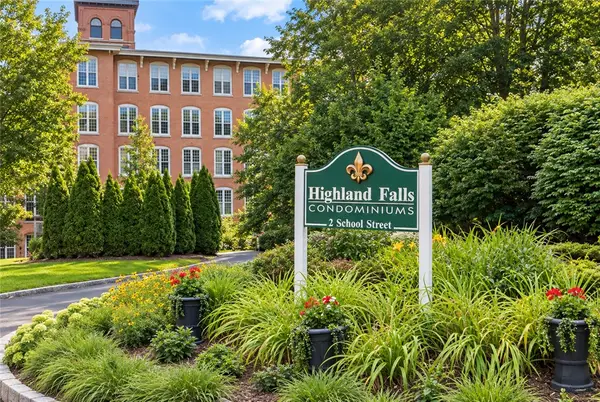
 $399,900Active2 beds 2 baths1,295 sq. ft.
2 School Street #125, Lincoln, RI 02865
MLS# 1424454Listed by: CENTURY 21 STACHURSKI AGENCY - New
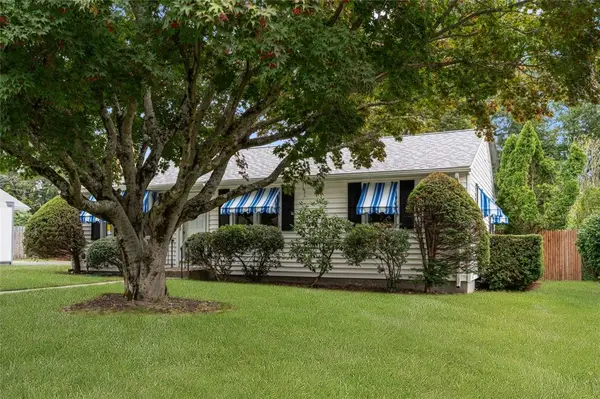 $448,000Active3 beds 1 baths1,770 sq. ft.
18 Laurel Lane, Lincoln, RI 02865
MLS# 1424233Listed by: COLDWELL BANKER REALTY - New
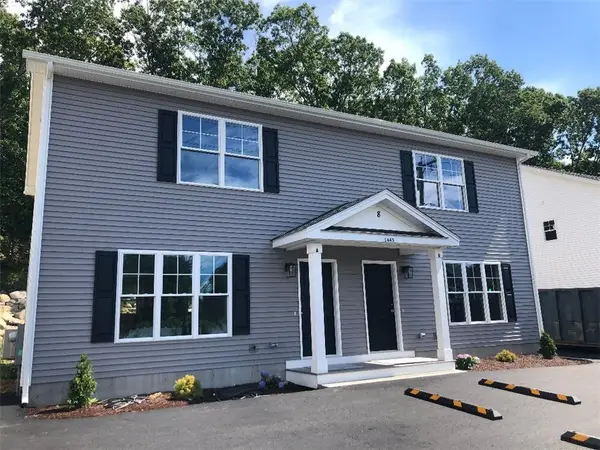 $324,900Active3 beds 2 baths1,280 sq. ft.
1445 Old Louisquisset Pike #9A, Lincoln, RI 02865
MLS# 1424465Listed by: PAUL VANASSE AND ASSOCIATES RE


Protect your home and budget from life's surprises with an Assurant Home Warranty, backed by a partner that supports you through every step of homeownership. Explore Plans.
©2026 Century 21 Real Estate LLC. All rights reserved. CENTURY 21®, the CENTURY 21 Logo and C21® are service marks owned by Century 21 Real Estate LLC. Century 21 Real Estate LLC fully supports the principles of the Fair Housing Act and the Equal Opportunity Act. Each office is independently owned and operated. Listing information is deemed reliable but not guaranteed accurate.