
14 Old Main Road, Little Compton, RI 02837
Local realty services provided by:CENTURY 21 North East
14 Old Main Road,Little Compton, RI 02837
$850,000
- 3 Beds
- 2 Baths
- 1,709 sq. ft.
- Single family
- Active
Listed by: tricia fontaine
Office: residential properties ltd.
MLS#:1427074
Source:RI_STATEWIDE
Price summary
- Price:$850,000
- Price per sq. ft.:$497.37
About this home
Spacious three bedroom home offering abundant natural light, hardwood flooring throughout, and a functional floor plan. The first floor includes an open living and dinning area and the primary bedroom which features a private exit to the back courtyard area. The two additional bedrooms are located on the second floor, separated by a full bathroom with a shower stall. A large basement provides ample storage and houses a wood burning stove, the utilities and central vac. The exterior features a detached garage with a substantial office space above, a storage shed, an outdoor fireplace, landscape lighting and an outdoor shower. Situated on just under half an acre, the property offers a generous lot and versatile outdoor space. Conveniently located approximately five minutes from the Little Compton Commons and Tiverton Four Corners. Three bedroom septic system installed December 2017. Buyer to pay Little Compton Agricultural Tax.
Contact an agent
Home facts
- Year built:1948
- Subdivision & Development:0090
- Listing ID #:1427074
- Added:1 day(s) ago
- Updated:October 29, 2026 at 07:04 PM
Rooms and interior
- Bedrooms:3
- Total bathrooms:2
- Full bathrooms:2
- Rooms Total:7
- Flooring:Hardwood, Wood
- Bathrooms Description:Bathtub, Tub Shower
- Kitchen Description:Dishwasher, Oven, Range, Refrigerator
- Basement:Yes
- Basement Description:Exterior Entry, Full, Interior Entry, Unfinished
- Living area:1,709 sq. ft.
Heating and cooling
- Heating:Baseboard, Electric, Gas, Hot Water
Structure and exterior
- Year built:1948
- Building area:1,709 sq. ft.
- Lot area:0.49 Acres
- Architectural Style:Cape Cod
- Construction Materials:Clapboard, Drywall, Shingle Siding
- Foundation Description:Combination, Concrete Perimeter, Stone
- Levels:2 Story
Utilities
- Water:Well
- Sewer:Septic Tank
Finances and disclosures
- Price:$850,000
- Price per sq. ft.:$497.37
- Tax amount:$3,420 (2026)
Features and amenities
- Appliances:Range, Refrigerator, Washer
- Laundry features:Dryer, Washer
- Amenities:Cedar Closets, Gas Water Heater
Parking
- Total parking spaces:7
- Parking description:Detached, Garage
- Garage:Yes
- Garage spaces:1
 The data relating to real estate for sale on this web site comes in part from the IDX Program of the State-Wide Multiple Listing Service, Inc. Real estate listings held by brokerage firms other than CENTURY 21 North East are marked with the MLS logo and detailed information about them includes the name of the listing brokers. Information deemed reliable but not guaranteed. Copyright 2026 State-Wide MLS, Inc. All rights reserved. Date Last Update: October 29, 2026 RI_STATEWIDE Member Broker: Jim D’Amico
New listings near 14 Old Main Road
- New
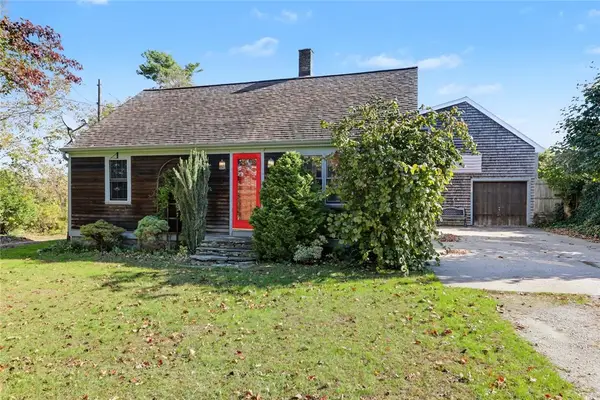 $850,000Active3 beds 2 baths1,709 sq. ft.
14 Old Main Road, Little Compton, RI 02837
MLS# 1427074Listed by: RESIDENTIAL PROPERTIES LTD. 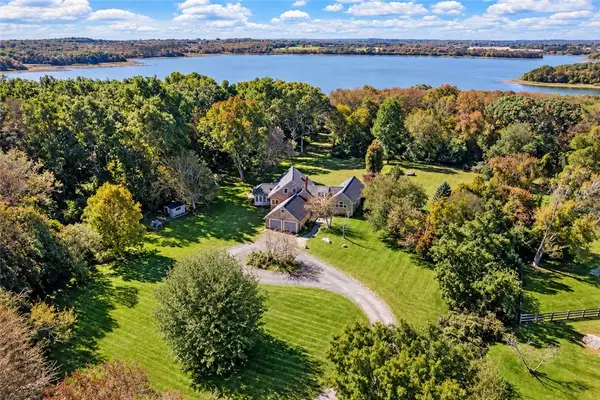 $1,795,000Active3 beds 3 baths2,663 sq. ft.
51 Burchard Avenue, Little Compton, RI 02837
MLS# 1425375Listed by: ENGEL & VOLKERS OCEANSIDE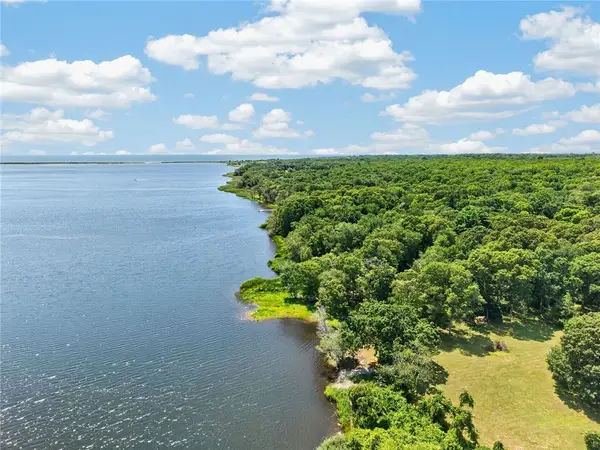 $2,495,000Active3 beds 3 baths4,059 sq. ft.
20 Haffenreffer Lane, Little Compton, RI 02837
MLS# 1425126Listed by: GUSTAVE WHITE SOTHEBY'S REALTY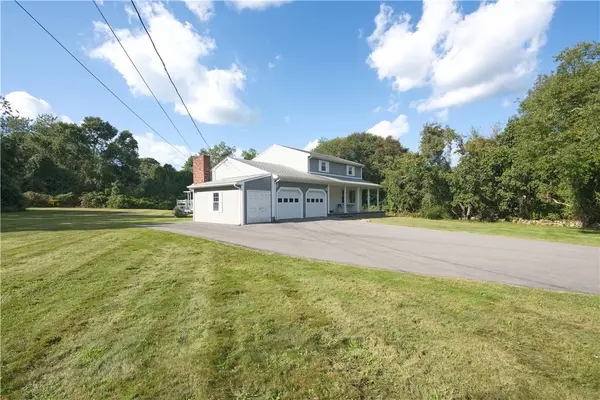 $998,700Active3 beds 2 baths2,044 sq. ft.
15 Milton Road, Little Compton, RI 02837
MLS# 1424383Listed by: COASTAL PROPERTIES GROUP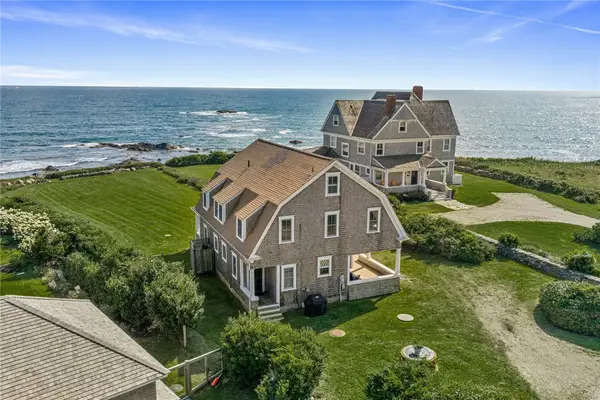 $4,500,000Active3 beds 2 baths2,254 sq. ft.
5 Kempton Place, Little Compton, RI 02837
MLS# 1421716Listed by: MOTT & CHACE SOTHEBY'S INTL.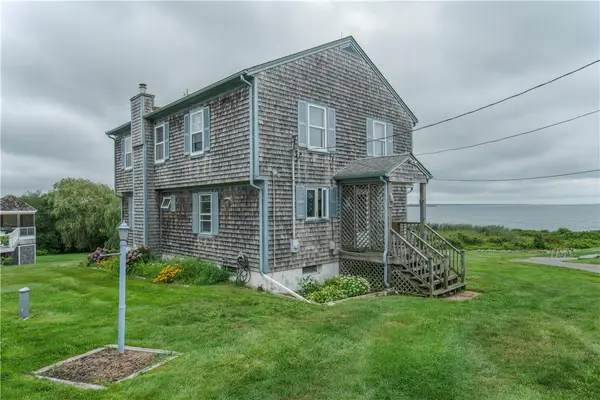 $1,950,000Pending3 beds 2 baths2,700 sq. ft.
14 Ocean Drive, Little Compton, RI 02837
MLS# 1423167Listed by: HALCYON PROPERTY GROUP $1,500,000Active4 beds 3 baths3,808 sq. ft.
11 Pachet Brook Road, Little Compton, RI 02837
MLS# 1422727Listed by: REVOLV REAL ESTATE $749,900Active3 beds 2 baths1,930 sq. ft.
255 251 John Dyer Road, Little Compton, RI 02837
MLS# 73571241Listed by: Coldwell Banker Realty $325,000Active2.09 Acres
41 Amy Hart Path, Little Compton, RI 02837
MLS# 73570221Listed by: Keller Williams South Watuppa- Open Thu, 4:30 to 6pm
 $749,900Active3 beds 2 baths1,930 sq. ft.
255 John Dyer Road, Little Compton, RI 02837
MLS# 1421770Listed by: COLDWELL BANKER REALTY


Protect your home and budget from life's surprises with an Assurant Home Warranty, backed by a partner that supports you through every step of homeownership. Explore Plans.
©2026 Century 21 Real Estate LLC. All rights reserved. CENTURY 21®, the CENTURY 21 Logo and C21® are service marks owned by Century 21 Real Estate LLC. Century 21 Real Estate LLC fully supports the principles of the Fair Housing Act and the Equal Opportunity Act. Each office is independently owned and operated. Listing information is deemed reliable but not guaranteed accurate.