127 Harrison Avenue #7, Newport, RI 02840
Local realty services provided by:CENTURY 21 Shutters & Sails
127 Harrison Avenue #7,Newport, RI 02840
$2,950,000
- 3 Beds
- 2 Baths
- 1,616 sq. ft.
- Condominium
- Active
Listed by: kate greenman
Office: gustave white sotheby's realty
MLS#:1413744
Source:RI_STATEWIDE
Price summary
- Price:$2,950,000
- Price per sq. ft.:$1,825.5
- Monthly HOA dues:$2,111
About this home
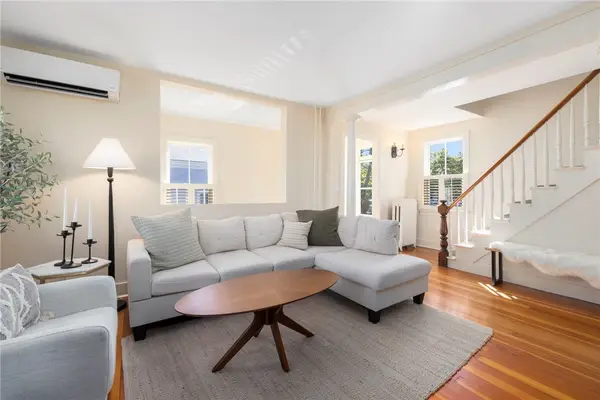
This exceptional waterfront condo on Newport Harbor, located within the renowned gated Beechbound estate compound, offers spectacular water views and beautifully renovated, move-in-ready interiors. Beechbound’s grounds designed by legendary Frederick Law Olmstead, feature magnificent old growth specimen trees and sweeping lawns that lead to the water, where a deep-water stone pier and dock, boathouse, and rare harborside swimming beach provide outstanding amenities. The Scottish Baronial style mansion offers a spacious shared stone loggia and an extraordinary great hall for entertaining. This three-bedroom, two-bath residence has been meticulously rebuilt to exacting standards with top-quality design and finishes. Enjoy the best of both worlds: peaceful privacy and easy access to everything Newport has to offer. A harbor launch can take you to Newport restaurants and attractions, while the property remains a tranquil private retreat.
Contact an agent
Home facts
- Year built:1880
- Subdivision & Development:Newport Harborfront/ Ocean Drive
- Listing ID #:1413744
- Added:144 day(s) ago
- Updated:October 26, 2026 at 07:15 PM
Rooms and interior
- Bedrooms:3
- Total bathrooms:2
- Full bathrooms:2
- Rooms Total:5
- Flooring:Carpet, Ceramic Tile, Hardwood, Marble
- Kitchen Description:Dishwasher, Microwave, Oven, Range, Range Hood, Refrigerator
- Basement:Yes
- Basement Description:Exterior Entry, Full, Interior Entry, Unfinished
- Living area:1,616 sq. ft.
Heating and cooling
- Cooling:Central Air, Window Units
- Heating:Gas
- Central air:Yes
Structure and exterior
- Year built:1880
- Building area:1,616 sq. ft.
- Lot area:0.04 Acres
- Lot Features:Private, Secluded
- Construction Materials:Drywall, Masonry, Shingle Siding, Wood Siding
- Exterior Features:Paved Driveway, Porch
- Foundation Description:Stone
- Levels:3 Story
Utilities
- Water:Connected, Multiple Meters, Public, Underground Utilities
- Sewer:Connected, Public Sewer, Sewer Connected
Finances and disclosures
- Price:$2,950,000
- Price per sq. ft.:$1,825.5
- Tax amount:$13,797 (2026)
Features and amenities
- Appliances:Microwave, Range, Range Hood, Refrigerator, Washer
- Laundry features:Washer
- Amenities:Gas Water Heater, Skylights, Storm Windows, Thermal Windows, Water Heater
Parking
- Total parking spaces:2
- Parking description:Assigned, No Garage, Paved Driveway
 The data relating to real estate for sale on this web site comes in part from the IDX Program of the State-Wide Multiple Listing Service, Inc. Real estate listings held by brokerage firms other than CENTURY 21 Shutters & Sails are marked with the MLS logo and detailed information about them includes the name of the listing brokers. Information deemed reliable but not guaranteed. Copyright 2026 State-Wide MLS, Inc. All rights reserved. Date Last Update: October 26, 2026
New listings near 127 Harrison Avenue #7
- New
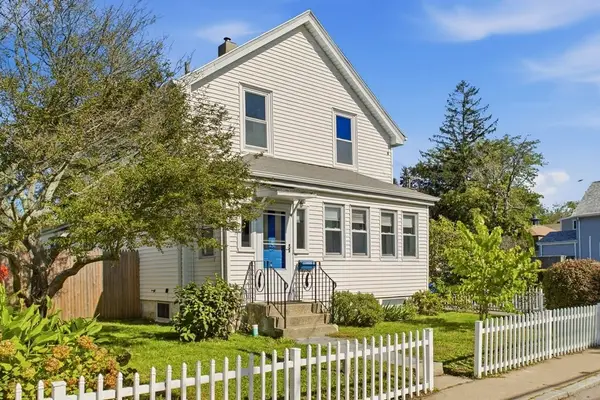 $949,000Active4 beds 3 baths1,860 sq. ft.
28 Merton Road, Newport, RI 02840
MLS# 1426915Listed by: WARNER REALTY GROUP - New
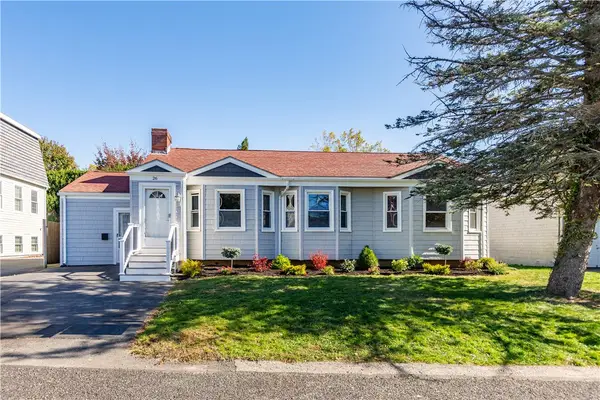 $989,000Active3 beds 2 baths2,230 sq. ft.
26 Keeher Avenue, Newport, RI 02840
MLS# 1426401Listed by: BHHS COMMONWEALTH REAL ESTATE - New
 $2,500,000Active4 beds 4 baths3,616 sq. ft.
113 Second Street, Newport, RI 02840
MLS# 1426295Listed by: RE/MAX RESULTS - New
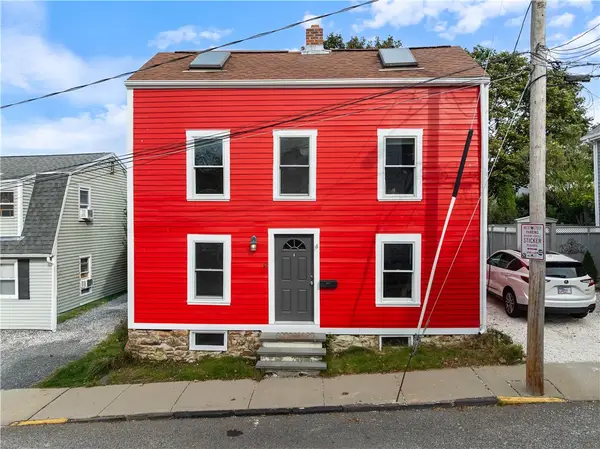
 $825,000Active2 beds 2 baths1,040 sq. ft.
12 Holland Street, Newport, RI 02840
MLS# 1426640Listed by: CENTURY 21 TOPSAIL REALTY - New
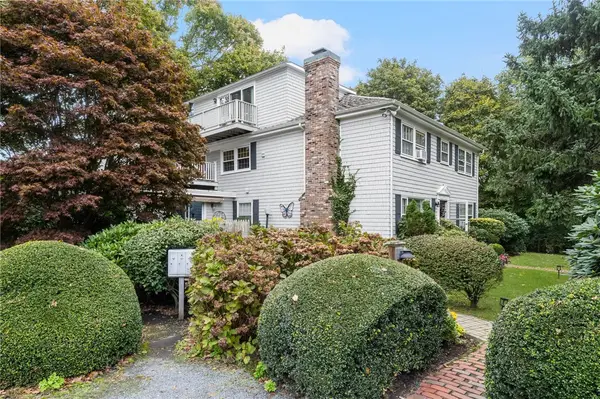 $695,000Active2 beds 2 baths1,117 sq. ft.
46 Chastellux Avenue #C3, Newport, RI 02840
MLS# 1426330Listed by: KELLER WILLIAMS COASTAL - New
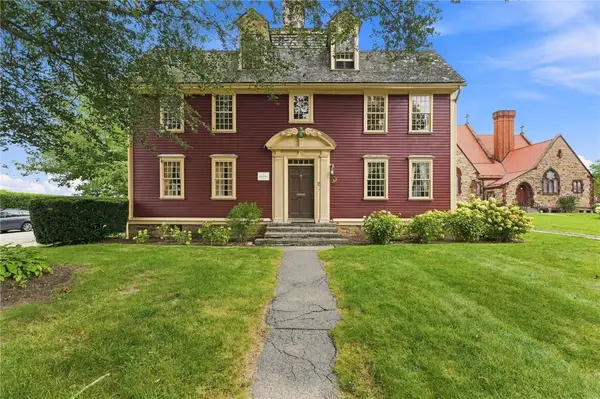 $3,490,000Active6 beds 8 baths5,500 sq. ft.
59 Washington Street, Newport, RI 02840
MLS# 1423008Listed by: EDGE REALTY RI 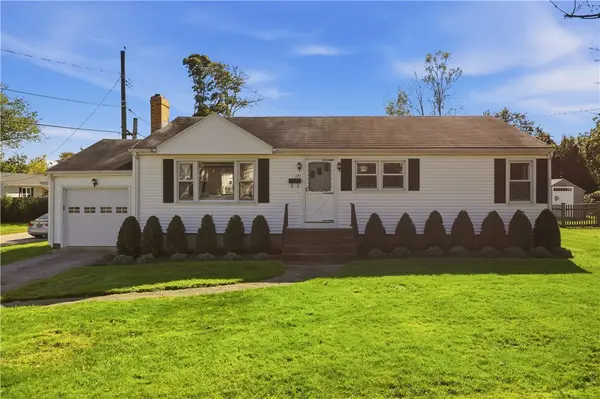 $1,275,000Pending3 beds 2 baths1,832 sq. ft.
123 Ruggles Avenue, Newport, RI 02840
MLS# 1426478Listed by: HOGAN ASSOCIATES CHRISTIE'S- New
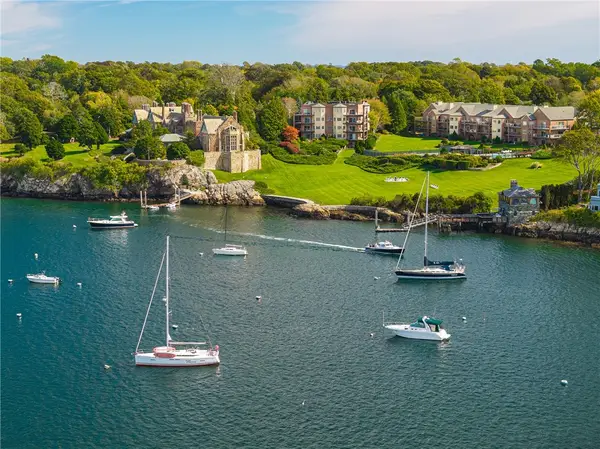 $3,850,000Active3 beds 3 baths2,446 sq. ft.
111 Harrison Avenue #D5, Newport, RI 02840
MLS# 1426122Listed by: MOTT & CHACE SOTHEBY'S INTL. - New
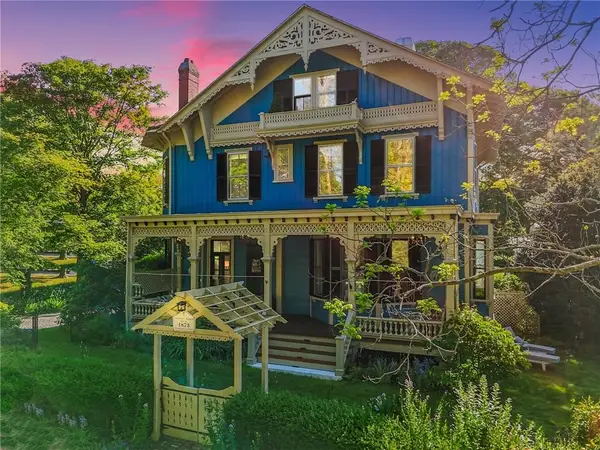 $4,995,000Active15 beds 13 baths9,115 sq. ft.
43 Old Beach Road, Newport, RI 02840
MLS# 1426182Listed by: SERHANT. - New
 $1,150,000Active3 beds 2 baths1,138 sq. ft.
6 Second Street, Newport, RI 02840
MLS# 1426125Listed by: GUSTAVE WHITE SOTHEBY'S REALTY


Protect your home and budget from life's surprises with an Assurant Home Warranty, backed by a partner that supports you through every step of homeownership. Explore Plans.
©2026 Century 21 Real Estate LLC. All rights reserved. CENTURY 21®, the CENTURY 21 Logo and C21® are service marks owned by Century 21 Real Estate LLC. Century 21 Real Estate LLC fully supports the principles of the Fair Housing Act and the Equal Opportunity Act. Each office is independently owned and operated. Listing information is deemed reliable but not guaranteed accurate.