
123 Ruggles Avenue, Newport, RI 02840
Local realty services provided by:CENTURY 21 Signature Properties
Listed by: paul tobak, emily chappell
Office: hogan associates christie's
MLS#:1426478
Source:RI_STATEWIDE
Price summary
- Price:$1,275,000
- Price per sq. ft.:$695.96
About this home
Very desirable 5th Ward neighborhood within walking distance to Parks, Cliff Walk, Bellevue Avenue, Beaches, Restaurants and Salve Regina University. First time offered for sale this single level living home features the primary bedroom with ensuite Lavette, Living Room with a wood burning fireplace and an attached one car garage. This well constructed home with hardwood flooring lends itself to updating to your specific tastes, priced accordingly. Located on a generous sized corner lot with a partially fenced yard amenable to entertaining. Potential expansion space in the lower level/basement. Boiler has recently been replaced. Property tax reflects current owner's homestead exemption.
Contact an agent
Home facts
- Year built:1959
- Subdivision & Development:Fifth Ward
- Listing ID #:1426478
- Added:1 day(s) ago
- Updated:October 21, 2026 at 05:59 PM
Rooms and interior
- Bedrooms:3
- Total bathrooms:2
- Full bathrooms:1
- Half bathrooms:1
- Rooms Total:6
- Flooring:Ceramic Tile, Hardwood, Vinyl
- Bathrooms Description:Tub Shower
- Kitchen Description:Oven, Range, Refrigerator
- Basement:Yes
- Basement Description:Full, Interior Entry, Partially Finished
- Living area:1,832 sq. ft.
Heating and cooling
- Heating:Baseboard, Gas, Hot Water, Zoned
Structure and exterior
- Year built:1959
- Building area:1,832 sq. ft.
- Lot area:0.23 Acres
- Lot Features:Corner Lot
- Architectural Style:Ranch
- Construction Materials:Drywall, Vinyl Siding
- Exterior Features:Patio, Paved Driveway
- Foundation Description:Concrete Perimeter
- Levels:1 Story
Utilities
- Water:Connected, Multiple Meters, Public
- Sewer:Connected, Public Sewer, Sewer Connected
Finances and disclosures
- Price:$1,275,000
- Price per sq. ft.:$695.96
- Tax amount:$5,743 (2025)
Features and amenities
- Appliances:Range, Refrigerator
- Amenities:Gas Water Heater, Thermal Windows, Water Heater
Parking
- Total parking spaces:3
- Parking description:Attached, Garage, Paved Driveway
- Garage:Yes
- Garage spaces:1
 The data relating to real estate for sale on this web site comes in part from the IDX Program of the State-Wide Multiple Listing Service, Inc. Real estate listings held by brokerage firms other than CENTURY 21 Signature Properties are marked with the MLS logo and detailed information about them includes the name of the listing brokers. Information deemed reliable but not guaranteed. Copyright 2026 State-Wide MLS, Inc. All rights reserved. Date Last Update: October 21, 2026 RI_STATEWIDE Member Broker: Michael Russell
New listings near 123 Ruggles Avenue
- New
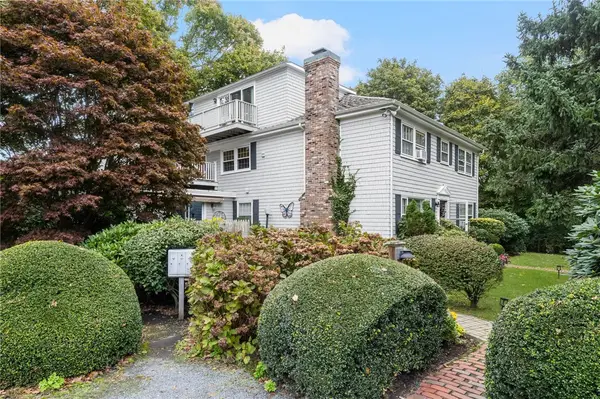 $695,000Active2 beds 2 baths1,117 sq. ft.
46 Chastellux Avenue #C3, Newport, RI 02840
MLS# 1426330Listed by: KELLER WILLIAMS COASTAL - Open Sat, 12 to 2pmNew
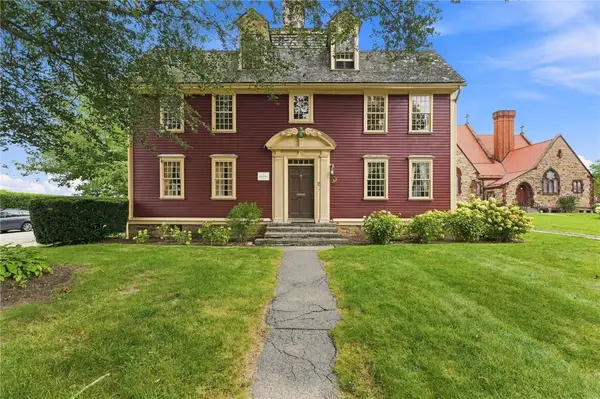 $3,490,000Active6 beds 8 baths5,500 sq. ft.
59 Washington Street, Newport, RI 02840
MLS# 1423008Listed by: EDGE REALTY RI - New
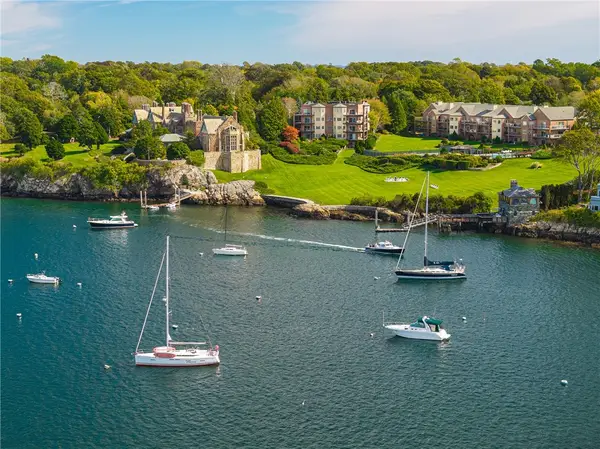 $3,850,000Active3 beds 3 baths2,446 sq. ft.
111 Harrison Avenue #D5, Newport, RI 02840
MLS# 1426122Listed by: MOTT & CHACE SOTHEBY'S INTL. - New
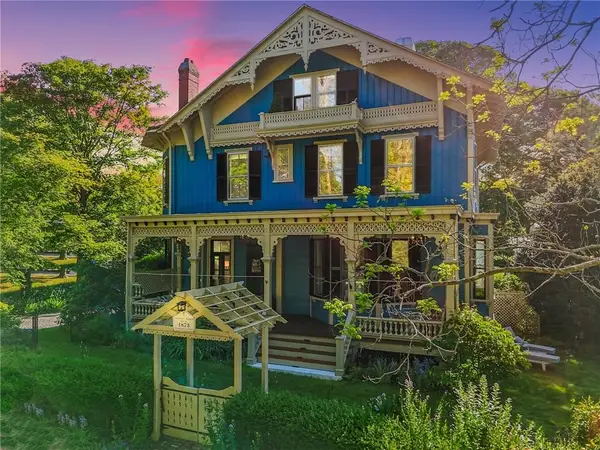 $4,995,000Active15 beds 13 baths9,115 sq. ft.
43 Old Beach Road, Newport, RI 02840
MLS# 1426182Listed by: SERHANT. - Open Sun, 10 to 11:30amNew
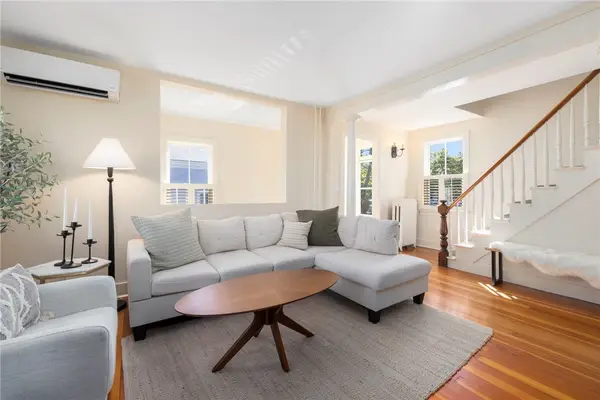 $1,150,000Active3 beds 2 baths1,138 sq. ft.
6 Second Street, Newport, RI 02840
MLS# 1426125Listed by: GUSTAVE WHITE SOTHEBY'S REALTY - New
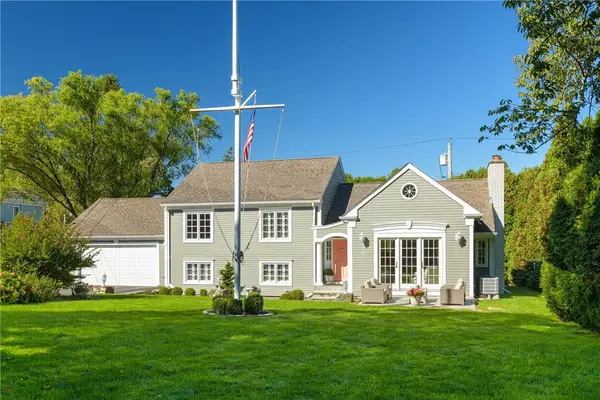 $2,875,000Active3 beds 3 baths2,681 sq. ft.
80 Ayrault Street, Newport, RI 02840
MLS# 1426048Listed by: MOTT & CHACE SOTHEBY'S INTL. - New
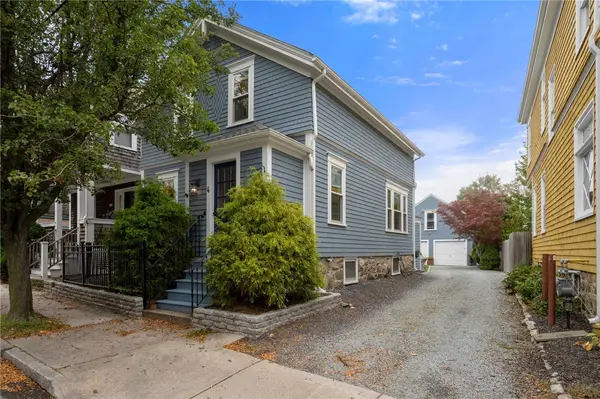 $985,000Active3 beds 2 baths1,505 sq. ft.
4 Friendship Street, Newport, RI 02840
MLS# 1425746Listed by: COLDWELL BANKER REALTY - Open Sat, 10am to 12pmNew
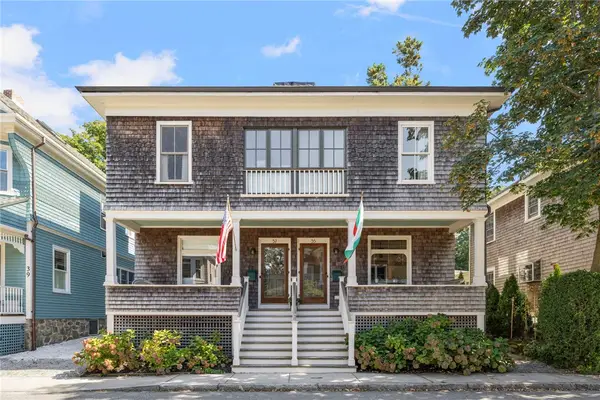 $1,895,000Active6 beds 6 baths3,522 sq. ft.
35 Mt. Vernon Street, Newport, RI 02840
MLS# 1421642Listed by: GUSTAVE WHITE SOTHEBY'S REALTY - New
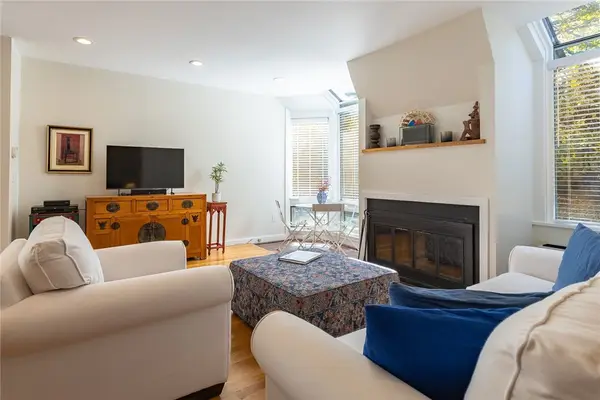 $1,090,000Active2 beds 3 baths1,621 sq. ft.
421 Bellevue Avenue #2D, Newport, RI 02840
MLS# 1425857Listed by: GUSTAVE WHITE SOTHEBY'S REALTY


Protect your home and budget from life's surprises with an Assurant Home Warranty, backed by a partner that supports you through every step of homeownership. Explore Plans.
©2026 Century 21 Real Estate LLC. All rights reserved. CENTURY 21®, the CENTURY 21 Logo and C21® are service marks owned by Century 21 Real Estate LLC. Century 21 Real Estate LLC fully supports the principles of the Fair Housing Act and the Equal Opportunity Act. Each office is independently owned and operated. Listing information is deemed reliable but not guaranteed accurate.