
130 Ewing Road, North Kingstown, RI 02852
Local realty services provided by:CENTURY 21 Guardian Real Estate Services
130 Ewing Road,North Kingstown, RI 02852
$469,900
- 3 Beds
- 2 Baths
- 1,642 sq. ft.
- Single family
- Active
Upcoming open houses
- Sat, Oct 2401:00 pm - 03:00 pm
Listed by: garry morin
Office: re/max preferred
MLS#:1426671
Source:RI_STATEWIDE
Price summary
- Price:$469,900
- Price per sq. ft.:$286.18
About this home
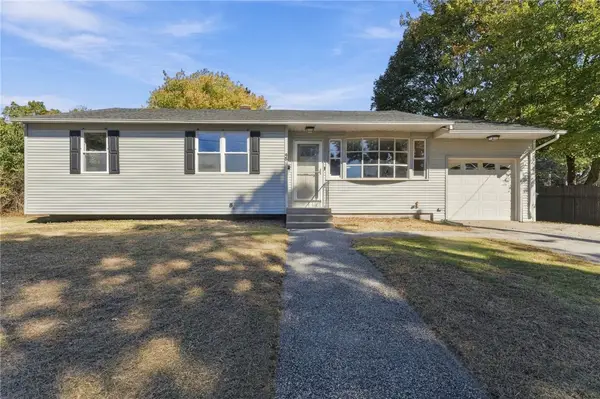
Charming 3-Bedroom Cape with Modern Updates, Finished Basement & BRAND NEW SEPTIC SYSTEM BEING INSTALLED!**
Welcome home to this beautifully maintained 3-bedroom, 1.5-bath Cape offering the perfect blend of classic New England charm and modern conveniences! Step inside to discover a freshly painted interior, gleaming hardwood floors, and an inviting floor plan. The updated kitchen features gorgeous granite countertops, a stylish tile backsplash, stainless steel appliances, and ample cabinet space. The sun-filled dining room features sliding glass doors leading to a deck overlooking the spacious backyard, perfect for entertaining or relaxing outdoors!
Need additional space? A versatile bonus room offers endless possibilities as a home office, cozy den, guest room, or potential 4th bedroom! The finished basement provides even more living space, ideal for a family room, recreation area, or home gym.
Step outside and enjoy your own backyard retreat, complete with an outdoor fireplace, charming koi pond, and plenty of room for outdoor activities! Additional highlights include a convenient carport and classic white picket fence that adds to the home's curb appeal.
**MAJOR BONUS: A BRAND-NEW SEPTIC SYSTEM IS BEING INSTALLED! ** Enjoy the added value and peace of mind of this significant improvement. With its thoughtful updates, flexible living spaces, and inviting outdoor amenities, this Cape is ready to welcome its next owner!...
Contact an agent
Home facts
- Year built:1955
- Subdivision & Development:Davisville
- Listing ID #:1426671
- Added:1 day(s) ago
- Updated:October 23, 2026 at 07:53 PM
Rooms and interior
- Bedrooms:3
- Total bathrooms:2
- Full bathrooms:1
- Half bathrooms:1
- Rooms Total:6
- Flooring:Carpet, Ceramic Tile, Hardwood, Laminate
- Kitchen Description:Dishwasher, Microwave, Oven, Range, Refrigerator
- Basement:Yes
- Basement Description:Finished, Full, Interior Entry
- Living area:1,642 sq. ft.
Heating and cooling
- Cooling:Central Air
- Heating:Forced Air, Gas
- Central air:Yes
Structure and exterior
- Year built:1955
- Building area:1,642 sq. ft.
- Lot area:0.18 Acres
- Lot Features:Corner Lot
- Architectural Style:Cape Cod
- Construction Materials:Drywall, Plaster, Vinyl Siding
- Exterior Features:Paved Driveway
- Foundation Description:Concrete Perimeter
- Levels:2 Story
Utilities
- Water:Connected, Public
- Sewer:Septic Tank
Finances and disclosures
- Price:$469,900
- Price per sq. ft.:$286.18
- Tax amount:$4,374 (2025)
Features and amenities
- Appliances:Microwave, Range, Refrigerator, Washer
- Laundry features:Dryer, Washer
- Amenities:Gas Water Heater
Parking
- Total parking spaces:4
- Parking description:Carport, Paved Driveway
 The data relating to real estate for sale on this web site comes in part from the IDX Program of the State-Wide Multiple Listing Service, Inc. Real estate listings held by brokerage firms other than CENTURY 21 Guardian Real Estate Services are marked with the MLS logo and detailed information about them includes the name of the listing brokers. Information deemed reliable but not guaranteed. Copyright 2026 State-Wide MLS, Inc. All rights reserved. Date Last Update: October 23, 2026 RI_STATEWIDE Member Broker: Peter C Spinella
New listings near 130 Ewing Road
- New
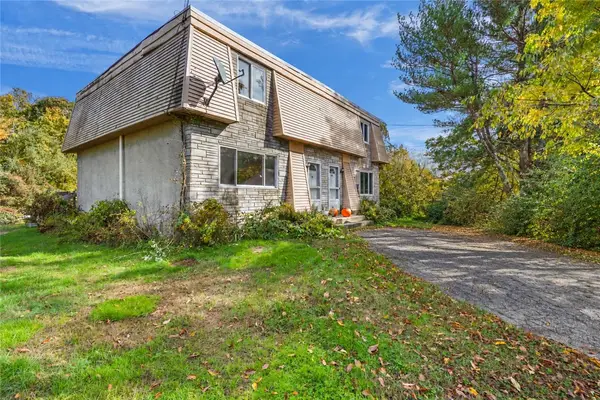 $519,900Active4 beds 4 baths3,936 sq. ft.
595 Dry Bridge Road, North Kingstown, RI 02852
MLS# 1426729Listed by: KELLER WILLIAMS COASTAL - New
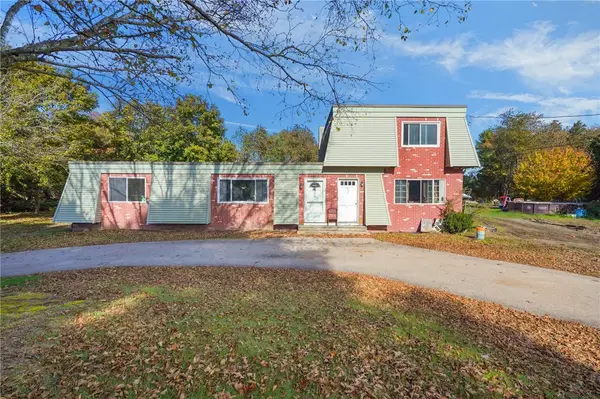 $499,900Active4 beds 3 baths4,362 sq. ft.
691 Dry Bridge Road, North Kingstown, RI 02852
MLS# 1426757Listed by: KELLER WILLIAMS COASTAL - Open Sun, 1 to 2:30pmNew
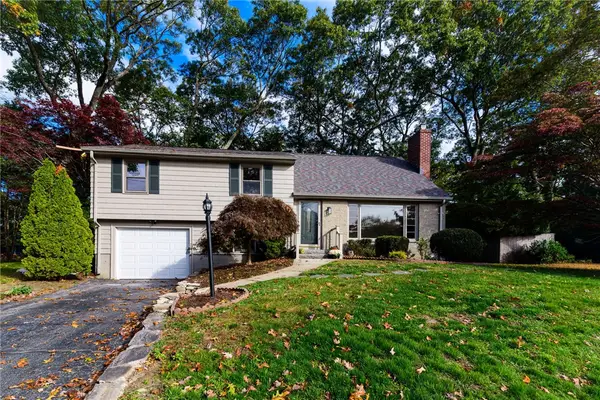 $664,900Active3 beds 3 baths2,301 sq. ft.
40 Fairfield Drive, North Kingstown, RI 02852
MLS# 1426284Listed by: RE/MAX ADVANTAGE GROUP - Open Sat, 10am to 12pmNew
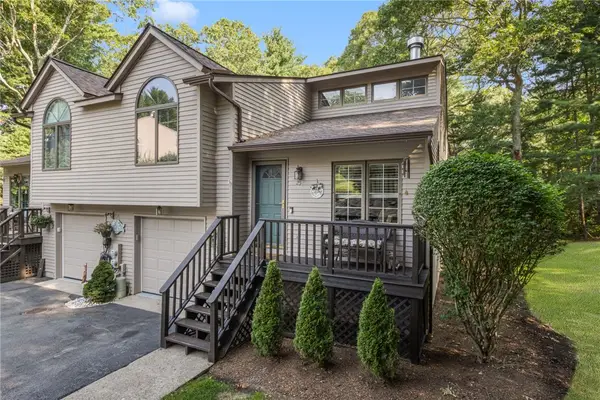 $559,900Active2 beds 2 baths2,089 sq. ft.
25 White Birch Court #25, North Kingstown, RI 02852
MLS# 1426662Listed by: RI REAL ESTATE SERVICES - Open Sun, 9:30 to 11amNew
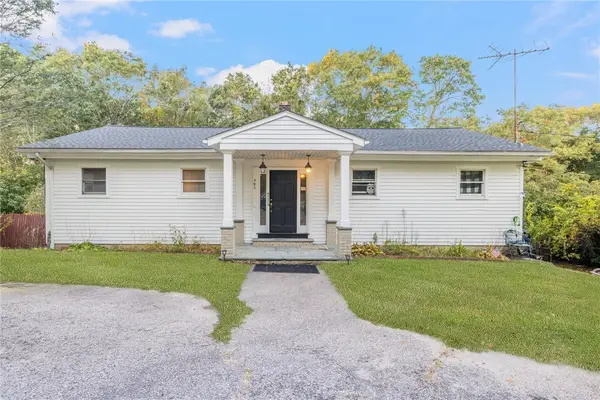 $599,800Active4 beds 2 baths1,949 sq. ft.
495 Lafayette Road, North Kingstown, RI 02852
MLS# 1426530Listed by: SERHANT. - New
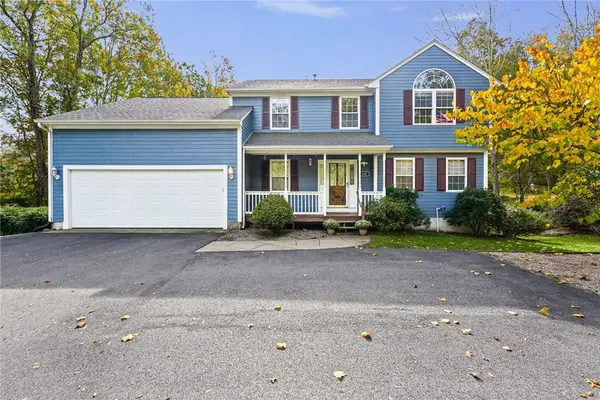 $849,000Active3 beds 3 baths3,484 sq. ft.
632 Shermantown Road, North Kingstown, RI 02874
MLS# 1426256Listed by: SERHANT. - Open Sat, 10am to 12pmNew
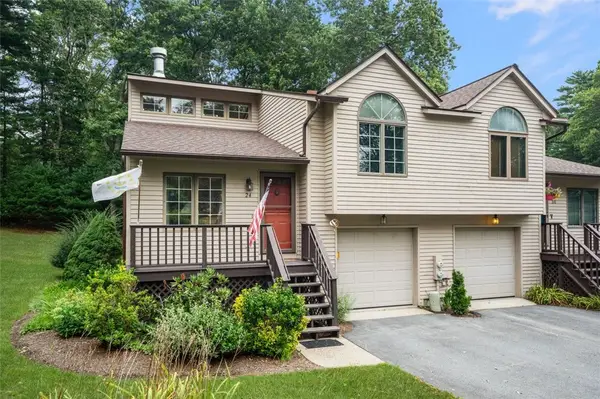 $553,000Active2 beds 2 baths2,089 sq. ft.
24 White Birch Court, North Kingstown, RI 02852
MLS# 1426572Listed by: COLDWELL BANKER REALTY - Open Sat, 10 to 11:30amNew
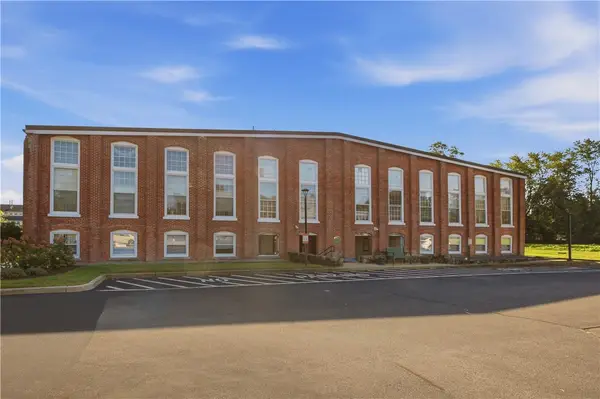 $399,900Active2 beds 2 baths1,314 sq. ft.
40 Web Avenue Avenue #224, North Kingstown, RI 02852
MLS# 1426540Listed by: HOMES BY CONNECT - Open Sat, 10 to 11:30am
 $399,900Active3 beds 1 baths1,750 sq. ft.
45 Dupont Circle, North Kingstown, RI 02852
MLS# 1425049Listed by: SKD REAL ESTATE


Protect your home and budget from life's surprises with an Assurant Home Warranty, backed by a partner that supports you through every step of homeownership. Explore Plans.
©2026 Century 21 Real Estate LLC. All rights reserved. CENTURY 21®, the CENTURY 21 Logo and C21® are service marks owned by Century 21 Real Estate LLC. Century 21 Real Estate LLC fully supports the principles of the Fair Housing Act and the Equal Opportunity Act. Each office is independently owned and operated. Listing information is deemed reliable but not guaranteed accurate.