
152 Main Street, North Kingstown, RI 02852
Local realty services provided by:CENTURY 21 Shutters & Sails
152 Main Street,North Kingstown, RI 02852
$2,150,000
- 3 Beds
- 4 Baths
- 2,789 sq. ft.
- Single family
- Active
Listed by: benjamin thomas
Office: serhant.
MLS#:1419401
Source:RI_STATEWIDE
Price summary
- Price:$2,150,000
- Price per sq. ft.:$770.89
About this home
Introducing the Christopher Champlin House, an extraordinary c.1802 Colonial that blends over 200 yrs of New England heritage with the comforts & sophistication of modern living. Perfectly positioned in the heart of Historic Wickford Village, it offers an unparalleled opportunity to own one of the area's most treasured homes. This home is rich in architectural detail, and showcases wide-plank pine floors, handcrafted millwork, original mantels, 6 fireplaces, and beautifully preserved historic character throughout. Thoughtful updates have been carefully integrated to enhance everyday living while honoring the home's history. With over 2,700 sq/ft, the home offers 3 beds (4-bed OWTS septic) & 3.5 baths, w/gracious living and entertaining spaces filled with natural light. The updated kitchen serves as the centerpiece, combining timeless style with modern functionality. Upstairs, the primary suite features a private balcony w/views of the Harbor. Experience the quintessential village lifestyle - stroll to charming boutiques, acclaimed restaurants, marinas, waterfront parks, & the picturesque harbor that has made Wickford one of Rhode Island's most beloved destinations. Whether hosting guests, enjoying a quiet evening by the fire, or walking to the water for sunset, every day here feels connected to the rich history & beauty of the coast. This is far more than just a home; it's a legacy property offering a rare blend of architectural significance, modern comfort, & coastal living....
Contact an agent
Home facts
- Year built:1802
- Subdivision & Development:Wickford Village
- Listing ID #:1419401
- Added:13 day(s) ago
- Updated:August 14, 2026 at 01:59 PM
Rooms and interior
- Bedrooms:3
- Total bathrooms:4
- Full bathrooms:3
- Half bathrooms:1
- Rooms Total:8
- Flooring:Ceramic Tile, Hardwood, Wood
- Bathrooms Description:Tub Shower
- Kitchen Description:Dishwasher, Exhaust Fan, Microwave, Oven, Range, Range Hood, Refrigerator
- Basement:Yes
- Basement Description:Exterior Entry, Interior Entry, Partial, Unfinished
- Living area:2,789 sq. ft.
Heating and cooling
- Cooling:Central Air
- Heating:Baseboard, Gas, Hot Water, Radiant
- Central air:Yes
Structure and exterior
- Year built:1802
- Building area:2,789 sq. ft.
- Lot area:0.07 Acres
- Architectural Style:Colonial, Historic Antique
- Construction Materials:Clapboard, Drywall, Plaster, Shingle Siding, Wood Siding
- Exterior Features:Balcony
- Foundation Description:Concrete Perimeter, Stone
- Levels:2 Story
Utilities
- Water:Connected
- Sewer:Septic Tank
Finances and disclosures
- Price:$2,150,000
- Price per sq. ft.:$770.89
- Tax amount:$13,015 (2025)
Features and amenities
- Appliances:Microwave, Range, Range Hood, Refrigerator, Washer
- Laundry features:Dryer, Washer
- Amenities:Cathedral Ceilings, Gas Water Heater, Permanent Attic Stairs, Storage, Storm Windows
Parking
- Parking description:No Garage
 The data relating to real estate for sale on this web site comes in part from the IDX Program of the State-Wide Multiple Listing Service, Inc. Real estate listings held by brokerage firms other than CENTURY 21 Shutters & Sails are marked with the MLS logo and detailed information about them includes the name of the listing brokers. Information deemed reliable but not guaranteed. Copyright 2026 State-Wide MLS, Inc. All rights reserved. Date Last Update: August 14, 2026
New listings near 152 Main Street
- New
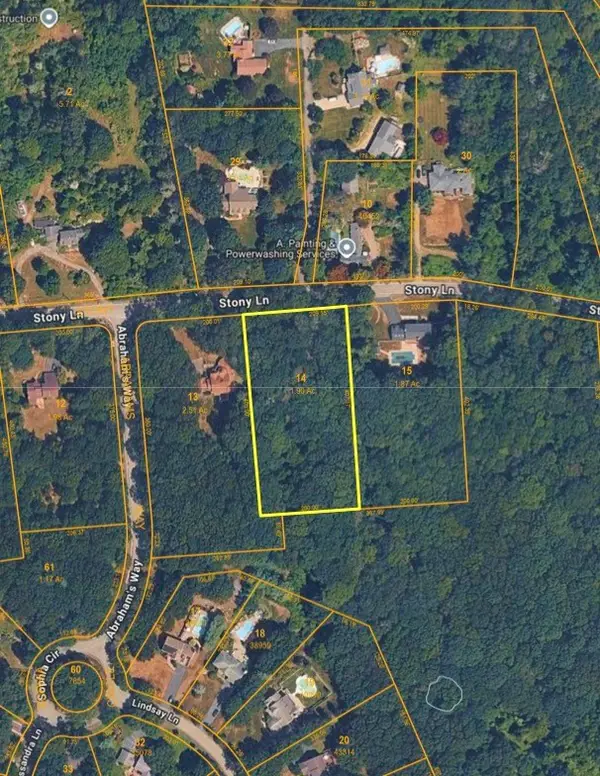 $199,000Active1.9 Acres
1664 Stony Lane, North Kingstown, RI 02852
MLS# 1419218Listed by: MOTT & CHACE SOTHEBY'S INTL. 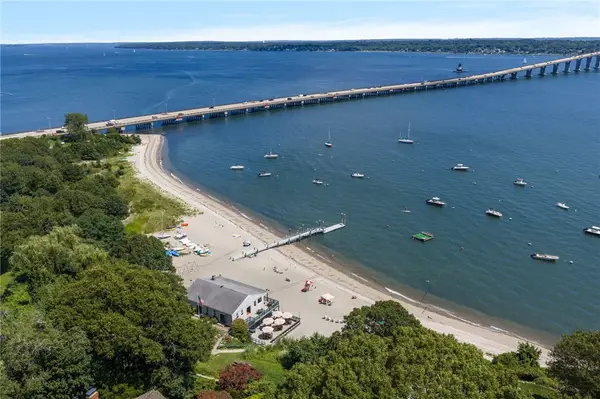 $789,000Pending1.84 Acres
1819 Boston Neck Road, North Kingstown, RI 02874
MLS# 1419885Listed by: ENGEL & VOLKERS OCEANSIDE- Open Sat, 1 to 3pmNew
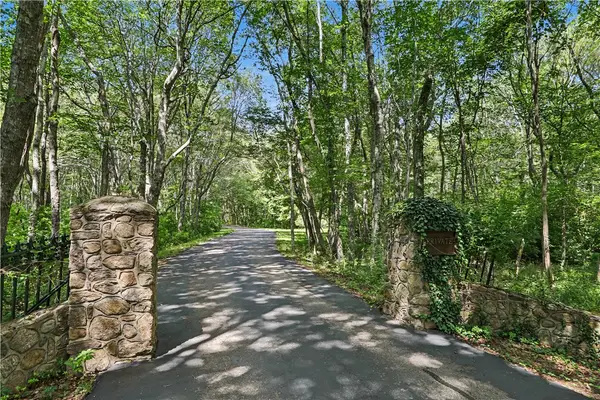 $2,485,000Active5 beds 4 baths3,356 sq. ft.
555 Carpenter Lane, North Kingstown, RI 02874
MLS# 1420333Listed by: RESIDENTIAL PROPERTIES LTD. - Open Sat, 11am to 12:30pmNew
 $115,000Active2 beds 1 baths784 sq. ft.
20 Krzak Road, North Kingstown, RI 02852
MLS# 1420228Listed by: REAL BROKER, LLC - Open Sun, 9 to 11amNew
 $549,900Active3 beds 1 baths2,016 sq. ft.
9 Eileen Drive, North Kingstown, RI 02852
MLS# 1420315Listed by: REMAX REVOLUTION - New
 $799,000Active3 beds 2 baths1,320 sq. ft.
84 Narragansett Street, North Kingstown, RI 02852
MLS# 1420175Listed by: RI REAL ESTATE SERVICES - New
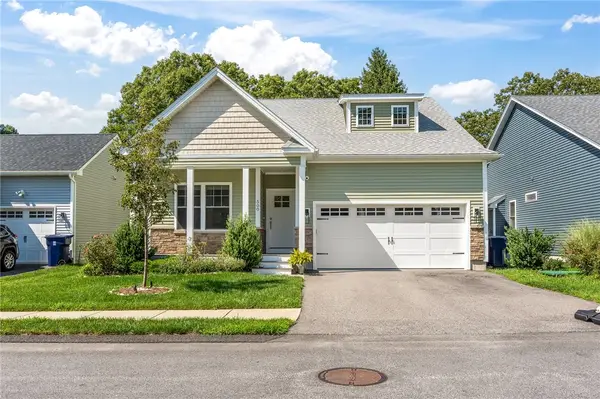 $650,000Active2 beds 2 baths1,593 sq. ft.
500 Sachem Road, North Kingstown, RI 02852
MLS# 1419515Listed by: RESIDENTIAL PROPERTIES LTD. - Open Sun, 1 to 3pmNew
 $599,999Active2 beds 2 baths2,089 sq. ft.
24 White Birch Court, North Kingstown, RI 02852
MLS# 1419836Listed by: COLDWELL BANKER REALTY - New
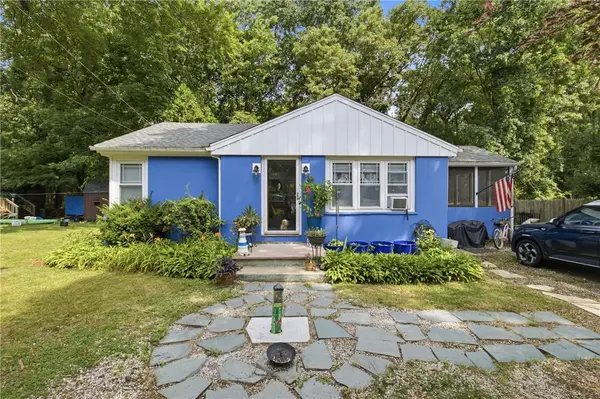 $465,000Active2 beds 1 baths740 sq. ft.
50 Plum Point Road, North Kingstown, RI 02874
MLS# 1419946Listed by: RE/MAX PROFNL. NEWPORT, INC. - New
 $689,900Active4 beds 3 baths2,709 sq. ft.
44 Maxwell Drive, North Kingstown, RI 02852
MLS# 1419871Listed by: EDGE REALTY RI


Protect your home and budget from life's surprises with an Assurant Home Warranty, backed by a partner that supports you through every step of homeownership. Explore Plans.
©2026 Century 21 Real Estate LLC. All rights reserved. CENTURY 21®, the CENTURY 21 Logo and C21® are service marks owned by Century 21 Real Estate LLC. Century 21 Real Estate LLC fully supports the principles of the Fair Housing Act and the Equal Opportunity Act. Each office is independently owned and operated. Listing information is deemed reliable but not guaranteed accurate.