
44 Maxwell Drive, North Kingstown, RI 02852
Local realty services provided by:CENTURY 21 Guardian Real Estate Services
Listed by: john mccarthy
Office: edge realty ri
MLS#:1420699
Source:RI_STATEWIDE
Price summary
- Price:$689,900
- Price per sq. ft.:$254.67
About this home
This unique property was a single family home, which , in a minor interior modification, was converted by it's current owner to a two- family; a reversal of this simple modification can easily return this home to a four bedroom, 3 bath home . Situated on a large, level lot, it sits only a few minutes from Historic Wickford Village, along with the shopping, beaches, marinas , and parks for which it is so widely recognized .. A new owner can choose to enjoy a steady, stable income producing property, or, an in-law option, or spread out as a spacious single family home.
The large, private lot, approaching nearly half an acre, offers the privacy and quiet of a dead-end street, with wooded areas lining its east and north perimeter. Two outbuildings , one large, can be used as storage, or even a workshop. The flexibility of this property makes it an easy , multi-functional choice for those looking for a preferred location, with simple, attractive, customizable options.
This property is cross-listed , MLS#1419871...
Contact an agent
Home facts
- Year built:1940
- Listing ID #:1420699
- Added:19 day(s) ago
- Updated:August 25, 2026 at 04:58 AM
Rooms and interior
- Bedrooms:4
- Total bathrooms:3
- Full bathrooms:3
- Rooms Total:9
- Flooring:Carpet, Ceramic Tile, Hardwood
- Kitchen Description:Dishwasher, Microwave, Oven, Range, Refrigerator
- Basement:Yes
- Basement Description:Exterior Entry, Interior Entry, Partial, Unfinished
- Living area:2,709 sq. ft.
Heating and cooling
- Cooling:Window Units
- Heating:Baseboard, Electric, Oil, Zoned
Structure and exterior
- Year built:1940
- Building area:2,709 sq. ft.
- Lot area:0.42 Acres
- Construction Materials:Drywall, Plaster, Vinyl Siding, Wood Siding
- Exterior Features:Deck, Porch
- Foundation Description:Block, Concrete Perimeter
- Levels:2 Story
Utilities
- Water:Connected, Public
- Sewer:Septic Tank
Finances and disclosures
- Price:$689,900
- Price per sq. ft.:$254.67
- Tax amount:$5,274 (2026)
Features and amenities
- Appliances:Microwave, Range, Refrigerator, Washer
- Laundry features:Dryer, Washer
- Amenities:Cathedral Ceilings, Electric Water Heater, Thermal Windows
Parking
- Total parking spaces:4
- Parking description:No Garage
 The data relating to real estate for sale on this web site comes in part from the IDX Program of the State-Wide Multiple Listing Service, Inc. Real estate listings held by brokerage firms other than CENTURY 21 Guardian Real Estate Services are marked with the MLS logo and detailed information about them includes the name of the listing brokers. Information deemed reliable but not guaranteed. Copyright 2026 State-Wide MLS, Inc. All rights reserved. Date Last Update: August 25, 2026 RI_STATEWIDE Member Broker: Peter C Spinella
New listings near 44 Maxwell Drive
- Open Sat, 10:30am to 12pmNew
 $949,900Active4 beds 3 baths2,594 sq. ft.
86 Wickham Road, North Kingstown, RI 02852
MLS# 1421455Listed by: RI REAL ESTATE SERVICES - New
 $670,000Active3 beds 2 baths1,556 sq. ft.
11 Wyndham Way, North Kingstown, RI 02852
MLS# 1421388Listed by: KEYSTONE REALTY INC. - New
 $599,900Active3 beds 2 baths1,702 sq. ft.
17 Crest Drive, North Kingstown, RI 02852
MLS# 1420491Listed by: RI REAL ESTATE SERVICES - New
 $699,900Active3 beds 3 baths1,750 sq. ft.
115 Dana Road, North Kingstown, RI 02852
MLS# 1420992Listed by: RE/MAX PROPERTIES - Open Sat, 11am to 12:30pmNew
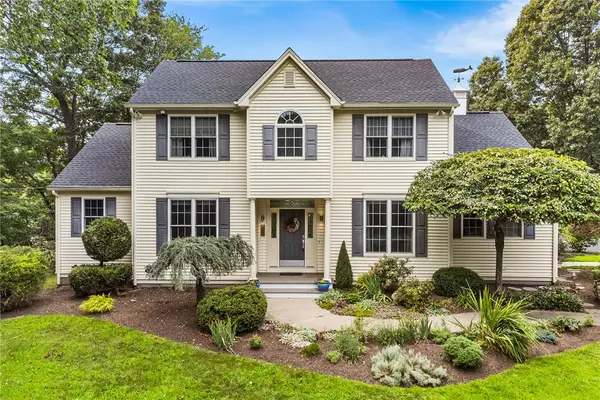 $1,100,000Active3 beds 3 baths2,555 sq. ft.
481 Glen Hill Drive, North Kingstown, RI 02874
MLS# 1419037Listed by: REDFIN CORPORATION - New
 $499,000Active3 beds 2 baths1,229 sq. ft.
64 King Phillip Drive, North Kingstown, RI 02852
MLS# 1421154Listed by: RE/MAX RESULTS - New
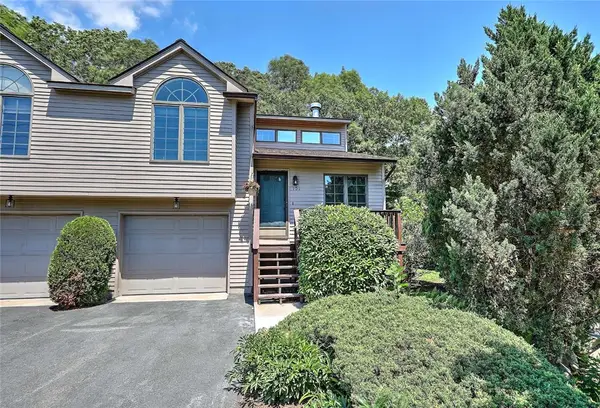 $545,000Active2 beds 2 baths2,089 sq. ft.
101 Cardinal Drive, North Kingstown, RI 02852
MLS# 1421026Listed by: RESIDENTIAL PROPERTIES LTD. - New
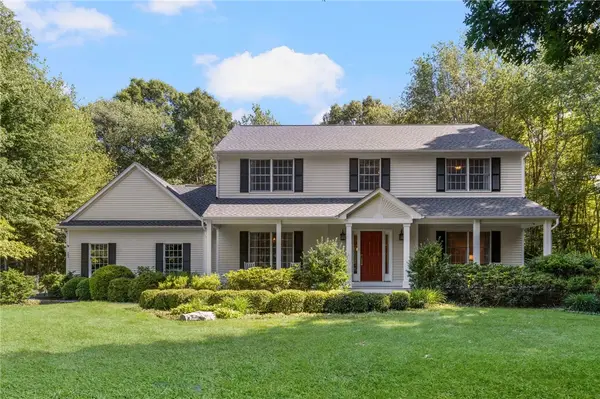 $1,070,000Active4 beds 3 baths2,700 sq. ft.
11 Prides Crossing Lane, North Kingstown, RI 02874
MLS# 1421127Listed by: RI REAL ESTATE SERVICES - New
 $459,916Active3 beds 1 baths1,134 sq. ft.
38 Ann Lane, North Kingstown, RI 02873
MLS# 1420813Listed by: EXPERIENCE REAL ESTATE - New
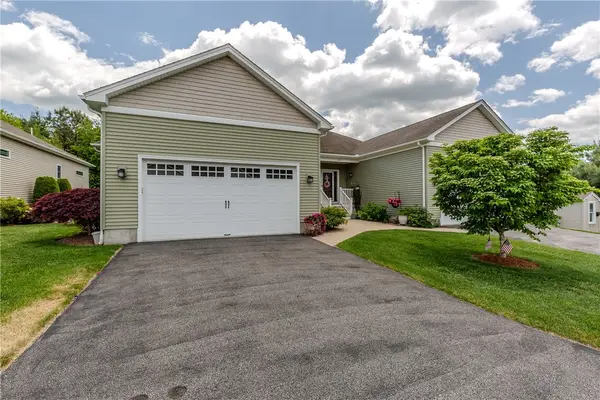 $739,900Active2 beds 2 baths1,600 sq. ft.
160 Allegra Lane, North Kingstown, RI 02852
MLS# 1420958Listed by: RE/MAX PROPERTIES


Protect your home and budget from life's surprises with an Assurant Home Warranty, backed by a partner that supports you through every step of homeownership. Explore Plans.
©2026 Century 21 Real Estate LLC. All rights reserved. CENTURY 21®, the CENTURY 21 Logo and C21® are service marks owned by Century 21 Real Estate LLC. Century 21 Real Estate LLC fully supports the principles of the Fair Housing Act and the Equal Opportunity Act. Each office is independently owned and operated. Listing information is deemed reliable but not guaranteed accurate.