
11 Wyndham Way, North Kingstown, RI 02852
Local realty services provided by:CENTURY 21 North East
Listed by: marissa gama
Office: keystone realty inc.
MLS#:1421388
Source:RI_STATEWIDE
Price summary
- Price:$670,000
- Price per sq. ft.:$430.59
- Monthly HOA dues:$16.67
About this home
New Construction in Reynolds Farm. This beautifully designed ranch style home offers 3 bedrooms, 2 full baths, open concept living, dinning and kitchen area ideal for modern living. Enjoy the covered rear deck, perfect for relaxing or entertaining. Additional features include a 2 car garage, quartz counters, large tile shower in the primary bath, walk-out basement, and quality finishes throughout. Estimated time of completion is 10/26
Contact an agent
Home facts
- Year built:2026
- Subdivision & Development:Reynolds Farm
- Listing ID #:1421388
- Added:58 day(s) ago
- Updated:October 22, 2026 at 08:32 AM
Rooms and interior
- Bedrooms:3
- Total bathrooms:2
- Full bathrooms:2
- Rooms Total:6
- Flooring:Carpet, Ceramic Tile, Hardwood, Laminate
- Bathrooms Description:Tub Shower
- Kitchen Description:Dishwasher, Disposal, Microwave, Oven, Range, Refrigerator
- Basement:Yes
- Basement Description:Full, Unfinished, Walk Out Access
- Living area:1,556 sq. ft.
Heating and cooling
- Cooling:Central Air
- Heating:Forced Air, Gas
- Central air:Yes
Structure and exterior
- Year built:2026
- Building area:1,556 sq. ft.
- Lot area:0.12 Acres
- Architectural Style:Ranch
- Construction Materials:Drywall, Plaster, Vinyl Siding
- Exterior Features:Paved Driveway
- Foundation Description:Concrete Perimeter
- Levels:1 Story
Utilities
- Water:Connected
- Sewer:Connected, Sewer Assessments, Sewer Connected
Finances and disclosures
- Price:$670,000
- Price per sq. ft.:$430.59
Features and amenities
- Appliances:Microwave, Range, Refrigerator
- Amenities:Tankless Water Heater
Parking
- Total parking spaces:4
- Parking description:Attached, Garage, Paved Driveway
- Garage:Yes
- Garage spaces:2
 The data relating to real estate for sale on this web site comes in part from the IDX Program of the State-Wide Multiple Listing Service, Inc. Real estate listings held by brokerage firms other than CENTURY 21 North East are marked with the MLS logo and detailed information about them includes the name of the listing brokers. Information deemed reliable but not guaranteed. Copyright 2026 State-Wide MLS, Inc. All rights reserved. Date Last Update: October 22, 2026 RI_STATEWIDE Member Broker: Jim D’Amico
New listings near 11 Wyndham Way
- Open Sat, 1 to 3pmNew
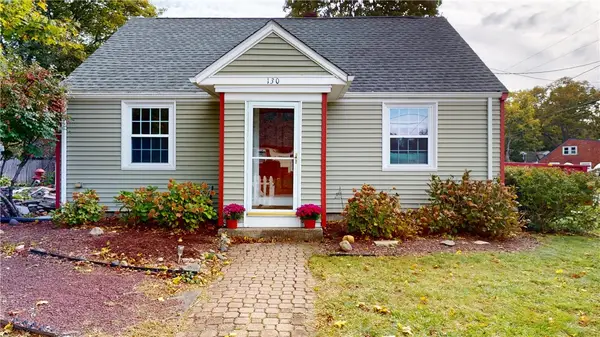 $469,900Active3 beds 2 baths1,642 sq. ft.
130 Ewing Road, North Kingstown, RI 02852
MLS# 1426671Listed by: RE/MAX PREFERRED - Open Sat, 10am to 12pmNew
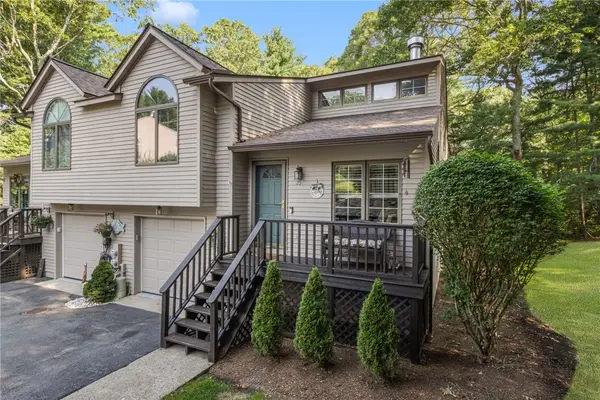 $559,900Active2 beds 2 baths2,089 sq. ft.
25 White Birch Court #25, North Kingstown, RI 02852
MLS# 1426662Listed by: RI REAL ESTATE SERVICES - New
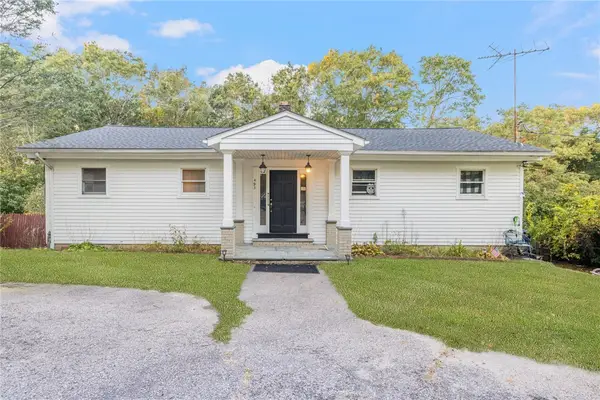 $599,800Active4 beds 2 baths1,949 sq. ft.
495 Lafayette Road, North Kingstown, RI 02852
MLS# 1426530Listed by: SERHANT. - New
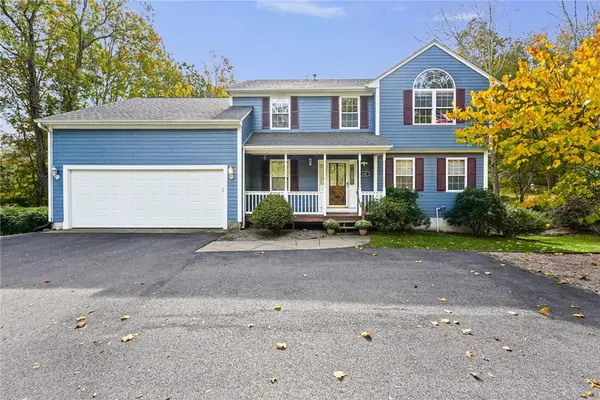 $849,000Active3 beds 3 baths3,484 sq. ft.
632 Shermantown Road, North Kingstown, RI 02874
MLS# 1426256Listed by: SERHANT. - Open Sat, 10am to 12pmNew
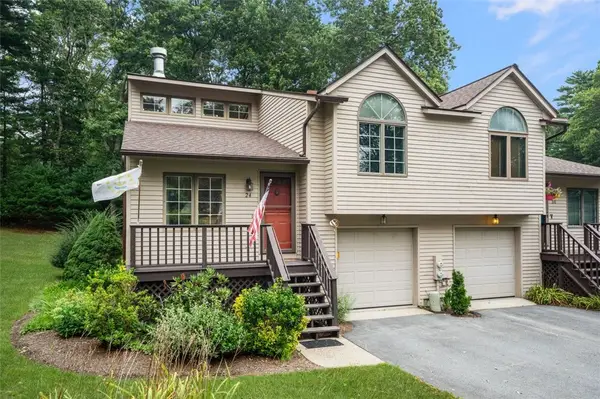 $553,000Active2 beds 2 baths2,089 sq. ft.
24 White Birch Court, North Kingstown, RI 02852
MLS# 1426572Listed by: COLDWELL BANKER REALTY - New
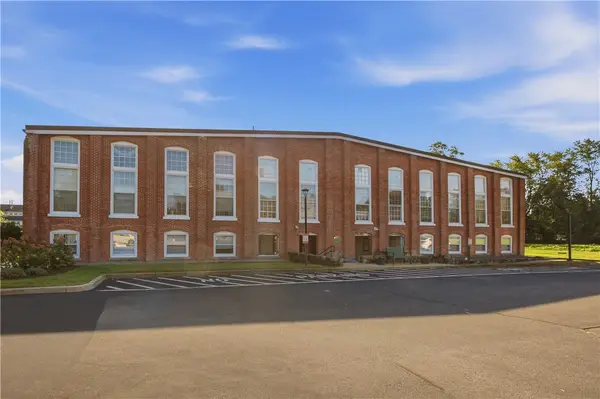 $399,900Active2 beds 2 baths1,314 sq. ft.
40 Web Avenue Avenue #224, North Kingstown, RI 02852
MLS# 1426540Listed by: HOMES BY CONNECT - Open Sat, 10 to 11:30am
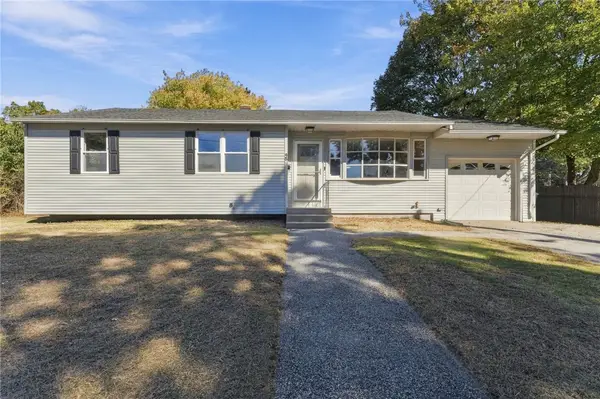 $399,900Active3 beds 1 baths1,750 sq. ft.
45 Dupont Circle, North Kingstown, RI 02852
MLS# 1425049Listed by: SKD REAL ESTATE - New
 $365,200,096Active7 beds 5 baths
357 Test Ri, Coshocton, OH 43845
MLS# 5253419Listed by: BERKSHIRE HATHAWAY HOMESERVICES STOUFFER REALTY - Open Sun, 11:30am to 1pmNew
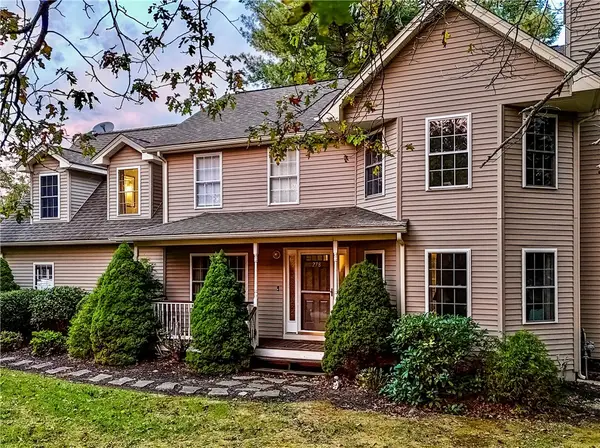 $700,000Active3 beds 3 baths2,067 sq. ft.
278 Harrison Street, North Kingstown, RI 02852
MLS# 1426348Listed by: RE/MAX RIVER'S EDGE - New
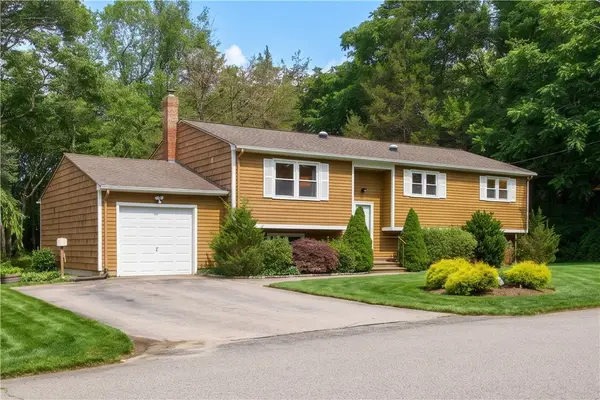 $649,900Active3 beds 3 baths2,076 sq. ft.
102 Windward Walk, North Kingstown, RI 02852
MLS# 1426251Listed by: RI REAL ESTATE SERVICES


Protect your home and budget from life's surprises with an Assurant Home Warranty, backed by a partner that supports you through every step of homeownership. Explore Plans.
©2026 Century 21 Real Estate LLC. All rights reserved. CENTURY 21®, the CENTURY 21 Logo and C21® are service marks owned by Century 21 Real Estate LLC. Century 21 Real Estate LLC fully supports the principles of the Fair Housing Act and the Equal Opportunity Act. Each office is independently owned and operated. Listing information is deemed reliable but not guaranteed accurate.