
45 Saw Mill Drive #203, North Kingstown, RI 02852
Local realty services provided by:CENTURY 21 AllPoints Realty
45 Saw Mill Drive #203,North Kingstown, RI 02852
$315,000
- 1 Beds
- 1 Baths
- 980 sq. ft.
- Condominium
- Active
Listed by: jess powers, kristin walcott-matthews
Office: real broker, llc.
MLS#:1423620
Source:RI_STATEWIDE
Price summary
- Price:$315,000
- Price per sq. ft.:$321.43
- Monthly HOA dues:$315
About this home
Bright, well maintained & move-in ready, this second-floor condo offers a low-maintenance opportunity to call North Kingstown home. The open floor plan and generous natural light create an inviting main living space. The kitchen features stainless steel appliances, granite countertops, a prep island, plenty of cabinet storage & opens directly into the dining area. The living room includes a gas fireplace and an adjacent flex room that works well as a den or home office.
The spacious bedroom offers ample room to unwind and features a walk in closet. In unit laundry & private locked storage area on the ground level provide two additional features that are always appreciated in condo living. Located in a well-kept community, 45 Saw Mill Drive puts you within easy reach of Wickford Village and the restaurants & shops of Main Street East Greenwich, while offering something increasingly difficult to find in North Kingstown: a comfortable, low-maintenance home at an approachable price point.
Contact an agent
Home facts
- Year built:2007
- Listing ID #:1423620
- Added:2 day(s) ago
- Updated:September 23, 2026 at 11:03 PM
Rooms and interior
- Bedrooms:1
- Total bathrooms:1
- Full bathrooms:1
- Rooms Total:4
- Flooring:Carpet, Ceramic Tile, Hardwood
- Bathrooms Description:Tub Shower
- Kitchen Description:Dishwasher, Oven, Range, Refrigerator
- Basement:Yes
- Living area:980 sq. ft.
Heating and cooling
- Cooling:Central Air
- Heating:Forced Air, Gas
- Central air:Yes
Structure and exterior
- Year built:2007
- Building area:980 sq. ft.
- Lot area:0.01 Acres
- Construction Materials:Drywall, Vinyl Siding
- Exterior Features:Paved Driveway
- Foundation Description:Concrete Perimeter
- Levels:3 Story
Utilities
- Water:Connected, Water Tap Fee
- Sewer:Connected, Sewer Connected
Finances and disclosures
- Price:$315,000
- Price per sq. ft.:$321.43
- Tax amount:$3,469 (2025)
Features and amenities
- Appliances:Range, Refrigerator, Washer
- Laundry features:Dryer, In Unit, Washer
- Amenities:Gas Water Heater, Thermal Windows
Parking
- Total parking spaces:1
- Parking description:Assigned, No Garage, Paved Driveway
 The data relating to real estate for sale on this web site comes in part from the IDX Program of the State-Wide Multiple Listing Service, Inc. Real estate listings held by brokerage firms other than CENTURY 21 AllPoints Realty are marked with the MLS logo and detailed information about them includes the name of the listing brokers. Information deemed reliable but not guaranteed. Copyright 2026 State-Wide MLS, Inc. All rights reserved. Date Last Update: September 23, 2026 RI_STATEWIDE Member Broker: Ryan Peterson
New listings near 45 Saw Mill Drive #203
- Open Sun, 11am to 12:30pmNew
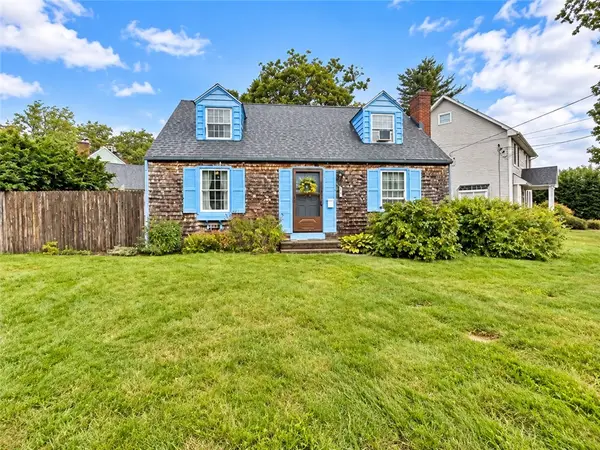 $479,999Active3 beds 1 baths1,652 sq. ft.
220 Sachem Road, North Kingstown, RI 02852
MLS# 1424012Listed by: J. CHRISTOPHER REAL ESTATE GRP - New
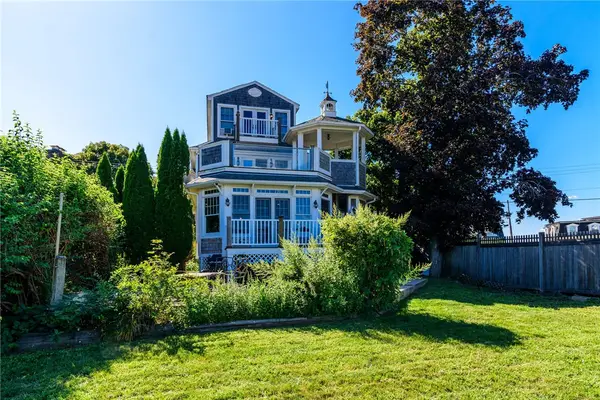 $1,595,000Active3 beds 2 baths2,366 sq. ft.
61 Esmond Avenue, North Kingstown, RI 02852
MLS# 1423780Listed by: SERHANT. - New
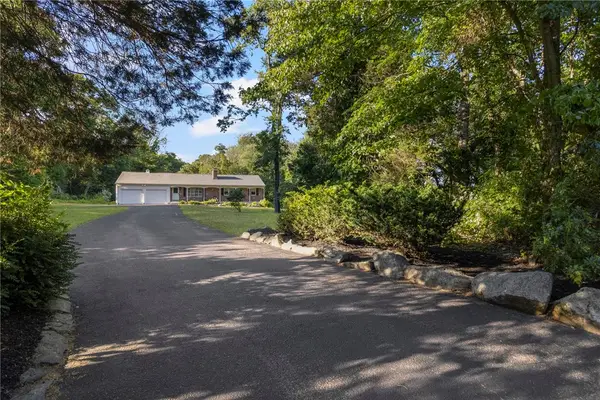 $650,000Active3 beds 2 baths2,616 sq. ft.
51 Stony Lane, North Kingstown, RI 02852
MLS# 1423929Listed by: REMAX REVOLUTION - New
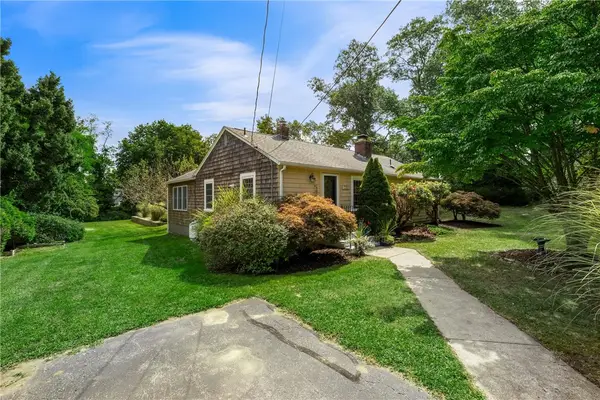 $595,000Active3 beds 1 baths1,264 sq. ft.
730 Congdon Hill Road, North Kingstown, RI 02874
MLS# 1423743Listed by: LILA DELMAN COMPASS - New
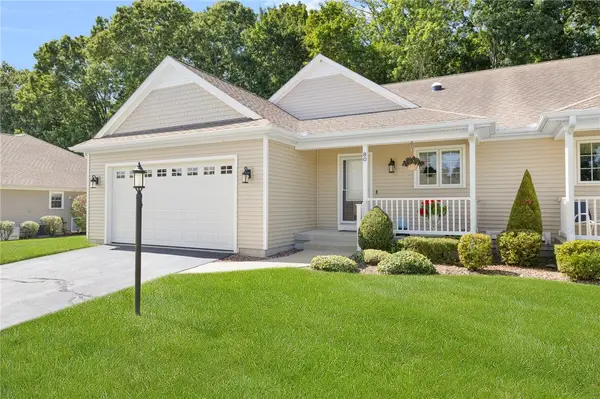 $784,900Active2 beds 3 baths2,915 sq. ft.
80 Meghan Lane, North Kingstown, RI 02852
MLS# 1422390Listed by: COLDWELL BANKER REALTY - New
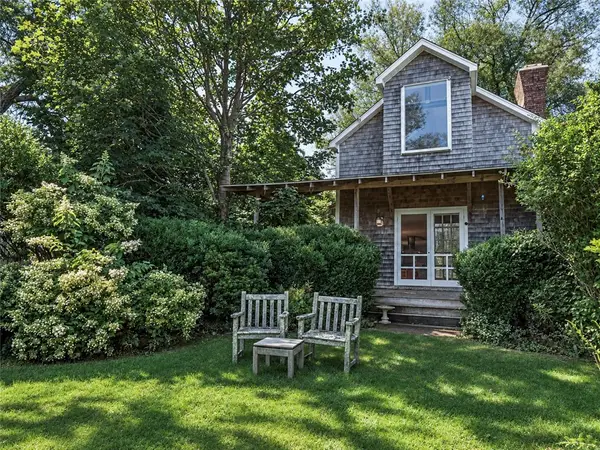 $1,925,000Active2 beds 3 baths1,683 sq. ft.
210 Ferry Road, North Kingstown, RI 02874
MLS# 1422664Listed by: TERI DEGNAN RE & CONSULTING - New
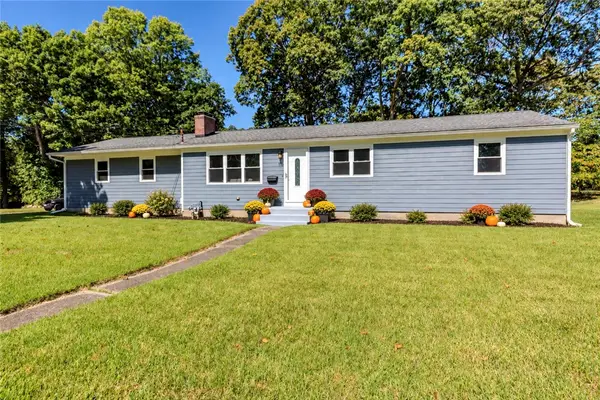 $490,000Active3 beds 2 baths1,344 sq. ft.
116 Heritage Road, North Kingstown, RI 02852
MLS# 1422662Listed by: WILLIAMS & STUART REAL ESTATE - Open Sat, 10am to 12pmNew
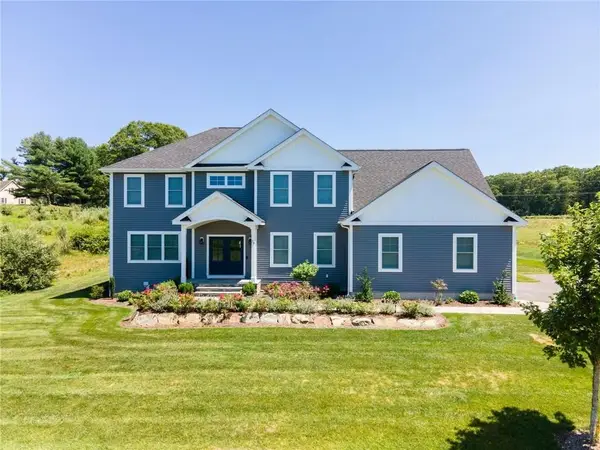 $1,395,000Active4 beds 3 baths3,458 sq. ft.
79 Explorer Drive, North Kingstown, RI 02874
MLS# 1423498Listed by: BHHS NEW ENGLAND PROPERTIES - New
 $4,495,000Active4 beds 4 baths5,392 sq. ft.
125 Waterway, North Kingstown, RI 02874
MLS# 1423199Listed by: SERHANT.


Protect your home and budget from life's surprises with an Assurant Home Warranty, backed by a partner that supports you through every step of homeownership. Explore Plans.
©2026 Century 21 Real Estate LLC. All rights reserved. CENTURY 21®, the CENTURY 21 Logo and C21® are service marks owned by Century 21 Real Estate LLC. Century 21 Real Estate LLC fully supports the principles of the Fair Housing Act and the Equal Opportunity Act. Each office is independently owned and operated. Listing information is deemed reliable but not guaranteed accurate.