
920 Stony Lane, North Kingstown, RI 02852
Local realty services provided by:CENTURY 21 Shutters & Sails
Upcoming open houses
- Sat, Nov 0711:30 am - 01:00 pm
Listed by: anthony mattera, anthony mattera
Office: hope real estate
MLS#:1427918
Source:RI_STATEWIDE
Price summary
- Price:$649,900
- Price per sq. ft.:$503.02
About this home
IMMACULATE ONE LEVEL COUNTRY COTTAGE PERFECTLY PLACED ON A PRIVATE ONE ACRE LOT AND SURROUNDED BY METICULOUSLY MAINTAINED ENGLISH GARDEN STYLE LANDSCAPING. THIS PROPERTY INCLUDES: CUSTOM OAK HARD WOOD FLOORS THROUGHOUT, UPDATED KITCHEN WITH GRANITE COUNTER TOPS AND OVERSIZED SS SINK, UNDER CABINET LIGHTING, BRAND NEW INDUCTION STOVE AND EXHAUST HOOD TO MATCH, BRAND NEW SS BOTTOM FREEZER REFRIGERATOR AND HIGH END BOSCH DISHWASHER, UPDATED FULL BATHROOM, ALL NEW ANDERSON WINDOWS, PARTIALLY FINISHED WHOLE HOUSE LOWER LEVEL WITH STEEL I-BEAM CONSTRUCTION, NEWER BOILER AND NEW OIL TANK, COMPLETELY RESEALED SEMI-CIRCLE PASS THROUGH DRIVEWAY AND FRESHLY PAINTED EXTERIOR IN 2026 AS WELL AS TWO LARGE REAR DECKS (UPPER 11X17, LOWER 16X25) PLUS GRAPE VINE DESIGN PERGOLA, HOUSE MATCHING OUT BUILDING (10X12) AND FINALLY A THREE BEDROOM SEPTIC SYSTEM! AWARD WINNING MANICURED FLOWER BEDS WITH SPRING TO FALL BLOOMS & COLOR, PEACEFUL, CLOSE TO ALL AMENITIES, BE IN YOUR COZY NEW HOME FOR THE HOLIDAYS...
Contact an agent
Home facts
- Year built:1960
- Subdivision & Development:STONY LANE
- Listing ID #:1427918
- Added:1 day(s) ago
- Updated:November 07, 2026 at 02:00 AM
Rooms and interior
- Bedrooms:2
- Total bathrooms:1
- Full bathrooms:1
- Rooms Total:7
- Flooring:Ceramic Tile, Hardwood
- Kitchen Description:Dishwasher, Exhaust Fan, Oven, Range, Range Hood, Refrigerator
- Basement:Yes
- Basement Description:Exterior Entry, Full, Interior Entry, Partially Finished
- Living area:1,292 sq. ft.
Heating and cooling
- Cooling:Window Units
- Heating:Baseboard, Hot Water, Oil
Structure and exterior
- Year built:1960
- Building area:1,292 sq. ft.
- Lot area:1 Acres
- Architectural Style:Ranch
- Construction Materials:Shingle Siding, Wood Siding
- Exterior Features:Deck, Patio, Paved Driveway
- Foundation Description:Concrete Perimeter
- Levels:1 Story
Utilities
- Water:Connected
- Sewer:Septic Tank
Finances and disclosures
- Price:$649,900
- Price per sq. ft.:$503.02
- Tax amount:$5,283 (2025)
Features and amenities
- Appliances:Range, Range Hood, Refrigerator
- Amenities:Oil Water Heater, Thermal Windows
Parking
- Total parking spaces:10
- Parking description:No Garage, Paved Driveway
 The data relating to real estate for sale on this web site comes in part from the IDX Program of the State-Wide Multiple Listing Service, Inc. Real estate listings held by brokerage firms other than CENTURY 21 Shutters & Sails are marked with the MLS logo and detailed information about them includes the name of the listing brokers. Information deemed reliable but not guaranteed. Copyright 2026 State-Wide MLS, Inc. All rights reserved. Date Last Update: November 7, 2026
New listings near 920 Stony Lane
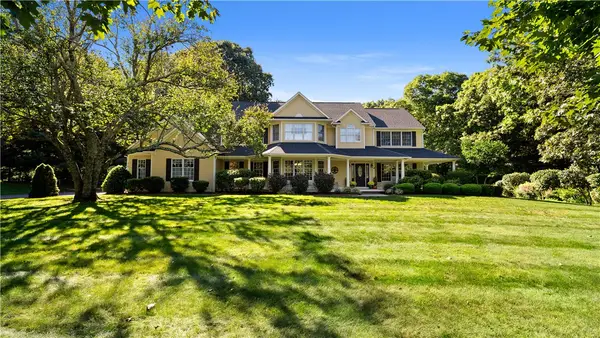 $2,150,000Active5 beds 5 baths5,828 sq. ft.
218 Finch Lane, North Kingstown, RI 02874
MLS# 1423614Listed by: EXP REALTY- New
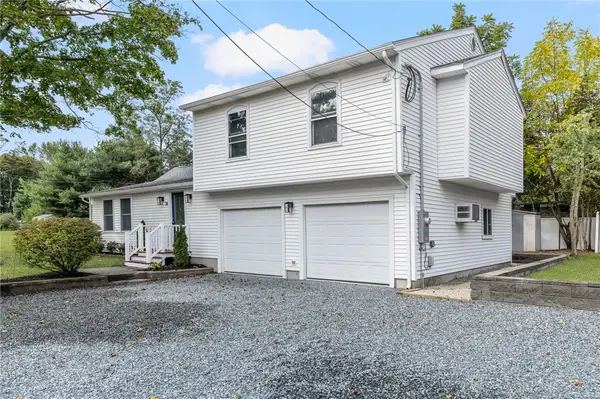 $599,900Active3 beds 3 baths1,568 sq. ft.
34 Mount View Avenue, North Kingstown, RI 02852
MLS# 1427908Listed by: REALTY INC. - New
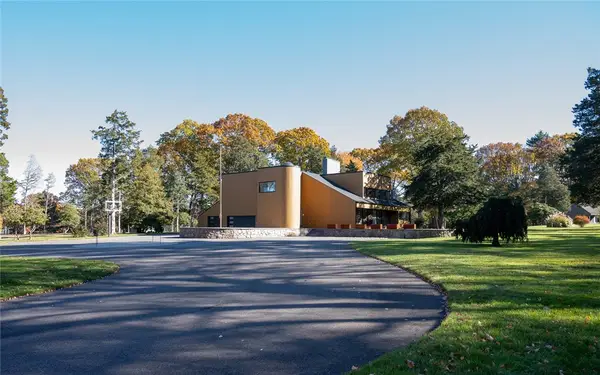 $2,300,000Active5 beds 5 baths4,286 sq. ft.
95 Peaceful Lane, North Kingstown, RI 02852
MLS# 1427632Listed by: RI REAL ESTATE SERVICES - New
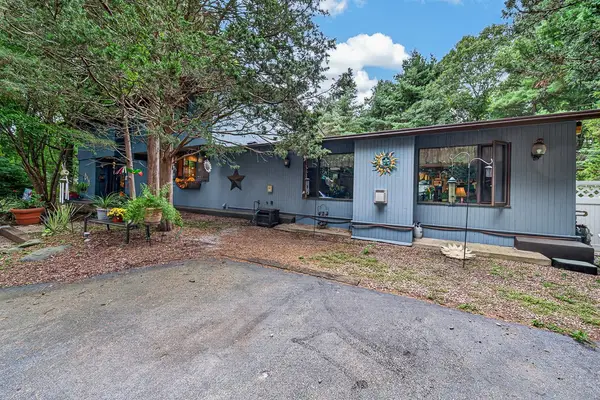 $775,000Active3 beds 3 baths3,114 sq. ft.
42 Seabreeze Drive, North Kingstown, RI 02852
MLS# 1427877Listed by: RESIDENTIAL PROPERTIES LTD. - New
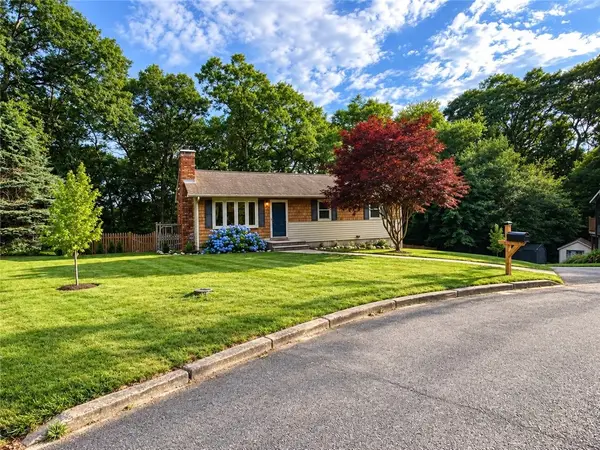 $630,000Active3 beds 2 baths1,712 sq. ft.
83 Woodmont Drive, North Kingstown, RI 02852
MLS# 1427428Listed by: WARNER REALTY GROUP - Open Sun, 11am to 12:30pmNew
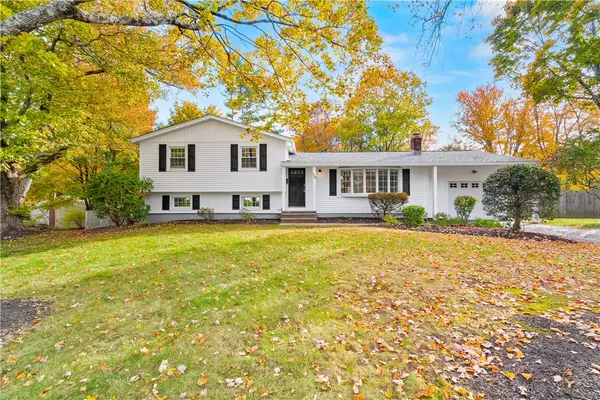 $699,900Active3 beds 2 baths2,044 sq. ft.
10 Colonial Drive, North Kingstown, RI 02852
MLS# 1427407Listed by: REAL BROKER, LLC - Open Sat, 11am to 12:30pmNew
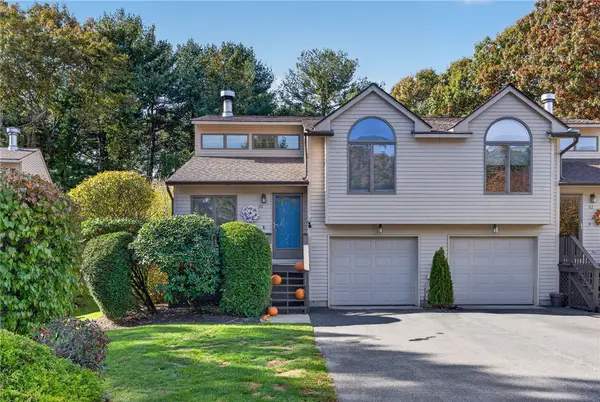 $665,492Active2 beds 2 baths1,605 sq. ft.
90 Cardinal Drive, North Kingstown, RI 02852
MLS# 1426788Listed by: REAL BROKER, LLC - New
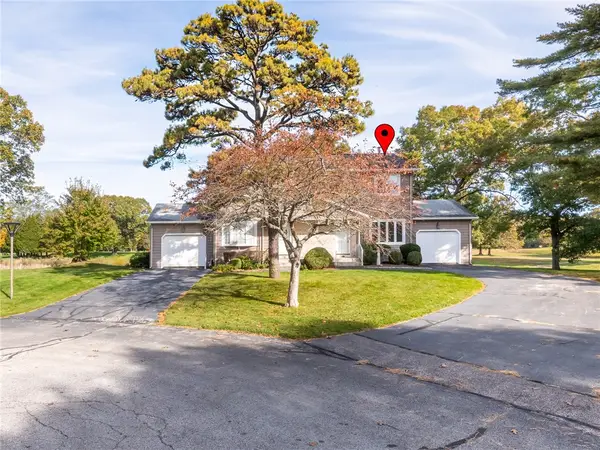 $389,900Active2 beds 2 baths1,280 sq. ft.
8 Caddy Rock Road #B, North Kingstown, RI 02852
MLS# 1427110Listed by: RE/MAX PROFESSIONALS - New
 $5,300,000Active6 beds 6 baths4,131 sq. ft.
190 Ferry Road, North Kingstown, RI 02874
MLS# 1427287Listed by: SERHANT.


Protect your home and budget from life's surprises with an Assurant Home Warranty, backed by a partner that supports you through every step of homeownership. Explore Plans.
©2026 Century 21 Real Estate LLC. All rights reserved. CENTURY 21®, the CENTURY 21 Logo and C21® are service marks owned by Century 21 Real Estate LLC. Century 21 Real Estate LLC fully supports the principles of the Fair Housing Act and the Equal Opportunity Act. Each office is independently owned and operated. Listing information is deemed reliable but not guaranteed accurate.