
5 Gompers Street, North Providence, RI 02904
Local realty services provided by:CENTURY 21 Topsail Realty
Listed by: richard perelman, max perelman
Office: re/max one
MLS#:1425996
Source:RI_STATEWIDE
Price summary
- Price:$499,900
- Price per sq. ft.:$213.27
About this home
This well cared for Ranch allows natural light to brighten up the whole house! 3 Bedrooms, 2 Bathrooms, Sunroom with 6 skylights and a fully finished lower level with another kitchen and bath. Add in like new roof and gas water heater, updated appliances, gleaming hardwoods, and central air. Walk out to your deck from the slider and take another 3 steps to your fully fenced inground pool. This home is tucked away on a quiet dead end street.
Contact an agent
Home facts
- Year built:1967
- Subdivision & Development:North End
- Listing ID #:1425996
- Added:7 day(s) ago
- Updated:October 23, 2026 at 01:28 AM
Rooms and interior
- Bedrooms:3
- Total bathrooms:2
- Full bathrooms:2
- Rooms Total:8
- Flooring:Ceramic Tile, Hardwood
- Kitchen Description:Dishwasher, Disposal, Microwave, Oven, Range, Refrigerator
- Basement:Yes
- Basement Description:Finished, Full, Interior Entry
- Living area:2,344 sq. ft.
Heating and cooling
- Cooling:Central Air
- Heating:Baseboard, Gas, Hot Water
- Central air:Yes
Structure and exterior
- Year built:1967
- Building area:2,344 sq. ft.
- Lot area:0.18 Acres
- Architectural Style:Ranch
- Construction Materials:Drywall, Vinyl Siding
- Exterior Features:Paved Driveway
- Foundation Description:Concrete Perimeter
- Levels:1 Story
Utilities
- Water:Connected, Public
- Sewer:Connected, Public Sewer, Sewer Connected
Finances and disclosures
- Price:$499,900
- Price per sq. ft.:$213.27
- Tax amount:$5,566 (2026)
Features and amenities
- Appliances:Microwave, Range, Refrigerator, Washer
- Laundry features:Dryer, Washer
- Amenities:Gas Water Heater, Skylights
- Pool features:In Ground
Parking
- Total parking spaces:3
- Parking description:No Garage, Paved Driveway
 The data relating to real estate for sale on this web site comes in part from the IDX Program of the State-Wide Multiple Listing Service, Inc. Real estate listings held by brokerage firms other than CENTURY 21 Topsail Realty are marked with the MLS logo and detailed information about them includes the name of the listing brokers. Information deemed reliable but not guaranteed. Copyright 2026 State-Wide MLS, Inc. All rights reserved. Date Last Update: October 23, 2026 RI_STATEWIDE Member Broker: Ryan M. Fonseca
New listings near 5 Gompers Street
- Open Sat, 12:30 to 2pm
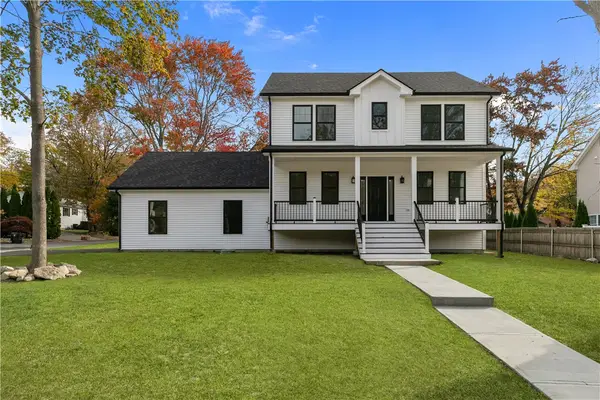 $825,000Active3 beds 3 baths3,201 sq. ft.
2 Bella Court, North Providence, RI 02911
MLS# 1425355Listed by: SERHANT. - Open Sat, 11:30am to 1pmNew
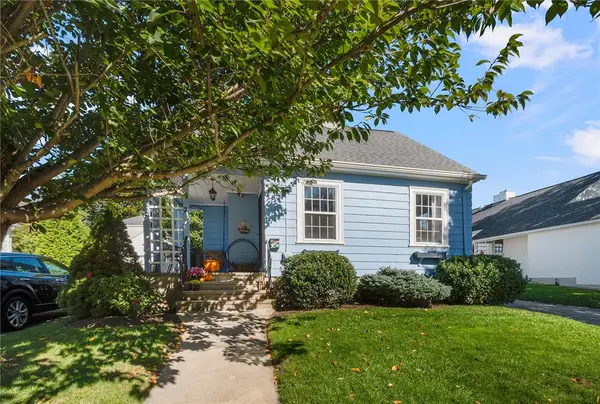 $489,900Active3 beds 2 baths1,500 sq. ft.
7 Alpha Court, North Providence, RI 02911
MLS# 1426678Listed by: LONG REALTY, INC. - Open Sat, 11am to 1pmNew
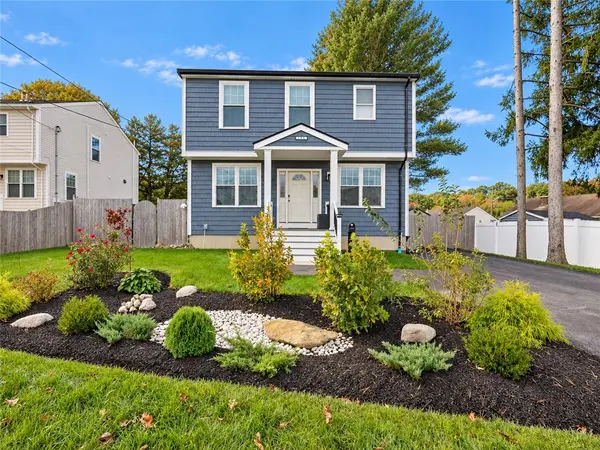 $589,900Active3 beds 3 baths1,960 sq. ft.
188 Smithfield Road, North Providence, RI 02904
MLS# 1426474Listed by: COMPASS - New
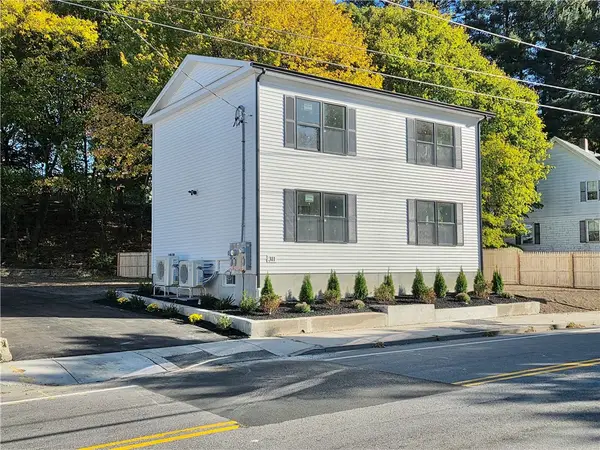 $699,000Active3 beds 2 baths2,400 sq. ft.
311 Woonasquatucket Avenue, North Providence, RI 02911
MLS# 1426694Listed by: CANTAVE REALTY GROUP, INC. - Open Sat, 12:30 to 2pmNew
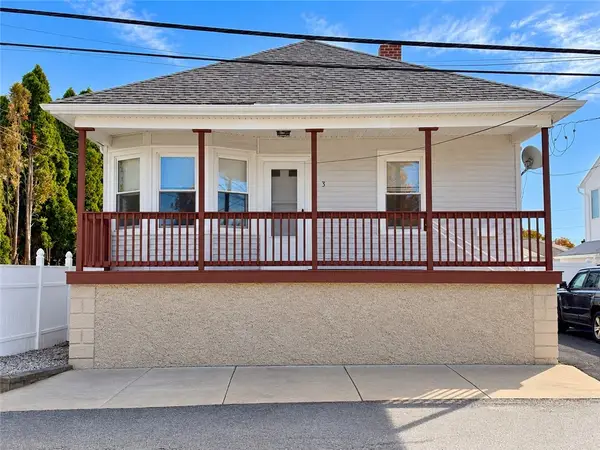 $389,900Active3 beds 1 baths1,000 sq. ft.
3 Monticello Street, North Providence, RI 02904
MLS# 1426502Listed by: RE/MAX PROPERTIES - New
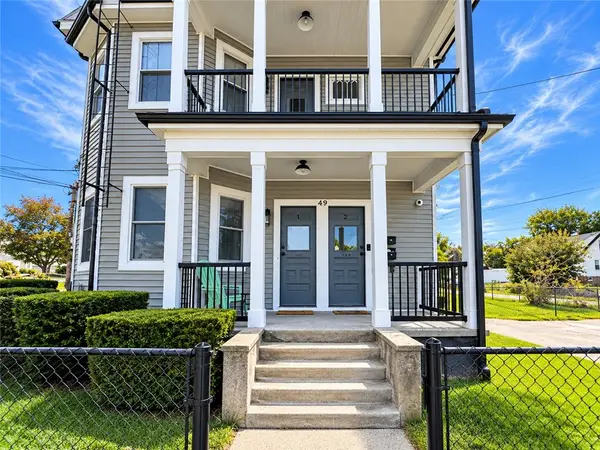 $729,900Active8 beds 3 baths2,700 sq. ft.
49 Emanuel Street, North Providence, RI 02911
MLS# 1426521Listed by: WESTCOTT PROPERTIES - New
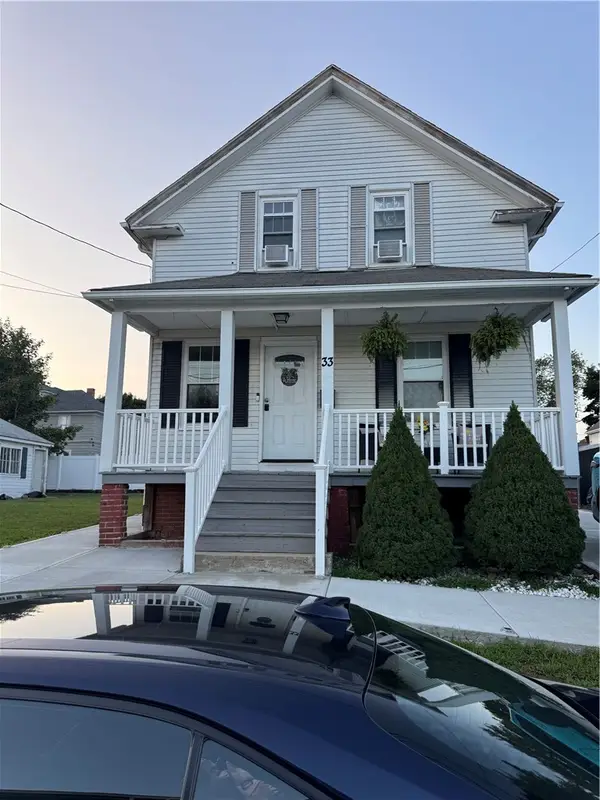 $439,900Active3 beds 2 baths1,010 sq. ft.
33 George Street, North Providence, RI 02911
MLS# 1426524Listed by: D'EMPIRE REAL ESTATE LLC - Open Sat, 10am to 12pmNew
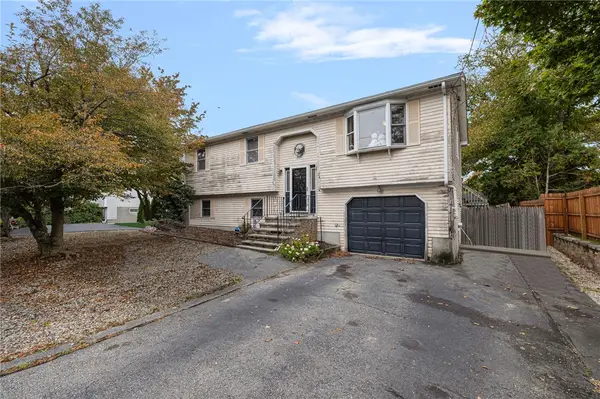 $465,000Active3 beds 3 baths1,450 sq. ft.
24 Digiulio Drive, North Providence, RI 02911
MLS# 1426360Listed by: KELLER WILLIAMS LEADING EDGE - Open Sat, 11am to 12:30pmNew
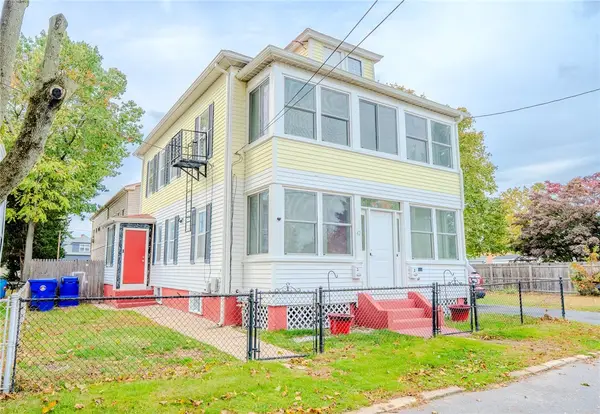 $490,000Active4 beds 2 baths2,586 sq. ft.
42 Garfield Street, North Providence, RI 02904
MLS# 1426338Listed by: J. CHRISTOPHER REAL ESTATE GRP - New
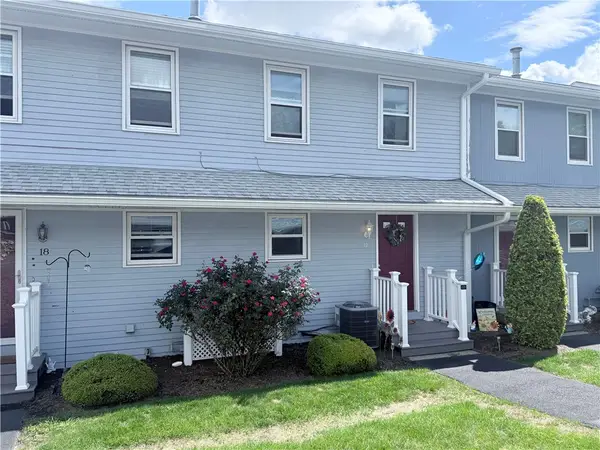 $334,900Active2 beds 2 baths1,296 sq. ft.
4 Smithfield Road #17, North Providence, RI 02904
MLS# 1426298Listed by: GREAT MOVE REALTY


Protect your home and budget from life's surprises with an Assurant Home Warranty, backed by a partner that supports you through every step of homeownership. Explore Plans.
©2026 Century 21 Real Estate LLC. All rights reserved. CENTURY 21®, the CENTURY 21 Logo and C21® are service marks owned by Century 21 Real Estate LLC. Century 21 Real Estate LLC fully supports the principles of the Fair Housing Act and the Equal Opportunity Act. Each office is independently owned and operated. Listing information is deemed reliable but not guaranteed accurate.