
1 Tupperware Drive #309, North Smithfield, RI 02896
Local realty services provided by:CENTURY 21 Guardian Real Estate Services
Listed by: ellen morrissey
Office: fontaine real estate, inc.
MLS#:1418980
Source:RI_STATEWIDE
Price summary
- Price:$399,900
- Price per sq. ft.:$237.33
- Monthly HOA dues:$450
About this home
Welcome to The High Rocks!! Northern RI 's most sought after mill conversion lofts!! This 3rd floor unit is over 1600 sq ft of open living space. Beautiful original hardwood mill flooring throughout the first floor! 1st floor primary bedroom with laundry closet. Open loft second floor can be used as an office, additional living area or additional sleeping quarters. The charm of the mill with brick and large Harvey windows for great natural lighting. The High Rocks has a Library, Gym, Common Rooftop Deck and Game Room! Centrally located right on the MASS/RI line makes it easy travel South to Providence or North Worcester! This is subject to Probate Court Approval.
Contact an agent
Home facts
- Year built:2008
- Listing ID #:1418980
- Added:1 day(s) ago
- Updated:July 28, 2026 at 02:58 AM
Rooms and interior
- Bedrooms:2
- Total bathrooms:1
- Full bathrooms:1
- Rooms Total:4
- Flooring:Carpet, Ceramic Tile, Hardwood
- Bathrooms Description:Tub Shower
- Kitchen Description:Dishwasher, Disposal, Microwave, Oven, Range, Refrigerator
- Basement:Yes
- Living area:1,685 sq. ft.
Heating and cooling
- Cooling:Central Air
- Heating:Forced Air, Gas
- Central air:Yes
Structure and exterior
- Year built:2008
- Building area:1,685 sq. ft.
- Architectural Style:Loft
- Construction Materials:Brick, Drywall
- Foundation Description:Concrete Perimeter
- Levels:3 Story
Utilities
- Water:Connected, Water Tap Fee
- Sewer:Connected, Sewer Connected
Finances and disclosures
- Price:$399,900
- Price per sq. ft.:$237.33
- Tax amount:$4,500 (2026)
Features and amenities
- Appliances:Microwave, Range, Refrigerator, Washer
- Laundry features:Dryer, In Unit, Washer
- Amenities:Electric Water Heater, Water Heater
Parking
- Total parking spaces:2
- Parking description:Assigned, No Garage
 The data relating to real estate for sale on this web site comes in part from the IDX Program of the State-Wide Multiple Listing Service, Inc. Real estate listings held by brokerage firms other than CENTURY 21 Guardian Real Estate Services are marked with the MLS logo and detailed information about them includes the name of the listing brokers. Information deemed reliable but not guaranteed. Copyright 2026 State-Wide MLS, Inc. All rights reserved. Date Last Update: July 28, 2026 RI_STATEWIDE Member Broker: Peter C Spinella
New listings near 1 Tupperware Drive #309
- New
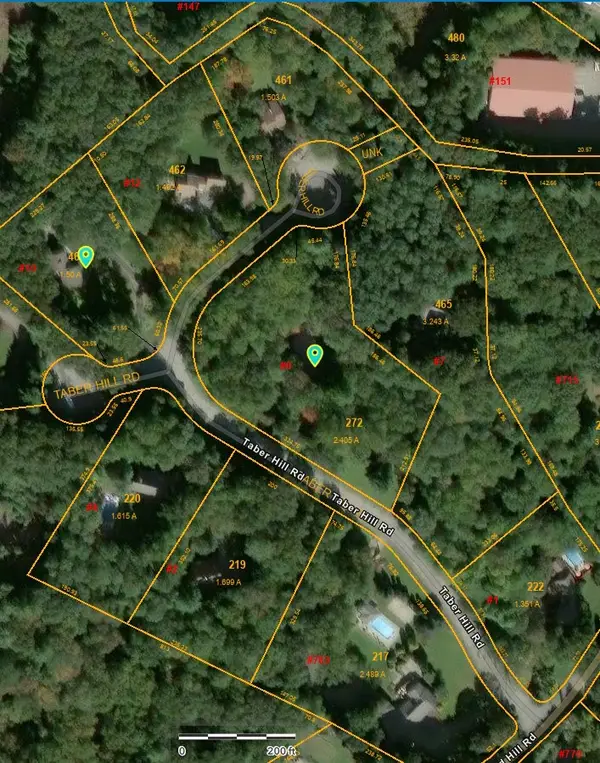 $125,000Active2.41 Acres
0 Taber Hill Road, North Smithfield, RI 02896
MLS# 1418940Listed by: RE/MAX PREFERRED - New
 $724,900Active4 beds 3 baths2,240 sq. ft.
6 Forest Hill Drive, North Smithfield, RI 02896
MLS# 1417952Listed by: RE/MAX PREFERRED - New
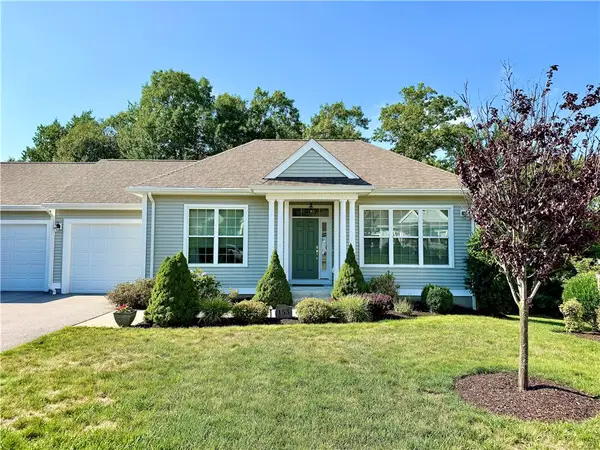 $490,000Active1 beds 2 baths1,237 sq. ft.
170 Providence Pike #153, North Smithfield, RI 02896
MLS# 1418531Listed by: SALZBERG REAL ESTATE AGENCY - New
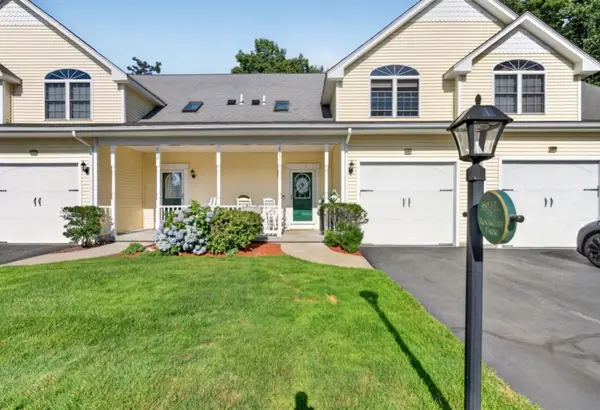 $649,999Active3 beds 3 baths2,403 sq. ft.
40 Louisquisset Pike #603, North Smithfield, RI 02896
MLS# 1418510Listed by: KELLER WILLIAMS SOUTH WATUPPA - New
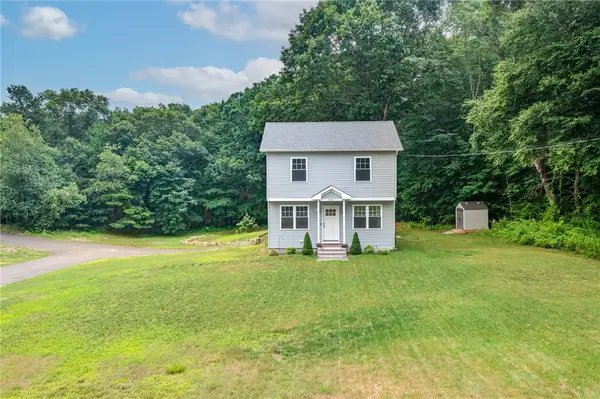 $469,900Active3 beds 2 baths1,132 sq. ft.
124 Mount Pleasant Road, North Smithfield, RI 02896
MLS# 1417555Listed by: WILLIAMS & STUART REAL ESTATE  $425,000Pending3 beds 1 baths1,489 sq. ft.
917 Woonsocket Hill Road, North Smithfield, RI 02896
MLS# 1417541Listed by: KELLER WILLIAMS LEADING EDGE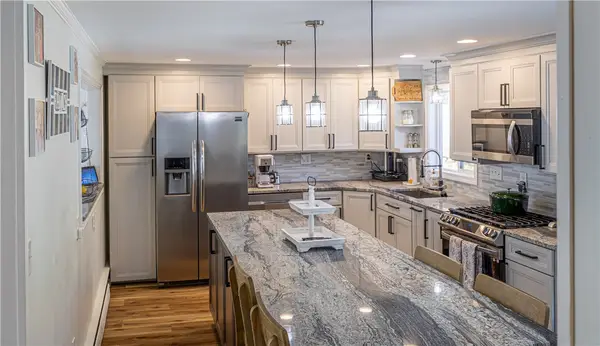 $549,900Active3 beds 2 baths1,384 sq. ft.
51 Orchard Street, North Smithfield, RI 02896
MLS# 1417779Listed by: LONG REALTY, INC.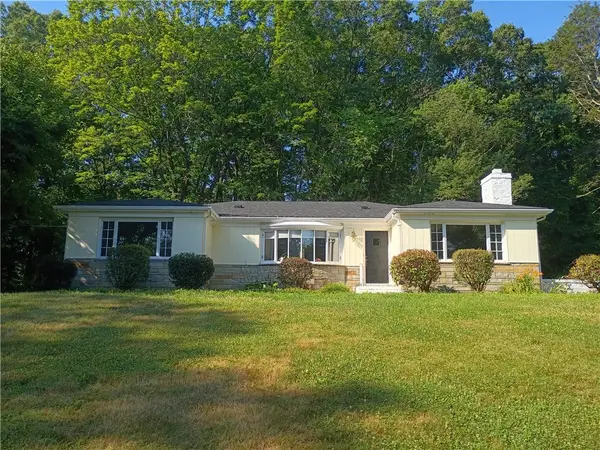 $599,000Active2 beds 2 baths2,760 sq. ft.
6 Old Pound Hill Road, North Smithfield, RI 02896
MLS# 1417721Listed by: STONE & VALE $299,900Active3 beds 1 baths1,523 sq. ft.
77 Main Street, North Smithfield, RI 02876
MLS# 1417768Listed by: BROADWAY REAL ESTATE GROUP


Protect your home and budget from life's surprises with an Assurant Home Warranty, backed by a partner that supports you through every step of homeownership. Explore Plans.
©2026 Century 21 Real Estate LLC. All rights reserved. CENTURY 21®, the CENTURY 21 Logo and C21® are service marks owned by Century 21 Real Estate LLC. Century 21 Real Estate LLC fully supports the principles of the Fair Housing Act and the Equal Opportunity Act. Each office is independently owned and operated. Listing information is deemed reliable but not guaranteed accurate.