
138 Homecrest Avenue, North Smithfield, RI 02896
Local realty services provided by:CENTURY 21 Custom Home Realty
138 Homecrest Avenue,North Smithfield, RI 02896
$569,000
- 3 Beds
- 2 Baths
- 1,678 sq. ft.
- Single family
- Active
Upcoming open houses
- Sun, Aug 0210:00 am - 12:00 pm
Listed by: steven sitrin
Office: lila delman compass
MLS#:1417649
Source:RI_STATEWIDE
Price summary
- Price:$569,000
- Price per sq. ft.:$339.09
About this home
Welcome to 138 Homecrest Avenue, a warm and inviting Cape set on nearly half an acre in a quiet Slatersville neighborhood. With 3 bedrooms, 2 updated full bathrooms, and 1,678 square feet of living space, the home offers a comfortable and flexible layout filled with natural light. The spacious eat-in kitchen provides plenty of room for everyday meals and gatherings, while the living room features hardwood floors and a wood-burning fireplace. A first-floor bedroom and adjacent full bath offer convenient single-level living, with an additional room that works well as a home office, den, or guest space. Upstairs, you'll find two generously sized bedrooms with ample closet space, along with a second updated full bathroom. Outside, the large yard offers plenty of room to relax, entertain, garden, or play. Enjoy beautiful evening sunsets overlooking the neighboring horse farm from the backyard and deck. A front porch, one-car garage, storage shed, and generous driveway provide useful additional space. Located just two blocks from nearby shops and restaurants, the home offers the rare combination of a peaceful setting, pleasant streets for walking, and convenient access to local amenities. The current owners are relocating to Pennsylvania to be closer to family, creating a wonderful opportunity for the next owner to make this special home their own. Come see all that 138 Homecrest Avenue has to offer. First showings at Open Houses - Sat 8/1 10am to 12n and Sun 8/1 10am to 12n....
Contact an agent
Home facts
- Year built:1950
- Subdivision & Development:Slatersville
- Listing ID #:1417649
- Added:1 day(s) ago
- Updated:August 02, 2026 at 06:59 PM
Rooms and interior
- Bedrooms:3
- Total bathrooms:2
- Full bathrooms:2
- Rooms Total:7
- Flooring:Ceramic Tile, Hardwood
- Bathrooms Description:Bathtub, Tub Shower
- Basement:Yes
- Basement Description:Exterior Entry, Full, Interior Entry, Unfinished
- Living area:1,678 sq. ft.
Heating and cooling
- Heating:Baseboard, Hot Water, Oil
Structure and exterior
- Year built:1950
- Building area:1,678 sq. ft.
- Lot area:0.48 Acres
- Lot Features:Corner Lot
- Architectural Style:Cape Cod
- Construction Materials:Drywall, Vinyl Siding
- Exterior Features:Deck
- Foundation Description:Combination, Concrete Perimeter
- Levels:2 Story
Utilities
- Water:Well
- Sewer:Connected, Sewer Connected
Finances and disclosures
- Price:$569,000
- Price per sq. ft.:$339.09
- Tax amount:$5,499 (2025)
Features and amenities
- Amenities:Oil Water Heater, Water Heater
Parking
- Total parking spaces:5
- Parking description:Attached, Garage
- Garage:Yes
- Garage spaces:1
 The data relating to real estate for sale on this web site comes in part from the IDX Program of the State-Wide Multiple Listing Service, Inc. Real estate listings held by brokerage firms other than CENTURY 21 Custom Home Realty are marked with the MLS logo and detailed information about them includes the name of the listing brokers. Information deemed reliable but not guaranteed. Copyright 2026 State-Wide MLS, Inc. All rights reserved. Date Last Update: August 2, 2026 RI_STATEWIDE Member Broker: Deborah Flanagan
New listings near 138 Homecrest Avenue
- New
 $525,000Active3 beds 2 baths1,809 sq. ft.
1111 Old Smithfield Road, North Smithfield, RI 02896
MLS# 1418254Listed by: UNITED PROPERTIES/DAVIDA LTD. - Open Sun, 11am to 12:30pmNew
 $799,900Active4 beds 2 baths2,418 sq. ft.
225 Iron Mine Hill Road, North Smithfield, RI 02896
MLS# 1419465Listed by: RE/MAX PROPERTIES - New
 $529,900Active3 beds 2 baths1,384 sq. ft.
51 Orchard Street, North Smithfield, RI 02896
MLS# 1419426Listed by: LONG REALTY, INC. - New
 $825,000Active4 beds 4 baths2,630 sq. ft.
20 Lincoln Drive, North Smithfield, RI 02896
MLS# 73556336Listed by: Stone & Vale, LLC - New
 $589,900Active3 beds 2 baths1,852 sq. ft.
26 Sharon Parkway, North Smithfield, RI 02896
MLS# 1419002Listed by: RE/MAX EXECUTIVE REALTY - New
 $434,900Active2 beds 2 baths1,250 sq. ft.
36 Old Louisquisset Pike #105, North Smithfield, RI 02896
MLS# 1419120Listed by: RESIDENTIAL PROPERTIES LTD. - New
 $399,900Active2 beds 1 baths1,685 sq. ft.
1 Tupperware Drive #309, North Smithfield, RI 02896
MLS# 1418980Listed by: FONTAINE REAL ESTATE, INC. - New
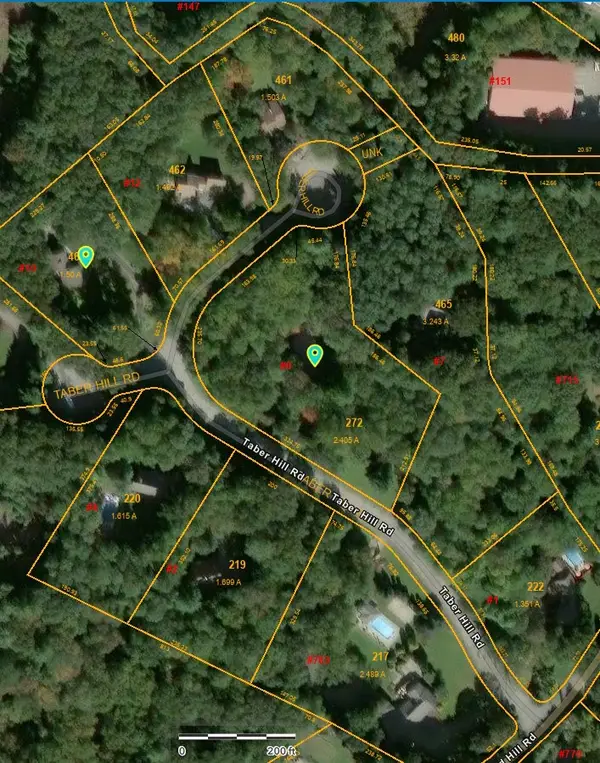 $125,000Active2.41 Acres
0 Taber Hill Road, North Smithfield, RI 02896
MLS# 1418940Listed by: RE/MAX PREFERRED - Open Sun, 12 to 1:30pm
 $724,900Active4 beds 3 baths2,240 sq. ft.
6 Forest Hill Drive, North Smithfield, RI 02896
MLS# 1417952Listed by: RE/MAX PREFERRED


Protect your home and budget from life's surprises with an Assurant Home Warranty, backed by a partner that supports you through every step of homeownership. Explore Plans.
©2026 Century 21 Real Estate LLC. All rights reserved. CENTURY 21®, the CENTURY 21 Logo and C21® are service marks owned by Century 21 Real Estate LLC. Century 21 Real Estate LLC fully supports the principles of the Fair Housing Act and the Equal Opportunity Act. Each office is independently owned and operated. Listing information is deemed reliable but not guaranteed accurate.