170 Providence Pike #153, North Smithfield, RI 02896
Local realty services provided by:CENTURY 21 Topsail Realty
170 Providence Pike #153,North Smithfield, RI 02896
$490,000
- 1 Beds
- 2 Baths
- 1,237 sq. ft.
- Condominium
- Pending
Listed by: marilyn bennett, perri bennett
Office: salzberg real estate agency
MLS#:1418531
Source:RI_STATEWIDE
Price summary
- Price:$490,000
- Price per sq. ft.:$396.12
- Monthly HOA dues:$450
About this home
**Outstanding single-level residence in the desirable 55+ Laurelwood community!** Built in 2019, this meticulously maintained home offers an open-concept floor plan with soaring ceilings and quality finishes throughout. The formal living and dining areas feature a gas fireplace, recessed lighting, and beautiful oak hardwood flooring. The well-appointed kitchen boasts oak cabinetry, granite countertops, a dining area, and a full complement of appliances. Just off the kitchen, the enclosed porch provides the perfect space to relax while enjoying the private wooded setting. The spacious primary suite includes a walk-in closet and a private en-suite bath. A versatile den, ideal as a home office or guest bedroom, is complemented by a second full bath. Convenient first-floor laundry includes both the washer and dryer. The walk-out basement offers more than 1,200 square feet of unfinished space, providing endless possibilities for future expansion, a workshop, or abundant storage. Additional features include an attached one-car garage, three driveway parking spaces, a Generac whole-house generator, and an energy-efficient Navien gas hot water system. Enjoy the convenience of walking to the community clubhouse for social gatherings and activities. This move-in ready home combines comfort, quality, and low-maintenance living in a peaceful setting....
Contact an agent
Home facts
- Year built:2019
- Listing ID #:1418531
- Added:22 day(s) ago
- Updated:August 14, 2026 at 07:57 AM
Rooms and interior
- Bedrooms:1
- Total bathrooms:2
- Full bathrooms:2
- Rooms Total:4
- Flooring:Carpet, Ceramic Tile, Hardwood
- Bathrooms Description:Tub Shower
- Kitchen Description:Dishwasher, Microwave, Oven, Range, Range Hood, Refrigerator
- Basement:Yes
- Basement Description:Full, Unfinished, Walk Out Access
- Living area:1,237 sq. ft.
Heating and cooling
- Cooling:Central Air
- Heating:Forced Air, Gas
- Central air:Yes
Structure and exterior
- Year built:2019
- Building area:1,237 sq. ft.
- Lot area:58.24 Acres
- Lot Features:Cul De Sac
- Construction Materials:Drywall, Vinyl Siding
- Exterior Features:Porch
- Foundation Description:Concrete Perimeter
- Levels:1 Story
Utilities
- Water:Connected, Multiple Meters
- Sewer:Public Sewer
Finances and disclosures
- Price:$490,000
- Price per sq. ft.:$396.12
- Tax amount:$5,512 (2025)
Features and amenities
- Appliances:Microwave, Range, Range Hood, Refrigerator, Washer
- Laundry features:Dryer, In Unit, Washer
- Amenities:Gas Water Heater
Parking
- Total parking spaces:4
- Parking description:Assigned, Attached, Garage
- Garage:Yes
- Garage spaces:1
 The data relating to real estate for sale on this web site comes in part from the IDX Program of the State-Wide Multiple Listing Service, Inc. Real estate listings held by brokerage firms other than CENTURY 21 Topsail Realty are marked with the MLS logo and detailed information about them includes the name of the listing brokers. Information deemed reliable but not guaranteed. Copyright 2026 State-Wide MLS, Inc. All rights reserved. Date Last Update: August 14, 2026 RI_STATEWIDE Member Broker: Ryan M. Fonseca
 New listings near 170 Providence Pike #153
- Open Sat, 11am to 12:30pmNew
 $429,000Active2 beds 2 baths1,228 sq. ft.
8 Sky View Road, North Smithfield, RI 02896
MLS# 1420601Listed by: RE/MAX PROPERTIES - Open Sat, 11am to 1pmNew
 $499,000Active2 beds 2 baths2,347 sq. ft.
1 Tupperware Drive #221, North Smithfield, RI 02896
MLS# 1420555Listed by: FONTAINE REAL ESTATE, INC. - New
 $699,900Active3 beds 3 baths2,312 sq. ft.
1566 Victory Hwy, North Smithfield, RI 02896
MLS# 73562812Listed by: Keller Williams Realty Leading Edge - Open Sun, 11:30am to 12:30pmNew
 $549,900Active4 beds 4 baths3,420 sq. ft.
87 Saint Paul Street, North Smithfield, RI 02896
MLS# 1420469Listed by: MAKO REALTY - Open Sat, 12 to 1:30pmNew
 $479,900Active3 beds 2 baths1,233 sq. ft.
44 Old Great Road, North Smithfield, RI 02896
MLS# 1420325Listed by: RE/MAX PROPERTIES - New
 $1,379,000Active4 beds 5 baths4,605 sq. ft.
22 Stoney Drive, North Smithfield, RI 02896
MLS# 1420229Listed by: RE/MAX PROPERTIES 
 $599,000Pending2 beds 2 baths1,445 sq. ft.
170 Providence Pike #60, North Smithfield, RI 02896
MLS# 1420211Listed by: CENTURY 21 LIMITLESS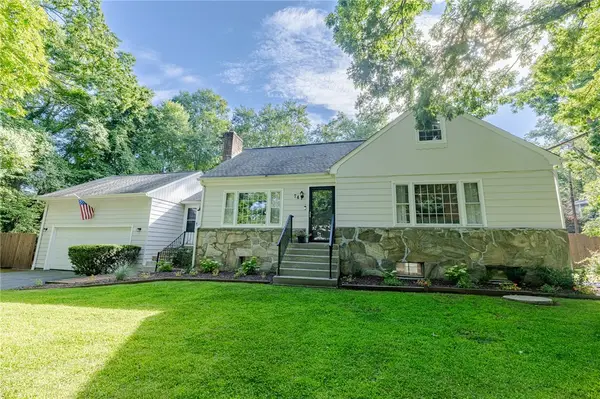 $599,900Pending3 beds 3 baths2,612 sq. ft.
74 Follett Street, North Smithfield, RI 02896
MLS# 1420056Listed by: INNOVATE REAL ESTATE- New
 $579,900Active3 beds 2 baths1,929 sq. ft.
424 Buxton Street, North Smithfield, RI 02896
MLS# 1419962Listed by: GOLD DOOR REALTY - New
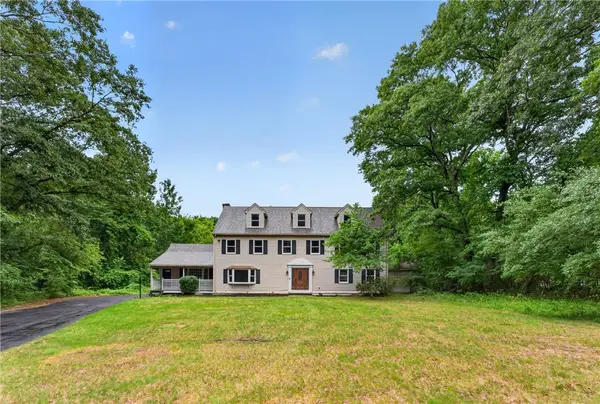 $975,000Active5 beds 3 baths3,272 sq. ft.
635 Iron Mine Hill Road, North Smithfield, RI 02896
MLS# 1419858Listed by: INNOVATIONS REALTY


Protect your home and budget from life's surprises with an Assurant Home Warranty, backed by a partner that supports you through every step of homeownership. Explore Plans.
©2026 Century 21 Real Estate LLC. All rights reserved. CENTURY 21®, the CENTURY 21 Logo and C21® are service marks owned by Century 21 Real Estate LLC. Century 21 Real Estate LLC fully supports the principles of the Fair Housing Act and the Equal Opportunity Act. Each office is independently owned and operated. Listing information is deemed reliable but not guaranteed accurate.