24 Tall Timber Trail, North Smithfield, RI 02896
Local realty services provided by:CENTURY 21 Stachurski Agency
24 Tall Timber Trail,North Smithfield, RI 02896
$575,000
- 3 Beds
- 1 Baths
- 2,450 sq. ft.
- Single family
- Active
Listed by: elise vetri
Office: remax revolution
MLS#:1425068
Source:RI_STATEWIDE
Price summary
- Price:$575,000
- Price per sq. ft.:$234.69
About this home
North Smithfield. Highly rated No Smithfield School System. Move-In Ready 2/3 Bedroom One Level Ranch. Rare to find a One-Level home with massive attached 2 car garage. There is very easy entry from the garage via the covered alcove. The alcove entryway is a wonderful space to enjoy the weather while being protected from the elements and for decorating enthusiasts. All the rooms are very spacious with beautiful hardwood flooring. The living room features a bay window that lets in natural light. The main bathroom has been beautifully updated with stone top with double vanity and newly tiled shower. This is a pullman bath with there is direct access from the master bedroom. This is a 2-bedroom home with a 3rd room on main level for 3rd bedroom or office. More living area is available in the heated the basement with a rear exit door offering the perfect opportunity to add more bedrooms. Another bonus is a walk-in shower in the basement laundry room. The oversized (10 x 14) deck overlooks the beautiful and private yard with access also from the eat-in kitchen. This home is impeccably clean, and the interior has been freshly painted. Major upgrades include new roof (2024), New Boiler (2020), 200-amp electrical service, central air (2021), and newer appliances. Located in a quiet neighborhood where the only traffic are the local residents Enjoy a short drive to Rte.146 and every convenience imaginable. Such a rare and exciting opportunity. Ready for Immediate occupancy....
Contact an agent
Home facts
- Year built:1974
- Subdivision & Development:Slatersville
- Listing ID #:1425068
- Added:16 day(s) ago
- Updated:October 23, 2026 at 04:30 PM
Rooms and interior
- Bedrooms:3
- Total bathrooms:1
- Full bathrooms:1
- Rooms Total:5
- Flooring:Hardwood, Laminate
- Bathrooms Description:Tub Shower
- Kitchen Description:Dishwasher, Oven, Range, Refrigerator
- Basement:Yes
- Basement Description:Exterior Entry, Full, Interior Entry, Partially Finished
- Living area:2,450 sq. ft.
Heating and cooling
- Cooling:Central Air
- Heating:Baseboard, Hot Water, Oil
- Central air:Yes
Structure and exterior
- Year built:1974
- Building area:2,450 sq. ft.
- Lot area:0.53 Acres
- Architectural Style:Ranch
- Construction Materials:Plaster, Vinyl Siding
- Exterior Features:Deck, Patio
- Foundation Description:Concrete Perimeter
- Levels:1 Story
Utilities
- Water:Well
- Sewer:Septic Tank
Finances and disclosures
- Price:$575,000
- Price per sq. ft.:$234.69
- Tax amount:$5,858 (2026)
Features and amenities
- Appliances:Range, Refrigerator, Washer
- Laundry features:Dryer, Washer
- Amenities:Thermal Windows, Water Heater
Parking
- Total parking spaces:6
- Parking description:Attached, Garage, Garage Door Opener
- Garage:Yes
- Garage spaces:2
 The data relating to real estate for sale on this web site comes in part from the IDX Program of the State-Wide Multiple Listing Service, Inc. Real estate listings held by brokerage firms other than CENTURY 21 Stachurski Agency are marked with the MLS logo and detailed information about them includes the name of the listing brokers. Information deemed reliable but not guaranteed. Copyright 2026 State-Wide MLS, Inc. All rights reserved. Date Last Update: October 23, 2026 RI_STATEWIDE Member Broker: Edward Stachurski
New listings near 24 Tall Timber Trail
- Open Sun, 12 to 1:30pmNew
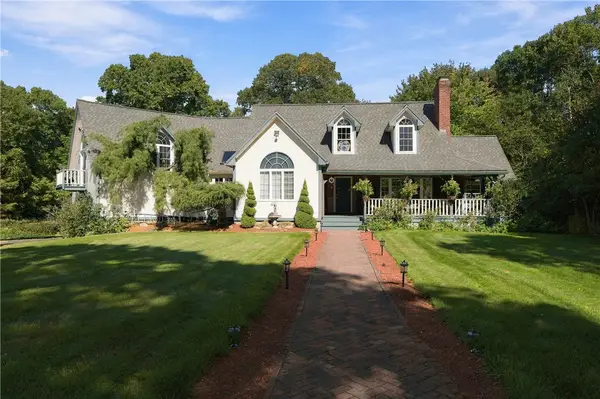 $925,000Active3 beds 3 baths2,597 sq. ft.
370 Rocky Hill Road, North Smithfield, RI 02896
MLS# 1426674Listed by: RE/MAX PROPERTIES - Open Sat, 11am to 12:30pmNew
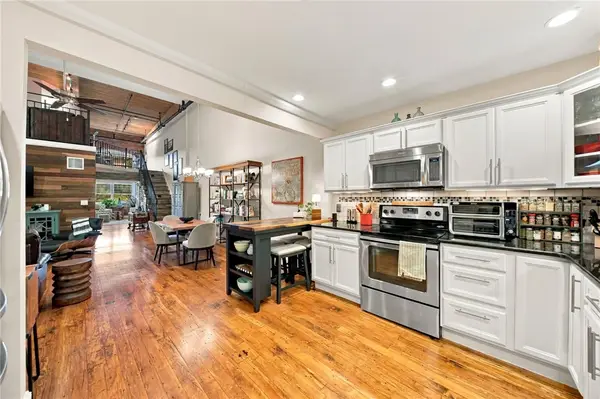 $439,900Active2 beds 1 baths1,557 sq. ft.
1 Tupperware Drive #310, North Smithfield, RI 02896
MLS# 1426650Listed by: JPAR PRIME REAL ESTATE - Open Sat, 11am to 12:30pmNew
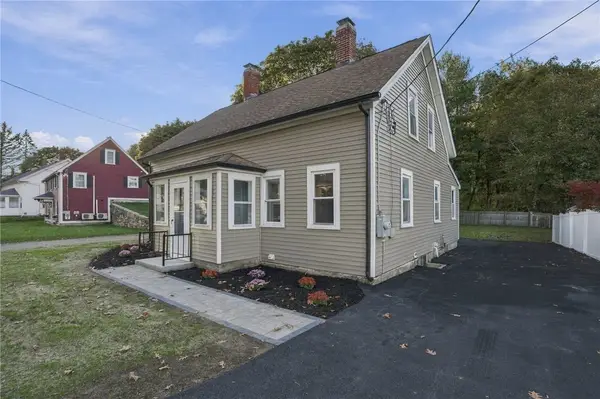
 $449,800Active4 beds 2 baths1,523 sq. ft.
77 Main Street, North Smithfield, RI 02876
MLS# 1426670Listed by: CENTURY 21 ENVOY - Open Sun, 10 to 11:30amNew
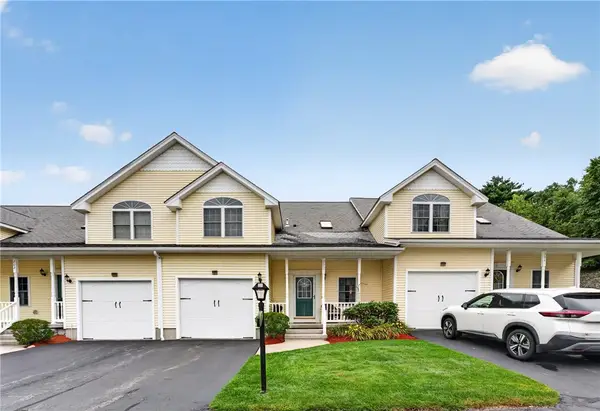 $545,000Active2 beds 3 baths2,700 sq. ft.
40 Old Louisquisset Pike #203, North Smithfield, RI 02896
MLS# 1426270Listed by: INNOVATIONS REALTY - Open Sun, 11am to 1pmNew
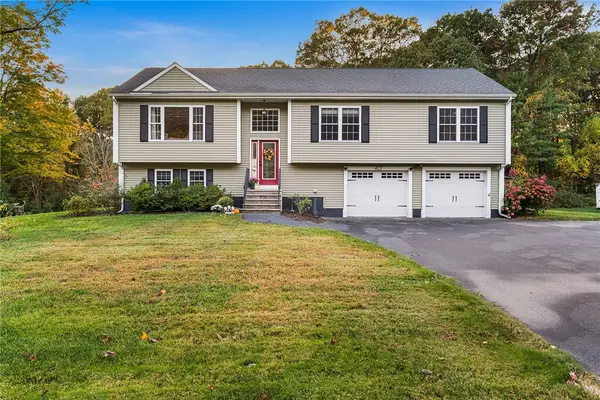 $715,000Active3 beds 2 baths1,686 sq. ft.
423 Providence Pike, North Smithfield, RI 02896
MLS# 1425885Listed by: REDFIN CORPORATION - New
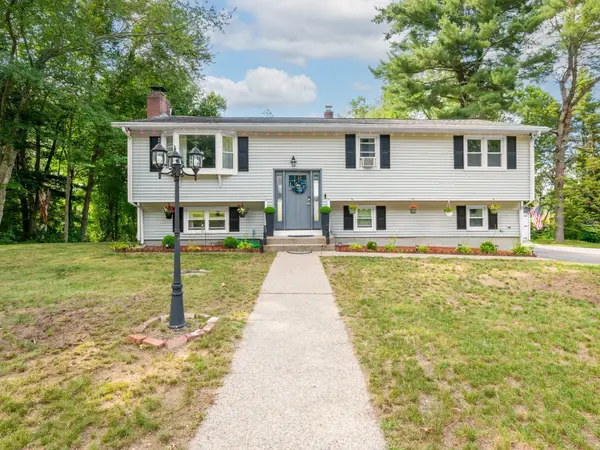 $579,000Active4 beds 3 baths2,430 sq. ft.
199 Greenville, North Smithfield, RI 02896
MLS# 73591568Listed by: J. Christopher Real Estate Group 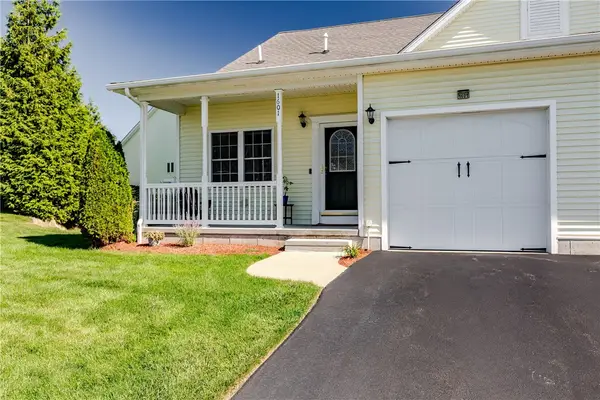 $474,900Pending2 beds 2 baths2,240 sq. ft.
40 Old Louisquisset Pike #1601, North Smithfield, RI 02896
MLS# 1426073Listed by: RE/MAX PROPERTIES- New
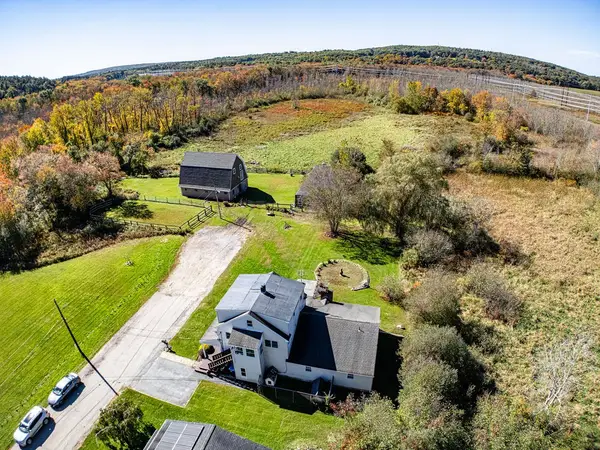 $649,900Active6 beds 3 baths3,247 sq. ft.
25 Lamoureux Boulevard, North Smithfield, RI 02896
MLS# 1426050Listed by: KELLER WILLIAMS REAL SIG. PROP - Open Sat, 12 to 1:30pmNew
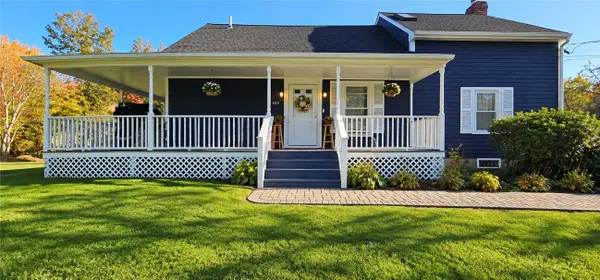 $549,900Active3 beds 2 baths1,930 sq. ft.
424 Buxton Street, North Smithfield, RI 02896
MLS# 1425652Listed by: GOLD DOOR REALTY - Open Sat, 11am to 12:30pm
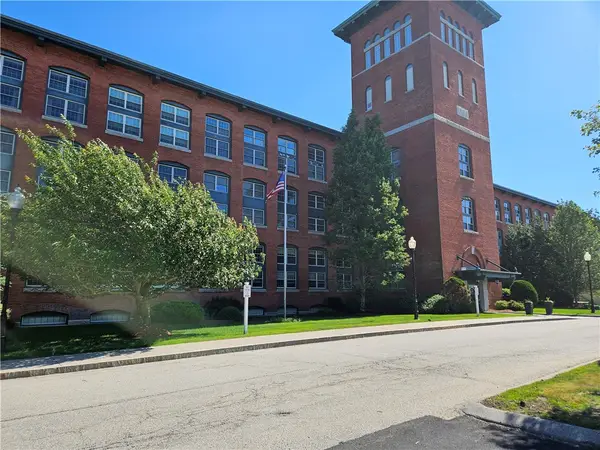 $489,000Active2 beds 2 baths1,929 sq. ft.
1 Tupperware Drive #329, North Smithfield, RI 02896
MLS# 1425685Listed by: RE/MAX TOWN & COUNTRY


Protect your home and budget from life's surprises with an Assurant Home Warranty, backed by a partner that supports you through every step of homeownership. Explore Plans.
©2026 Century 21 Real Estate LLC. All rights reserved. CENTURY 21®, the CENTURY 21 Logo and C21® are service marks owned by Century 21 Real Estate LLC. Century 21 Real Estate LLC fully supports the principles of the Fair Housing Act and the Equal Opportunity Act. Each office is independently owned and operated. Listing information is deemed reliable but not guaranteed accurate.