
251 Buxton Street, North Smithfield, RI 02896
Local realty services provided by:CENTURY 21 Shutters & Sails
251 Buxton Street,North Smithfield, RI 02896
$569,900
- 3 Beds
- 2 Baths
- 1,542 sq. ft.
- Single family
- Active
Upcoming open houses
- Sun, Sep 2011:00 am - 01:00 pm
Listed by: matt mandeville
Office: exp realty llc.
MLS#:1423632
Source:RI_STATEWIDE
Price summary
- Price:$569,900
- Price per sq. ft.:$369.58
About this home
Welcome to this spacious and versatile 3-bedroom, 2-bathroom home in a fantastic North Smithfield location. Offering an abundance of living space, a desirable floor plan, detached garage, and a beautiful piece of land, this property has everything you need to feel right at home. The first floor features a comfortable bedroom and full bathroom, offering excellent flexibility for guests, a home office, or convenient first-floor living. The main level also provides plenty of space for everyday living and entertaining, with easy access to the outdoor deck overlooking the backyard. Upstairs, you'll find two additional generously sized bedrooms and a second full bathroom, creating a private and comfortable space separate from the first-floor living areas. With plenty of room throughout the home, there is flexibility to accommodate a growing household, guests, work-from-home needs, or additional living spaces. Step outside and you'll truly appreciate the property. The detached garage provides valuable parking, storage, workshop, or hobby space, while the expansive backyard offers plenty of room for outdoor entertaining, gardening, recreation, pets, or simply enjoying your own private retreat. The deck off the first floor is the perfect spot to relax and take in the surrounding yard. Located in a desirable North Smithfield neighborhood, this home offers a peaceful residential setting while remaining conveniently close to shopping, dining and schools. Schedule a showing today!...
Contact an agent
Home facts
- Year built:1955
- Listing ID #:1423632
- Added:1 day(s) ago
- Updated:September 17, 2026 at 06:57 PM
Rooms and interior
- Bedrooms:3
- Total bathrooms:2
- Full bathrooms:2
- Rooms Total:6
- Flooring:Carpet, Ceramic Tile, Hardwood
- Basement:Yes
- Basement Description:Full, Interior Entry, Unfinished
- Living area:1,542 sq. ft.
Heating and cooling
- Heating:Baseboard, Hot Water, Oil
Structure and exterior
- Year built:1955
- Building area:1,542 sq. ft.
- Lot area:1.24 Acres
- Architectural Style:Cape Cod
- Construction Materials:Vinyl Siding
- Exterior Features:Breezeway, Porch
- Foundation Description:Combination, Concrete Perimeter
- Levels:2 Story
Utilities
- Water:Private
- Sewer:Septic Tank
Finances and disclosures
- Price:$569,900
- Price per sq. ft.:$369.58
- Tax amount:$5,352 (2025)
Features and amenities
- Amenities:Breezeway, Oil Water Heater
Parking
- Total parking spaces:8
- Parking description:Detached, Garage
- Garage:Yes
- Garage spaces:2
 The data relating to real estate for sale on this web site comes in part from the IDX Program of the State-Wide Multiple Listing Service, Inc. Real estate listings held by brokerage firms other than CENTURY 21 Shutters & Sails are marked with the MLS logo and detailed information about them includes the name of the listing brokers. Information deemed reliable but not guaranteed. Copyright 2026 State-Wide MLS, Inc. All rights reserved. Date Last Update: September 17, 2026
New listings near 251 Buxton Street
- New
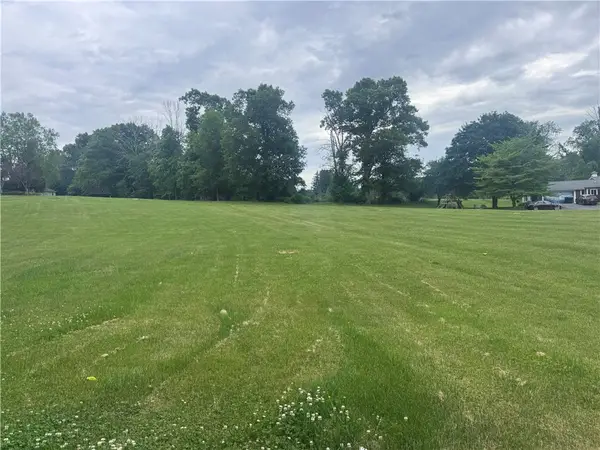 $250,000Active1 Acres
0 Knollridge Drive, North Smithfield, RI 02896
MLS# 1423638Listed by: BHHS NEW ENGLAND PROPERTIES - Open Sat, 10:30 to 11:30amNew
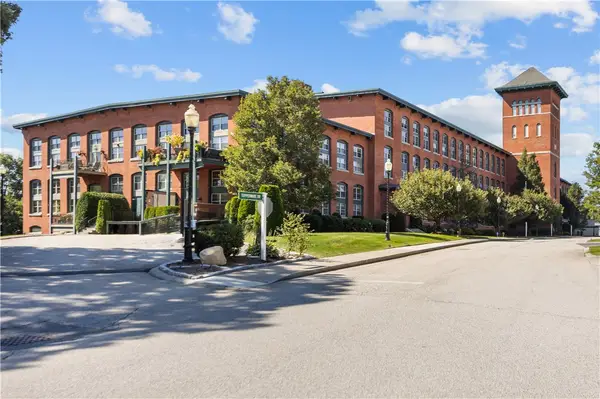 $499,000Active2 beds 2 baths2,200 sq. ft.
1 Tupperware Drive #316, North Smithfield, RI 02896
MLS# 1423142Listed by: KELLER WILLIAMS LEADING EDGE - New
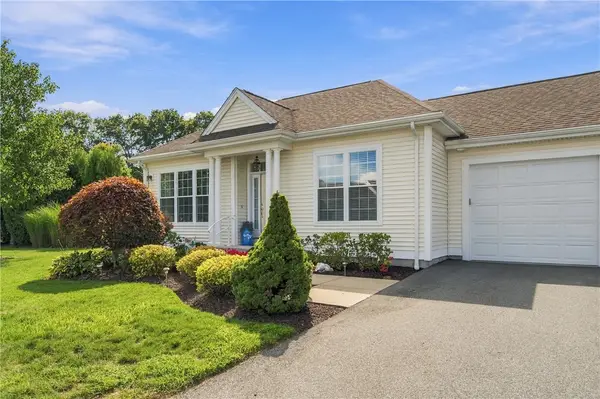 $489,900Active1 beds 2 baths1,219 sq. ft.
170 Providence Pike #95, North Smithfield, RI 02896
MLS# 1423318Listed by: BOUCHER REAL ESTATE - Open Sun, 11:30am to 1pmNew
 $409,900Active2 beds 2 baths1,250 sq. ft.
36 Old Louisquisset Pike #203, North Smithfield, RI 02896
MLS# 1423209Listed by: CROSSROADS REAL ESTATE GROUP - Open Sun, 11:30am to 1pmNew
 $439,900Active2 beds 2 baths1,250 sq. ft.
36 Old Louisquisset Pike #303, North Smithfield, RI 02896
MLS# 1423211Listed by: CROSSROADS REAL ESTATE GROUP - Open Sun, 11:30am to 1pmNew
 $409,900Active2 beds 2 baths1,250 sq. ft.
36 Old Louisquisset Pike #201, North Smithfield, RI 02896
MLS# 1423206Listed by: CROSSROADS REAL ESTATE GROUP - Open Sun, 11:30am to 1pmNew
 $399,900Active2 beds 2 baths1,250 sq. ft.
36 Old Louisquisset Pike #202, North Smithfield, RI 02896
MLS# 1423207Listed by: CROSSROADS REAL ESTATE GROUP - New
 $1,500,000Active5 beds 5 baths6,272 sq. ft.
143 Sayles Hill Road, North Smithfield, RI 02896
MLS# 1423130Listed by: COMPASS - New
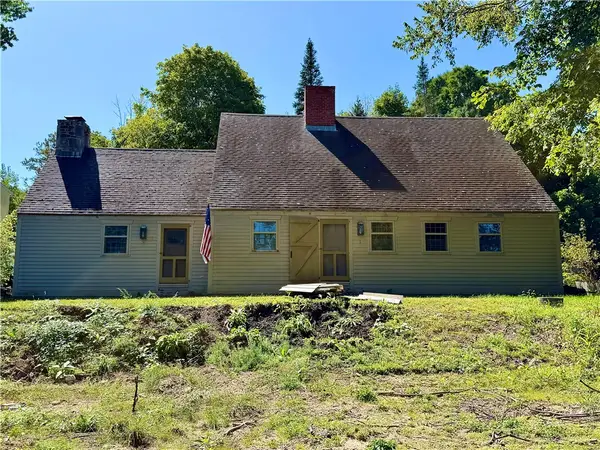 $425,000Active3 beds 2 baths2,300 sq. ft.
51 Elizabeth Avenue, North Smithfield, RI 02896
MLS# 1423131Listed by: SALZBERG REAL ESTATE AGENCY


Protect your home and budget from life's surprises with an Assurant Home Warranty, backed by a partner that supports you through every step of homeownership. Explore Plans.
©2026 Century 21 Real Estate LLC. All rights reserved. CENTURY 21®, the CENTURY 21 Logo and C21® are service marks owned by Century 21 Real Estate LLC. Century 21 Real Estate LLC fully supports the principles of the Fair Housing Act and the Equal Opportunity Act. Each office is independently owned and operated. Listing information is deemed reliable but not guaranteed accurate.