423 Buxton Street, North Smithfield, RI 02896
Local realty services provided by:CENTURY 21 Shutters & Sails
Upcoming open houses
- Sun, Oct 2511:00 am - 12:30 pm
Listed by: joe luca
Office: re/max preferred
MLS#:1423881
Source:RI_STATEWIDE
Price summary
- Price:$749,900
- Price per sq. ft.:$270.53
About this home
Rare opportunity to own 20.47 acres in North Smithfield's Rural Agricultural district with potential ADU in lower level. This well-maintained raised ranch offers 3 bedrooms, 3 full baths, over 1,700 square feet of living space, two fireplaces, an attached 2-car garage, and a spacious deck overlooking the property. The expansive acreage provides exceptional privacy and flexibility for recreation, gardening, animals, farming, or other permitted agricultural uses. Built in 1994, the home combines comfortable one-level living with a peaceful country setting while remaining just minutes from shopping, restaurants, and major commuter routes. Whether you're looking for a private estate, a small farm, or simply room to roam, this unique property delivers a rare combination of land, privacy, and convenience.
Buyers to conduct their own due diligence regarding future uses and development potential.
Contact an agent
Home facts
- Year built:1994
- Listing ID #:1423881
- Added:16 day(s) ago
- Updated:October 22, 2026 at 08:05 PM
Rooms and interior
- Bedrooms:3
- Total bathrooms:3
- Full bathrooms:3
- Rooms Total:8
- Flooring:Carpet, Ceramic Tile, Hardwood
- Bathrooms Description:Tub Shower
- Kitchen Description:Dishwasher, Microwave, Oven, Range, Refrigerator
- Basement:Yes
- Basement Description:Exterior Entry, Full, Interior Entry, Partially Finished
- Living area:2,772 sq. ft.
Heating and cooling
- Heating:Hot Water, Oil
Structure and exterior
- Year built:1994
- Building area:2,772 sq. ft.
- Lot Features:Sprinkler System, Wooded
- Architectural Style:Raised Ranch
- Construction Materials:Clapboard, Drywall
- Exterior Features:Paved Driveway
- Foundation Description:Concrete Perimeter
- Levels:1 Story
Utilities
- Water:Private
- Sewer:Septic Tank
Finances and disclosures
- Price:$749,900
- Price per sq. ft.:$270.53
- Tax amount:$9,270 (2025)
Features and amenities
- Appliances:Microwave, Range, Refrigerator, Washer
- Laundry features:Dryer, Washer
- Amenities:Cathedral Ceilings, Water Heater
Parking
- Total parking spaces:10
- Parking description:Built In, Paved Driveway
- Garage:Yes
- Garage spaces:2
 The data relating to real estate for sale on this web site comes in part from the IDX Program of the State-Wide Multiple Listing Service, Inc. Real estate listings held by brokerage firms other than CENTURY 21 Shutters & Sails are marked with the MLS logo and detailed information about them includes the name of the listing brokers. Information deemed reliable but not guaranteed. Copyright 2026 State-Wide MLS, Inc. All rights reserved. Date Last Update: October 22, 2026
New listings near 423 Buxton Street
- Open Sun, 12 to 1:30pmNew
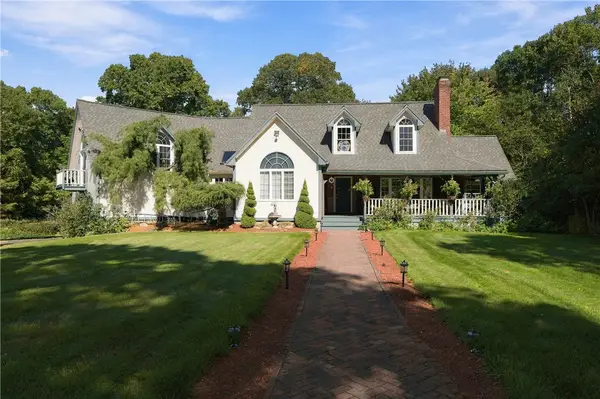 $925,000Active3 beds 3 baths2,597 sq. ft.
370 Rocky Hill Road, North Smithfield, RI 02896
MLS# 1426674Listed by: RE/MAX PROPERTIES - Open Sat, 11am to 12:30pmNew
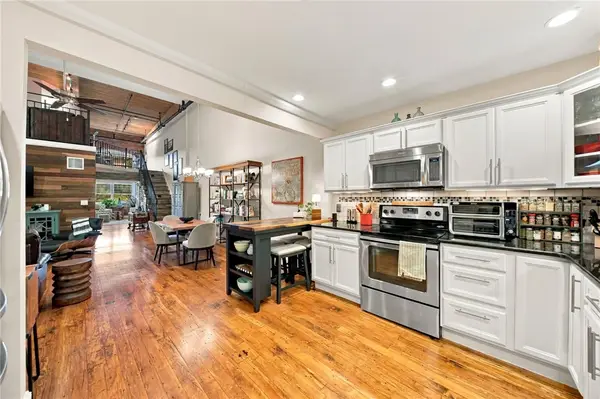 $439,900Active2 beds 1 baths1,557 sq. ft.
1 Tupperware Drive #310, North Smithfield, RI 02896
MLS# 1426650Listed by: JPAR PRIME REAL ESTATE - Open Sat, 11am to 12:30pmNew
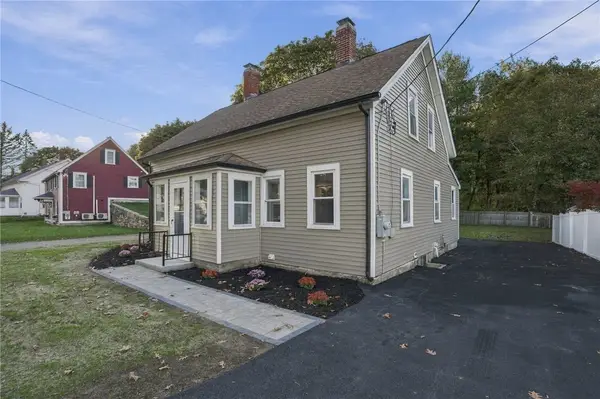
 $449,800Active4 beds 2 baths1,523 sq. ft.
77 Main Street, North Smithfield, RI 02876
MLS# 1426670Listed by: CENTURY 21 ENVOY - Open Sun, 10 to 11:30amNew
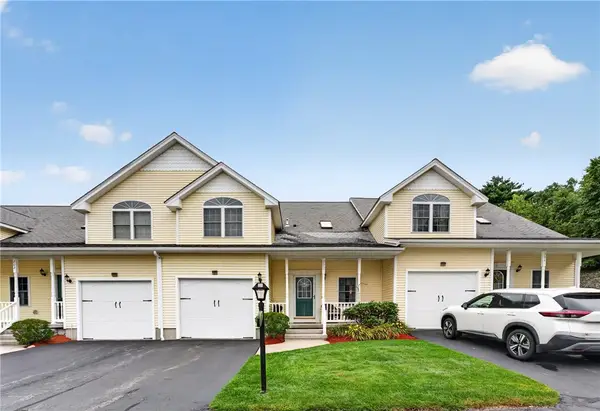 $545,000Active2 beds 3 baths2,700 sq. ft.
40 Old Louisquisset Pike #203, North Smithfield, RI 02896
MLS# 1426270Listed by: INNOVATIONS REALTY - Open Sun, 11am to 1pmNew
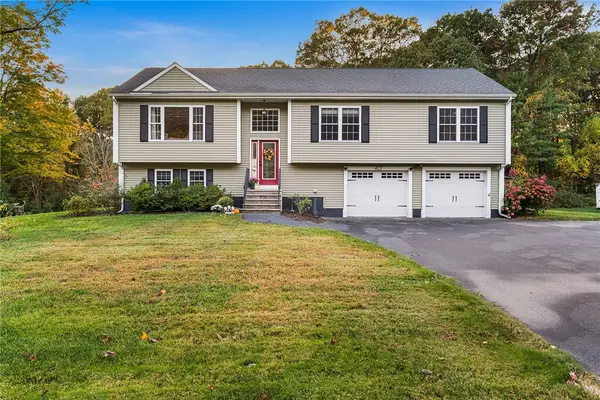 $715,000Active3 beds 2 baths1,686 sq. ft.
423 Providence Pike, North Smithfield, RI 02896
MLS# 1425885Listed by: REDFIN CORPORATION - New
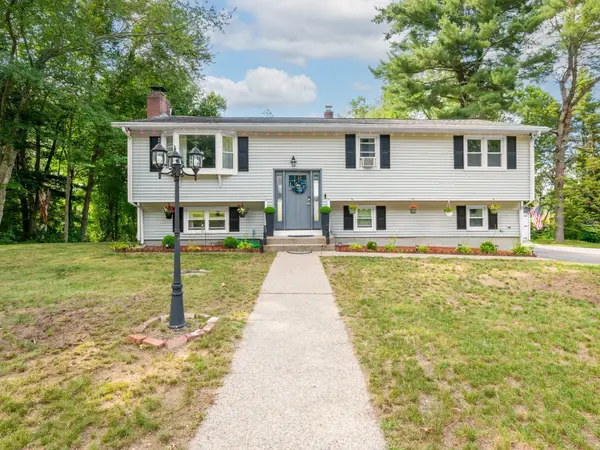 $579,000Active4 beds 3 baths2,430 sq. ft.
199 Greenville, North Smithfield, RI 02896
MLS# 73591568Listed by: J. Christopher Real Estate Group 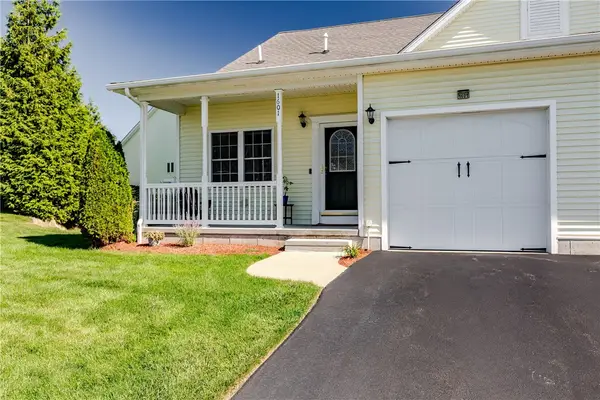 $474,900Pending2 beds 2 baths2,240 sq. ft.
40 Old Louisquisset Pike #1601, North Smithfield, RI 02896
MLS# 1426073Listed by: RE/MAX PROPERTIES- New
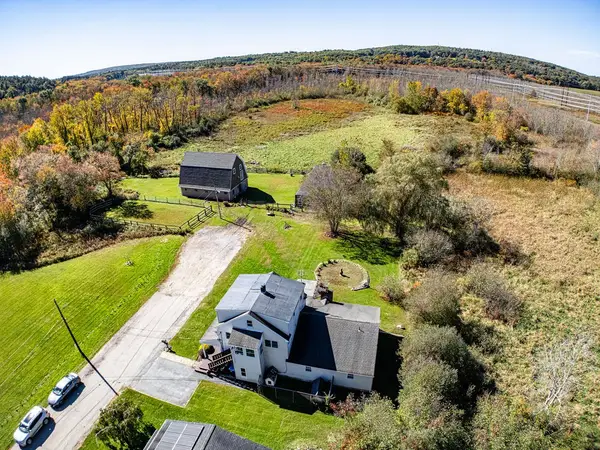 $649,900Active6 beds 3 baths3,247 sq. ft.
25 Lamoureux Boulevard, North Smithfield, RI 02896
MLS# 1426050Listed by: KELLER WILLIAMS REAL SIG. PROP - Open Sat, 12 to 1:30pmNew
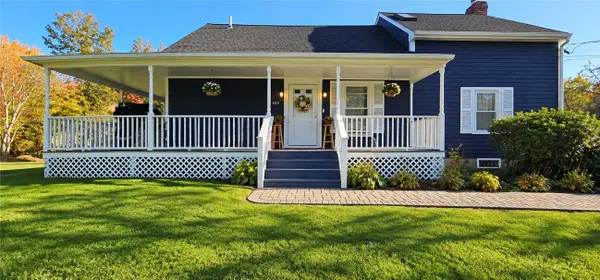 $549,900Active3 beds 2 baths1,930 sq. ft.
424 Buxton Street, North Smithfield, RI 02896
MLS# 1425652Listed by: GOLD DOOR REALTY 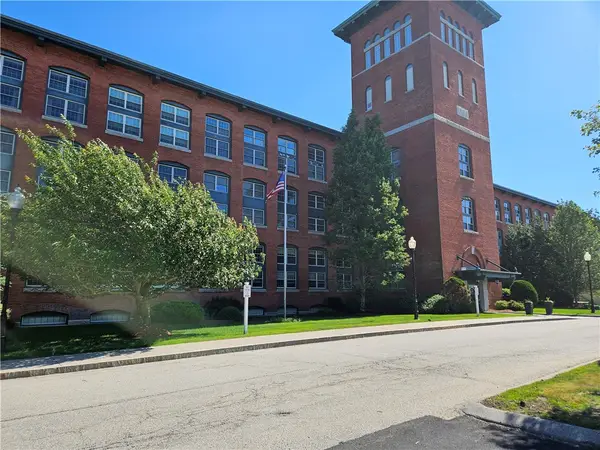 $489,000Active2 beds 2 baths1,929 sq. ft.
1 Tupperware Drive #329, North Smithfield, RI 02896
MLS# 1425685Listed by: RE/MAX TOWN & COUNTRY


Protect your home and budget from life's surprises with an Assurant Home Warranty, backed by a partner that supports you through every step of homeownership. Explore Plans.
©2026 Century 21 Real Estate LLC. All rights reserved. CENTURY 21®, the CENTURY 21 Logo and C21® are service marks owned by Century 21 Real Estate LLC. Century 21 Real Estate LLC fully supports the principles of the Fair Housing Act and the Equal Opportunity Act. Each office is independently owned and operated. Listing information is deemed reliable but not guaranteed accurate.