
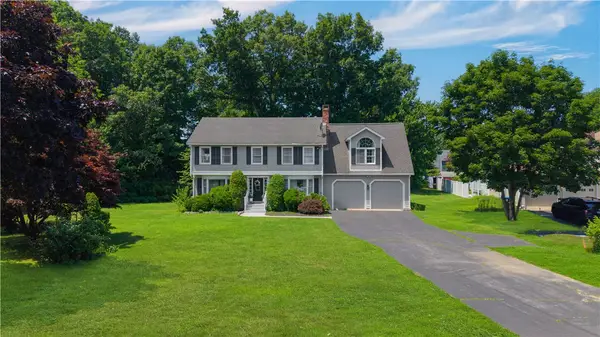
51 Orchard Street, North Smithfield, RI 02896
Local realty services provided by:CENTURY 21 AllPoints Realty
Listed by: greg coupe
Office: long realty, inc.
MLS#:1417779
Source:RI_STATEWIDE
Price summary
- Price:$549,900
- Price per sq. ft.:$397.33
About this home
Welcome to this beautifully updated home tucked away on a quiet dead-end street in one of North Smithfield's most desirable neighborhoods. The bright, updated kitchen serves as the heart of the home, flowing into comfortable living spaces designed for everyday living and entertaining. Step outside onto the composite deck, perfect for summer barbecues, relaxing with family, or enjoying peaceful mornings overlooking the backyard. Major improvements including a newer roof, energy-efficient mini-splits, replacement windows, and baths, and a heated and cooled garage mean you can spend less time on projects and more time enjoying your home. The partially finished lower level offers additional flexible living space for a family room, home office, gym, or playroom. Located just minutes from Route 146, schools, shopping, and restaurants, this home offers the perfect balance of neighborhood charm and commuter convenience. Simply unpack and start enjoying everything this exceptional home has to offer....
Contact an agent
Home facts
- Year built:1960
- Listing ID #:1417779
- Added:10 day(s) ago
- Updated:July 25, 2026 at 10:45 AM
Rooms and interior
- Bedrooms:3
- Total bathrooms:2
- Full bathrooms:1
- Half bathrooms:1
- Rooms Total:5
- Flooring:Ceramic Tile, Hardwood, Laminate
- Bathrooms Description:Tub Shower
- Kitchen Description:Dishwasher, Oven, Range, Refrigerator
- Basement:Yes
- Basement Description:Full, Interior Entry, Partially Finished
- Living area:1,384 sq. ft.
Heating and cooling
- Cooling:Ductless
- Heating:Baseboard, Hot Water, Oil, Zoned
Structure and exterior
- Year built:1960
- Building area:1,384 sq. ft.
- Lot area:0.25 Acres
- Architectural Style:Tri Level
- Construction Materials:Plaster, Vinyl Siding
- Exterior Features:Deck
- Foundation Description:Concrete Perimeter
- Levels:2 Story
Utilities
- Water:Well
- Sewer:Connected, Sewer Connected
Finances and disclosures
- Price:$549,900
- Price per sq. ft.:$397.33
- Tax amount:$3,893 (2026)
Features and amenities
- Appliances:Range, Refrigerator, Washer
- Laundry features:Dryer, Washer
- Amenities:Water Heater
Parking
- Total parking spaces:7
- Parking description:Built In
- Garage:Yes
- Garage spaces:1
 The data relating to real estate for sale on this web site comes in part from the IDX Program of the State-Wide Multiple Listing Service, Inc. Real estate listings held by brokerage firms other than CENTURY 21 AllPoints Realty are marked with the MLS logo and detailed information about them includes the name of the listing brokers. Information deemed reliable but not guaranteed. Copyright 2026 State-Wide MLS, Inc. All rights reserved. Date Last Update: July 25, 2026 RI_STATEWIDE Member Broker: Ryan Peterson
New listings near 51 Orchard Street
- New
 $724,900Active4 beds 3 baths2,240 sq. ft.
6 Forest Hill Drive, North Smithfield, RI 02896
MLS# 1417952Listed by: RE/MAX PREFERRED - Open Sun, 12 to 2pmNew
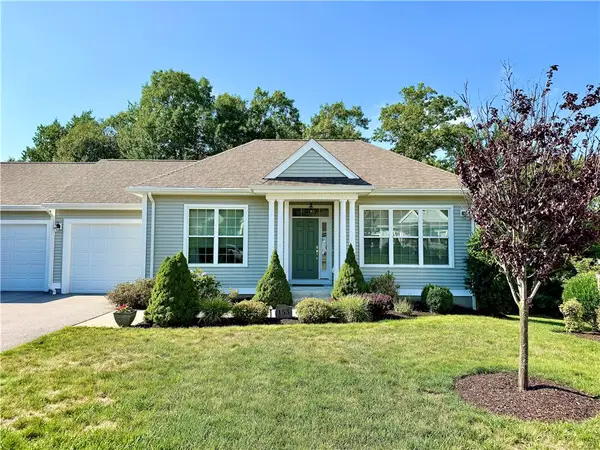 $490,000Active1 beds 2 baths1,237 sq. ft.
170 Providence Pike #153, North Smithfield, RI 02896
MLS# 1418531Listed by: SALZBERG REAL ESTATE AGENCY - New
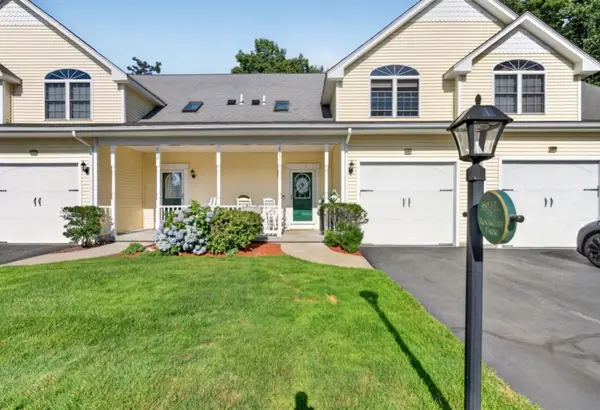 $649,999Active3 beds 3 baths2,403 sq. ft.
40 Louisquisset Pike #603, North Smithfield, RI 02896
MLS# 1418510Listed by: KELLER WILLIAMS SOUTH WATUPPA - Open Sun, 11am to 12:30pmNew
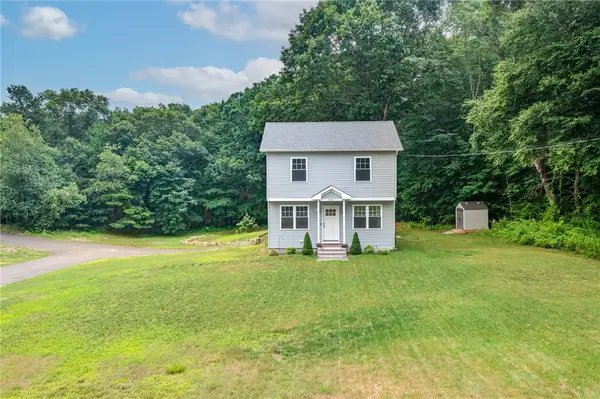 $469,900Active3 beds 2 baths1,132 sq. ft.
124 Mount Pleasant Road, North Smithfield, RI 02896
MLS# 1417555Listed by: WILLIAMS & STUART REAL ESTATE  $425,000Pending3 beds 1 baths1,489 sq. ft.
917 Woonsocket Hill Road, North Smithfield, RI 02896
MLS# 1417541Listed by: KELLER WILLIAMS LEADING EDGE- New
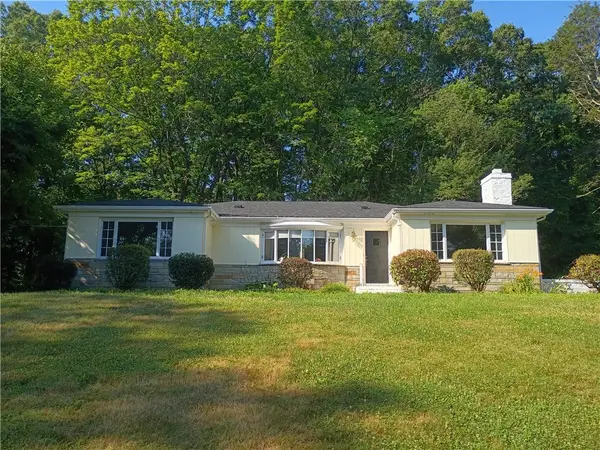 $599,000Active2 beds 2 baths2,760 sq. ft.
6 Old Pound Hill Road, North Smithfield, RI 02896
MLS# 1417721Listed by: STONE & VALE  $299,900Active3 beds 1 baths1,523 sq. ft.
77 Main Street, North Smithfield, RI 02876
MLS# 1417768Listed by: BROADWAY REAL ESTATE GROUP- Open Sat, 11am to 12:30pm
 $1,100,000Active5 beds 3 baths3,747 sq. ft.
9 Pheasant Run Road, North Smithfield, RI 02896
MLS# 1417738Listed by: SMITH AND OAK REAL ESTATE CO.  $599,000Pending6 beds 2 baths2,560 sq. ft.
47 Homestead Avenue, North Smithfield, RI 02896
MLS# 1417505Listed by: SALZBERG REAL ESTATE AGENCY


Protect your home and budget from life's surprises with an Assurant Home Warranty, backed by a partner that supports you through every step of homeownership. Explore Plans.
©2026 Century 21 Real Estate LLC. All rights reserved. CENTURY 21®, the CENTURY 21 Logo and C21® are service marks owned by Century 21 Real Estate LLC. Century 21 Real Estate LLC fully supports the principles of the Fair Housing Act and the Equal Opportunity Act. Each office is independently owned and operated. Listing information is deemed reliable but not guaranteed accurate.