
148 Hunts Avenue, Pawtucket, RI 02861
Local realty services provided by:CENTURY 21 Guardian Real Estate Services
Listed by: jasmine paulemon
Office: keller williams leading edge
MLS#:1421839
Source:RI_STATEWIDE
Price summary
- Price:$599,000
- Price per sq. ft.:$262.03
About this home
Built in 2022, this move in ready three bedroom home in Pawtucket offers a versatile flex office and an open concept layout designed for comfortable living and easy entertaining. The primary suite includes a generous walk in closet, while a separate upstairs den adds even more flexible space, ideal as a home office, reading nook, workout area, hobby room, or playroom, whatever suits your needs. The partially finished basement features beautiful porcelain tile flooring, extending the home's usable living space. Additional highlights include a one car garage and solar panels that help reduce monthly energy costs. With thoughtful design and flexible space throughout, this home is ready for its next owner. Schedule a showing today.
Contact an agent
Home facts
- Year built:2022
- Subdivision & Development:Darlington
- Listing ID #:1421839
- Added:43 day(s) ago
- Updated:October 15, 2026 at 03:08 PM
Rooms and interior
- Bedrooms:3
- Total bathrooms:3
- Full bathrooms:2
- Half bathrooms:1
- Rooms Total:7
- Flooring:Carpet, Hardwood, Vinyl
- Bathrooms Description:Tub Shower
- Kitchen Description:Dishwasher, Microwave, Oven, Range, Refrigerator
- Basement:Yes
- Basement Description:Exterior Entry, Interior Entry, Partial, Partially Finished
- Living area:2,286 sq. ft.
Heating and cooling
- Cooling:Central Air
- Heating:Forced Air, Gas
- Central air:Yes
Structure and exterior
- Year built:2022
- Building area:2,286 sq. ft.
- Lot area:0.14 Acres
- Architectural Style:Colonial
- Construction Materials:Drywall, Vinyl Siding
- Foundation Description:Concrete Perimeter
- Levels:2 Story
Utilities
- Water:Connected
- Sewer:Connected, Sewer Connected
Finances and disclosures
- Price:$599,000
- Price per sq. ft.:$262.03
- Tax amount:$6,058 (2025)
Features and amenities
- Appliances:Microwave, Range, Refrigerator
- Amenities:Gas Water Heater
- Pool features:Above Ground
Parking
- Total parking spaces:3
- Parking description:Built In
- Garage:Yes
- Garage spaces:1
 The data relating to real estate for sale on this web site comes in part from the IDX Program of the State-Wide Multiple Listing Service, Inc. Real estate listings held by brokerage firms other than CENTURY 21 Guardian Real Estate Services are marked with the MLS logo and detailed information about them includes the name of the listing brokers. Information deemed reliable but not guaranteed. Copyright 2026 State-Wide MLS, Inc. All rights reserved. Date Last Update: October 15, 2026 RI_STATEWIDE Member Broker: Peter C Spinella
New listings near 148 Hunts Avenue
- New
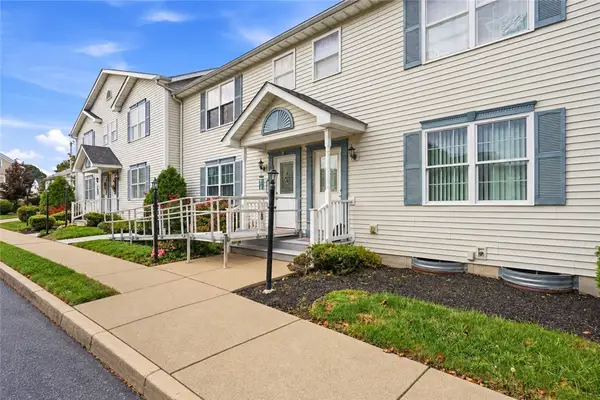 $299,000Active2 beds 2 baths1,320 sq. ft.
87 North Bend Street #3, Pawtucket, RI 02860
MLS# 1426086Listed by: KELLER WILLIAMS LEADING EDGE - Open Sun, 11am to 12:30pmNew
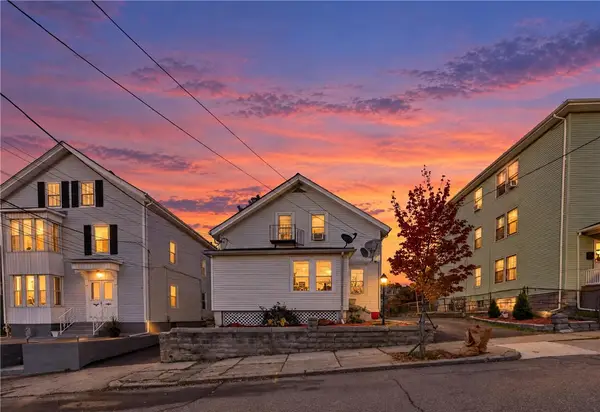 $499,900Active5 beds 2 baths3,645 sq. ft.
23 Sisson Street, Pawtucket, RI 02860
MLS# 1426065Listed by: INNOVATIONS REALTY - Open Sat, 11am to 1pmNew
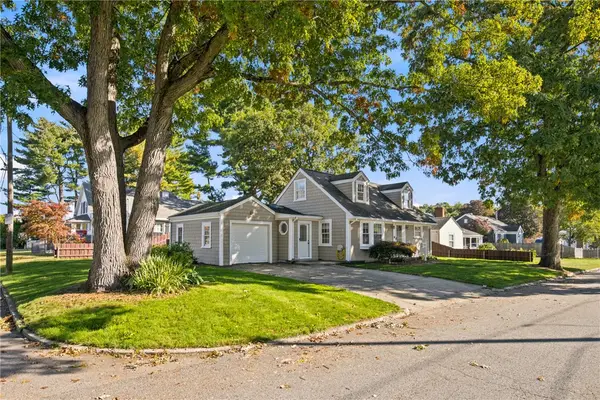 $475,000Active3 beds 2 baths1,955 sq. ft.
100 Eaton Street, Pawtucket, RI 02861
MLS# 1425210Listed by: RE/MAX PROFNL. NEWPORT, INC. - Open Fri, 5 to 6:30pmNew
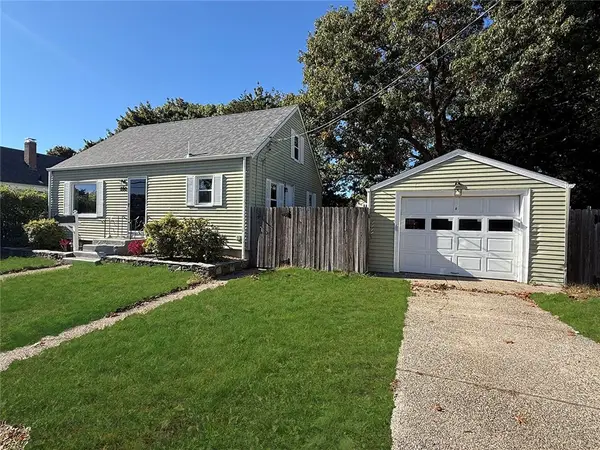 $409,000Active3 beds 1 baths998 sq. ft.
890 Cottage Street, Pawtucket, RI 02861
MLS# 1425432Listed by: RISE REC - New
 $595,000Active4 beds 2 baths3,913 sq. ft.
69 Bellevue Avenue, Pawtucket, RI 02861
MLS# 1426035Listed by: REAL BROKER, LLC - Open Sun, 11am to 1pmNew
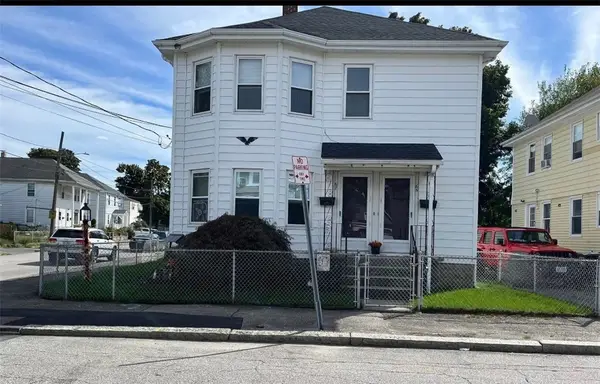 $600,000Active6 beds 2 baths2,024 sq. ft.
65 Darlingdale Avenue, Pawtucket, RI 02961
MLS# 1425610Listed by: BRUNET & COMPANY REAL ESTATE - New
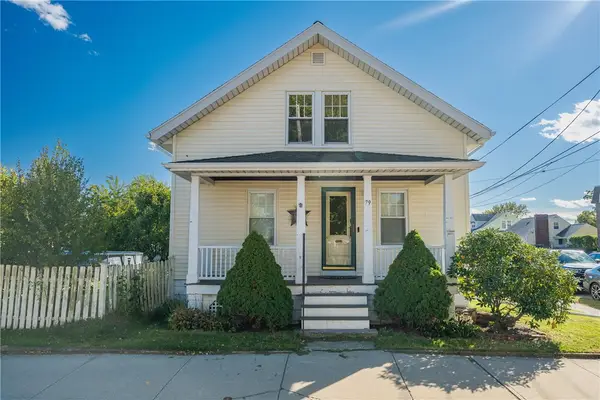 $439,000Active3 beds 1 baths1,104 sq. ft.
79 Carter Avenue, Pawtucket, RI 02861
MLS# 1425503Listed by: RESIDENTIAL PROPERTIES LTD. - New
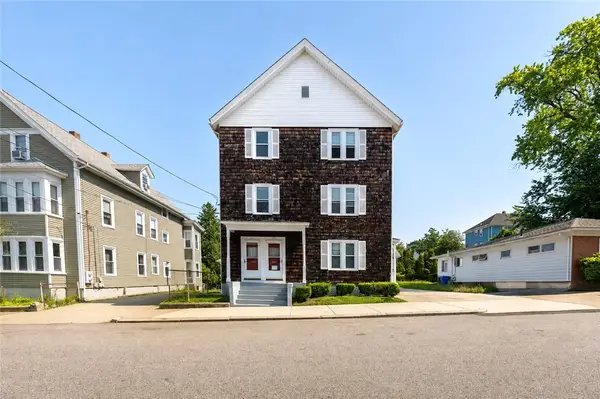 $749,900Active9 beds 3 baths3,987 sq. ft.
175 Sayles Avenue, Pawtucket, RI 02860
MLS# 1425770Listed by: MATEUS REALTY - New
 $749,900Active9 beds 3 baths3,987 sq. ft.
175-177 Sayles Av, Pawtucket, RI 02860
MLS# 73589683Listed by: Mateus Realty - New
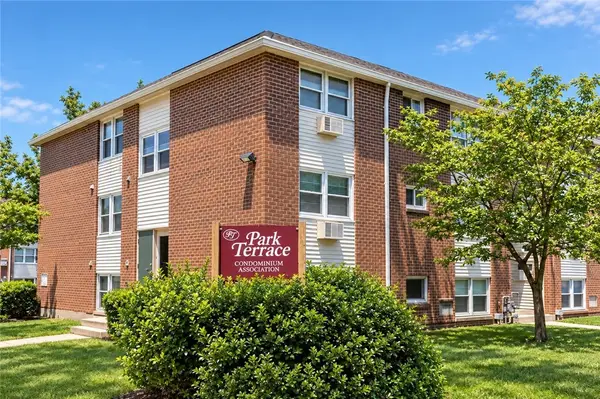 $85,000Active1 beds 1 baths626 sq. ft.
76 Park Street #6, Pawtucket, RI 02860
MLS# 1425681Listed by: HARBORSIDE REALTY


Protect your home and budget from life's surprises with an Assurant Home Warranty, backed by a partner that supports you through every step of homeownership. Explore Plans.
©2026 Century 21 Real Estate LLC. All rights reserved. CENTURY 21®, the CENTURY 21 Logo and C21® are service marks owned by Century 21 Real Estate LLC. Century 21 Real Estate LLC fully supports the principles of the Fair Housing Act and the Equal Opportunity Act. Each office is independently owned and operated. Listing information is deemed reliable but not guaranteed accurate.