
65 Darlingdale Avenue, Pawtucket, RI 02961
Local realty services provided by:CENTURY 21 Shutters & Sails
65 Darlingdale Avenue,Pawtucket, RI 02961
$600,000
- 6 Beds
- 2 Baths
- 2,024 sq. ft.
- Multi-family
- Active
Upcoming open houses
- Sat, Oct 2410:00 am - 11:30 am
Listed by: sarah dasilva
Office: brunet & company real estate
MLS#:1425610
Source:RI_STATEWIDE
Price summary
- Price:$600,000
- Price per sq. ft.:$296.44
About this home
Opportunity is knocking at 65 Darlingdale Ave! Whether you're ready to grow your investment portfolio or looking to own a home while generating rental income, this two-family property offers plenty of possibilities. Featuring two 3-bedroom, 1-bathroom units, there's room to explore the options and make this property work for you!
Even better, the second-floor unit is currently vacant, giving the next owner the flexibility to move right in, secure a new tenant, or explore other living arrangements. Recent updates include a roof approximately 8 years old, plus a new heating system and new plumbing in the second-floor apartment.
Step outside and enjoy the fenced-in front and back yards, perfect for outdoor enjoyment, gardening, or simply having a little extra space to spread out. A driveway for 2 cars, along with additional on-street parking, adds everyday convenience.
With two separate units, valuable updates, and exciting potential, this Pawtucket property is ready for its next chapter....
Contact an agent
Home facts
- Year built:1930
- Listing ID #:1425610
- Added:6 day(s) ago
- Updated:October 21, 2026 at 02:03 PM
Rooms and interior
- Bedrooms:6
- Total bathrooms:2
- Full bathrooms:2
- Rooms Total:10
- Flooring:Hardwood, Laminate, Vinyl
- Bathrooms Description:Tub Shower
- Kitchen Description:Dishwasher, Oven, Range, Refrigerator
- Basement:Yes
- Basement Description:Exterior Entry, Full, Interior Entry, Unfinished
- Living area:2,024 sq. ft.
Heating and cooling
- Cooling:Window Units
- Heating:Baseboard, Gas
Structure and exterior
- Year built:1930
- Building area:2,024 sq. ft.
- Lot area:0.09 Acres
- Lot Features:Corner Lot
- Construction Materials:Drywall, Vinyl Siding
- Foundation Description:Concrete Perimeter
Utilities
- Water:Public
- Sewer:Public Sewer
Finances and disclosures
- Price:$600,000
- Price per sq. ft.:$296.44
- Tax amount:$4,893 (2025)
Features and amenities
- Appliances:Range, Refrigerator, Washer
- Laundry features:Common Area, Dryer, Washer
- Amenities:Gas Water Heater
Parking
- Total parking spaces:2
- Parking description:No Garage
 The data relating to real estate for sale on this web site comes in part from the IDX Program of the State-Wide Multiple Listing Service, Inc. Real estate listings held by brokerage firms other than CENTURY 21 Shutters & Sails are marked with the MLS logo and detailed information about them includes the name of the listing brokers. Information deemed reliable but not guaranteed. Copyright 2026 State-Wide MLS, Inc. All rights reserved. Date Last Update: October 21, 2026
New listings near 65 Darlingdale Avenue
- New
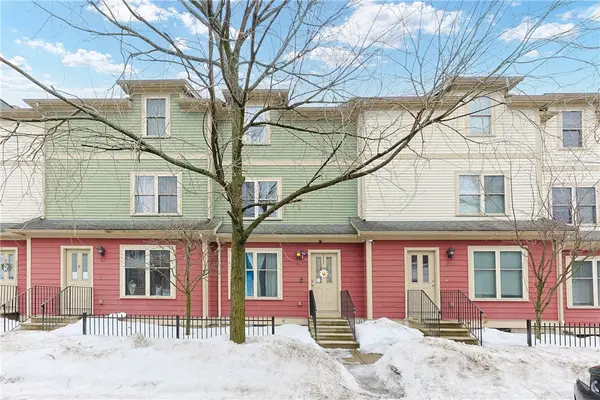 $249,900Active3 beds 2 baths2,016 sq. ft.
88 Barton Street #6, Pawtucket, RI 02860
MLS# 1426523Listed by: RE/MAX ONE - Open Sun, 12 to 1:30pmNew
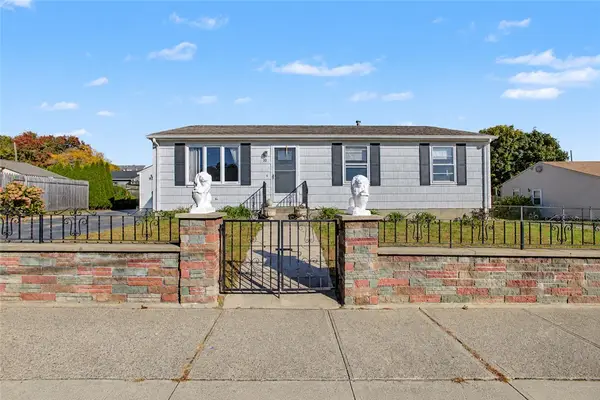 $389,000Active2 beds 2 baths1,860 sq. ft.
10 Winter Street, Pawtucket, RI 02860
MLS# 1425572Listed by: REMAX REVOLUTION - New
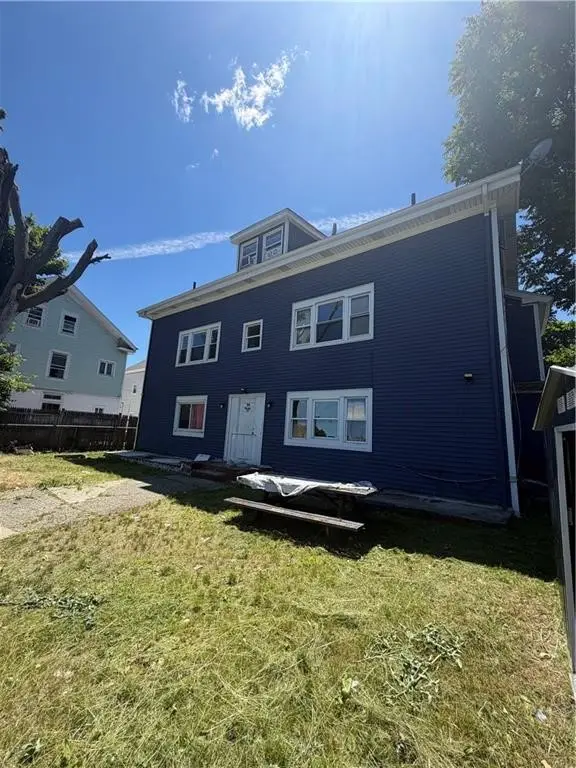 $597,000Active9 beds 6 baths3,528 sq. ft.
54 Pearl Street, Pawtucket, RI 02860
MLS# 1426547Listed by: D'EMPIRE REAL ESTATE LLC - New
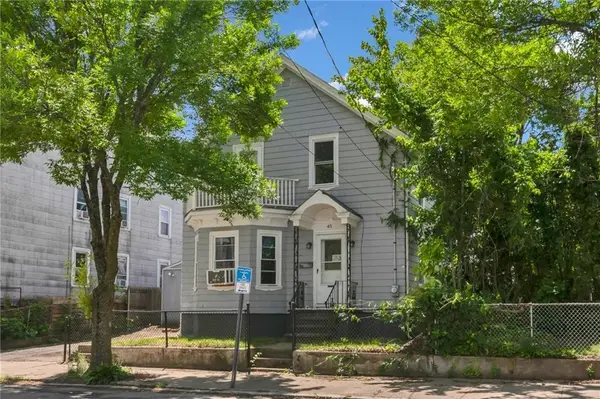 $399,000Active4 beds 2 baths1,406 sq. ft.
45 Arch Street, Pawtucket, RI 02860
MLS# 1426553Listed by: RE/MAX RIVER'S EDGE - Open Sat, 12 to 2pmNew
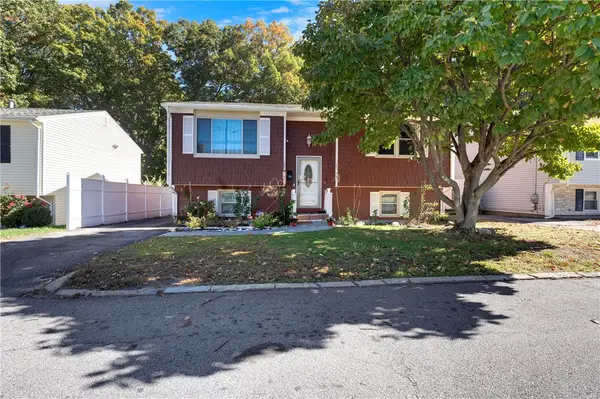 $349,900Active3 beds 2 baths1,674 sq. ft.
62 Legion Drive, Pawtucket, RI 02860
MLS# 1425321Listed by: MATEUS REALTY - Open Sat, 1 to 2:30pmNew
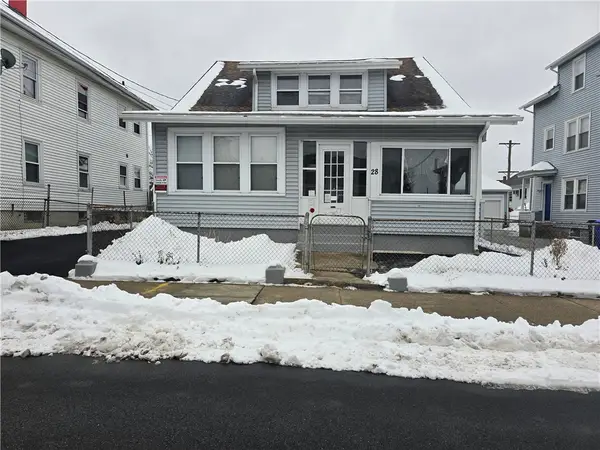 $529,900Active5 beds 2 baths3,806 sq. ft.
28 Privet Street, Pawtucket, RI 02860
MLS# 1426325Listed by: COLDWELL BANKER REALTY - New
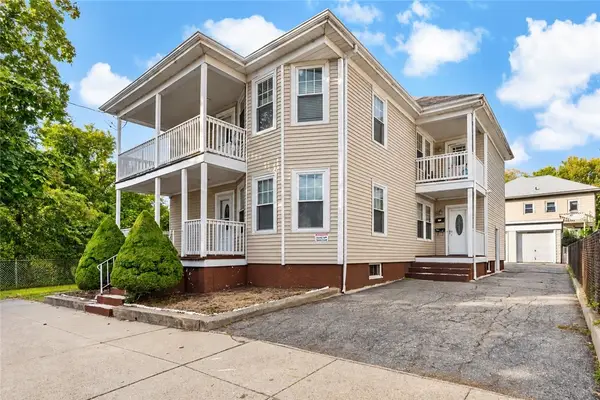 $645,000Active4 beds 3 baths4,617 sq. ft.
33 Ivy Street, Pawtucket, RI 02860
MLS# 1426202Listed by: KEY REAL ESTATE SERVICES - Open Sat, 1 to 2pmNew
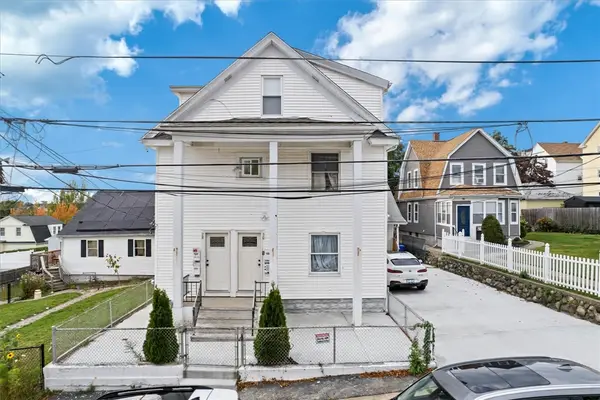 $849,900Active12 beds 4 baths6,235 sq. ft.
28 Englewood Avenue, Pawtucket, RI 02860
MLS# 1426248Listed by: MY DREAM HOME REALTY - New
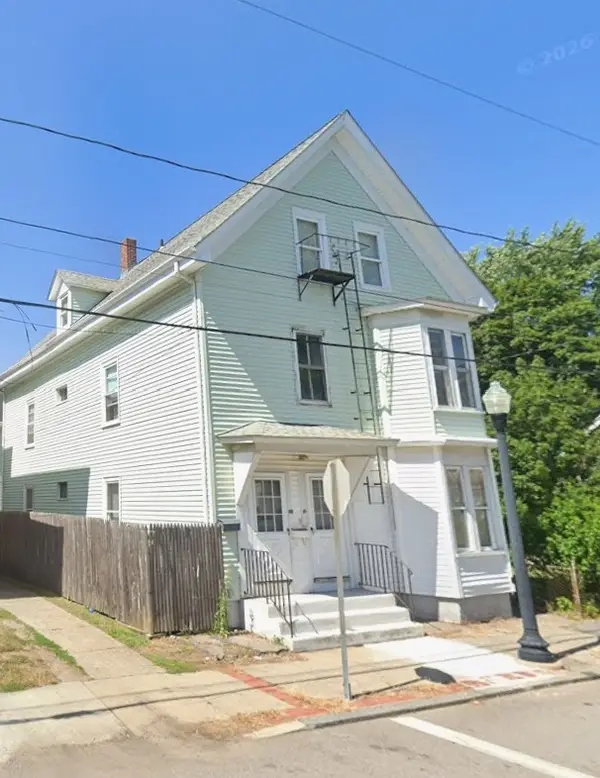 $599,000Active6 beds 3 baths4,624 sq. ft.
88 Spring Street, Pawtucket, RI 02860
MLS# 1426204Listed by: HERE REALTY - Open Sun, 1:30 to 3pmNew
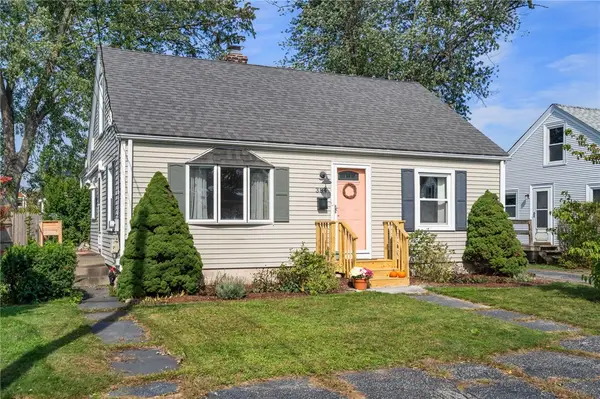 $399,900Active3 beds 1 baths1,344 sq. ft.
384 Vine Street, Pawtucket, RI 02861
MLS# 1425756Listed by: REAL BROKER, LLC


Protect your home and budget from life's surprises with an Assurant Home Warranty, backed by a partner that supports you through every step of homeownership. Explore Plans.
©2026 Century 21 Real Estate LLC. All rights reserved. CENTURY 21®, the CENTURY 21 Logo and C21® are service marks owned by Century 21 Real Estate LLC. Century 21 Real Estate LLC fully supports the principles of the Fair Housing Act and the Equal Opportunity Act. Each office is independently owned and operated. Listing information is deemed reliable but not guaranteed accurate.