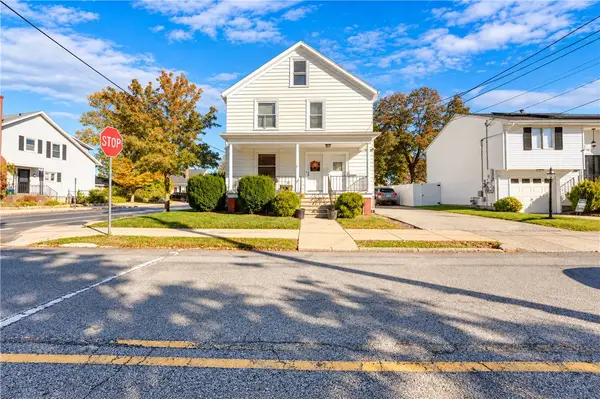
4 Annette Avenue, Pawtucket, RI 02861
Local realty services provided by:CENTURY 21 Stachurski Agency
Upcoming open houses
- Sat, Nov 0710:30 am - 12:00 pm
- Sun, Nov 0811:00 am - 12:00 pm
Listed by: bradford thelin
Office: re/max vantage
MLS#:1427497
Source:RI_STATEWIDE
Price summary
- Price:$429,900
- Price per sq. ft.:$285.65
About this home
Picture a fall Saturday on the paver patio, coffee in hand, with a white privacy fence wrapping the yard and the leaves coming down. That's the backyard at this 4-bedroom Cape on a corner lot in Pawtucket's Darlington neighborhood, and the inside keeps up. Sunlight pours through the living room windows and stretches across the floor, the kind of bright room you want to sit in with a book on a Sunday. Just past it, the renovated kitchen is where everyone ends up, gathered around the granite island under white shaker cabinets and subway tile. One of the two main-floor bedrooms opens right out to that yard, and upstairs, two more bedrooms with hardwood floors and built-in drawers sit tucked under the eaves. Downstairs is the bonus: a carpeted family room for movie nights, a home office that's actually separate from everything else, and a second bath with a glass shower. The heat, central air and water heater are all new in 2026, so the first winter and the first summer are already covered. Add a detached garage and a paved driveway, and this one is worth seeing in person....
Contact an agent
Home facts
- Year built:1946
- Subdivision & Development:Darlington
- Listing ID #:1427497
- Added:1 day(s) ago
- Updated:November 03, 2026 at 10:58 PM
Rooms and interior
- Bedrooms:4
- Total bathrooms:2
- Full bathrooms:2
- Rooms Total:7
- Flooring:Carpet, Ceramic Tile, Hardwood
- Kitchen Description:Dishwasher, Microwave, Oven, Range, Range Hood, Refrigerator
- Basement:Yes
- Basement Description:Finished, Full, Interior Entry
- Living area:1,505 sq. ft.
Heating and cooling
- Cooling:Central Air
- Heating:Forced Air, Gas
- Central air:Yes
Structure and exterior
- Year built:1946
- Building area:1,505 sq. ft.
- Lot area:0.12 Acres
- Lot Features:Corner Lot
- Architectural Style:Cape Cod
- Construction Materials:Drywall, Vinyl Siding
- Exterior Features:Patio, Paved Driveway
- Foundation Description:Concrete Perimeter
- Levels:2 Story
Utilities
- Water:Connected, Public
- Sewer:Connected, Public Sewer, Sewer Connected
Finances and disclosures
- Price:$429,900
- Price per sq. ft.:$285.65
- Tax amount:$3,831 (2025)
Features and amenities
- Appliances:Microwave, Range, Range Hood, Refrigerator, Washer
- Laundry features:Dryer, Washer
- Amenities:Gas Water Heater, Storm Windows, Water Heater
Parking
- Total parking spaces:3
- Parking description:Detached, Garage, Paved Driveway
- Garage:Yes
- Garage spaces:1
 The data relating to real estate for sale on this web site comes in part from the IDX Program of the State-Wide Multiple Listing Service, Inc. Real estate listings held by brokerage firms other than CENTURY 21 Stachurski Agency are marked with the MLS logo and detailed information about them includes the name of the listing brokers. Information deemed reliable but not guaranteed. Copyright 2026 State-Wide MLS, Inc. All rights reserved. Date Last Update: November 3, 2026 RI_STATEWIDE Member Broker: Edward Stachurski
New listings near 4 Annette Avenue
- Open Sat, 1 to 2:30pmNew
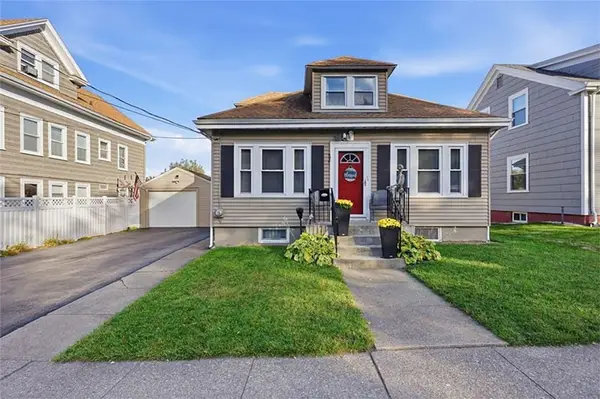 $399,999Active2 beds 2 baths1,492 sq. ft.
498 East Avenue, Pawtucket, RI 02860
MLS# 1427595Listed by: BANI PROPERTIES - New
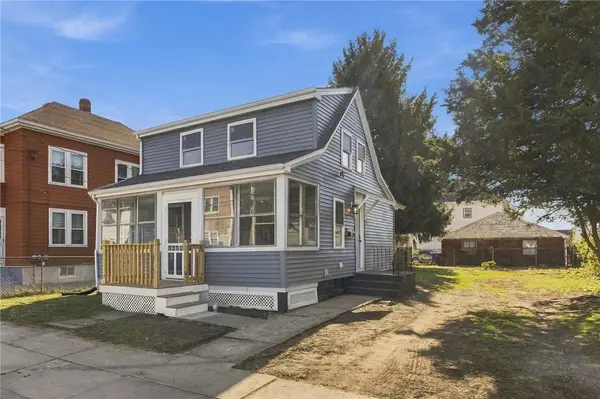 $375,000Active2 beds 1 baths997 sq. ft.
95 Margaret Street, Pawtucket, RI 02860
MLS# 1427422Listed by: ENGEL & VOLKERS OCEANSIDE 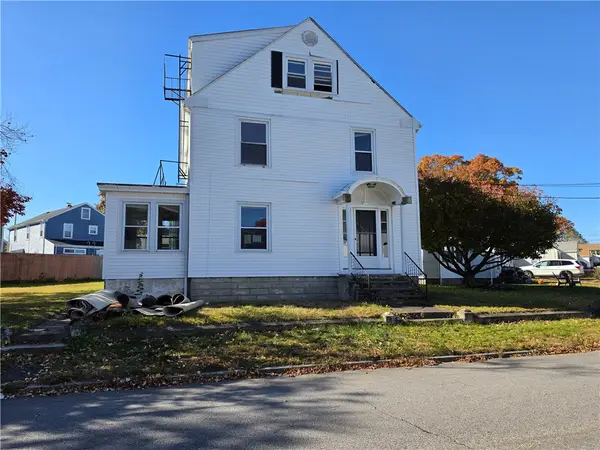 $249,900Pending4 beds 2 baths2,254 sq. ft.
97 Plain Street, Pawtucket, RI 02860
MLS# 1427507Listed by: MATEUS REALTY- Open Tue, 6 to 7pmNew
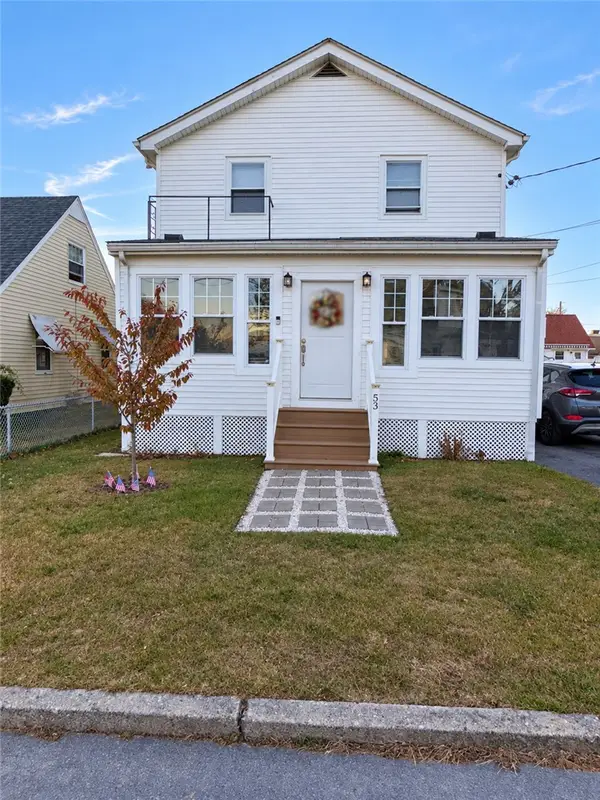 $600,000Active4 beds 2 baths2,700 sq. ft.
53 Byron Avenue, Pawtucket, RI 02860
MLS# 1427488Listed by: CIRCLE 100 REAL ESTATE - New
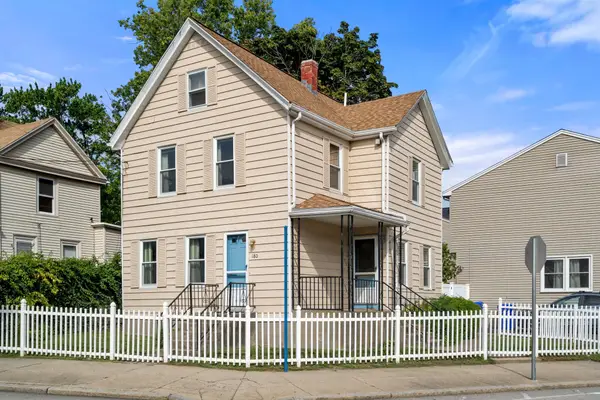 $256,000Active2 beds 2 baths1,336 sq. ft.
180 Beechwood Ave #180, Pawtucket, RI 02860
MLS# 73597324Listed by: Coldwell Banker Realty - Franklin - Open Sat, 10 to 11amNew
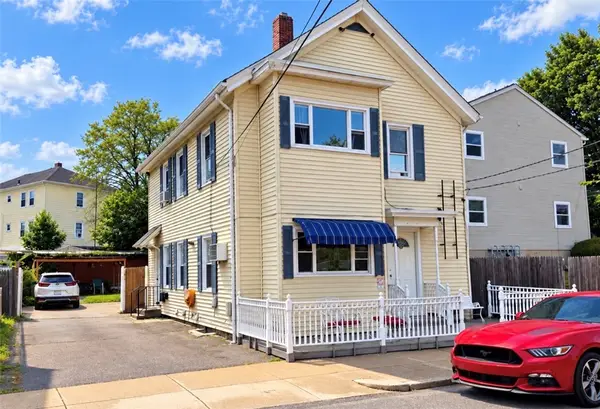 $499,000Active4 beds 2 baths4,100 sq. ft.
233 Randall Street, Pawtucket, RI 02860
MLS# 1427472Listed by: CIRCLE 100 REAL ESTATE - New
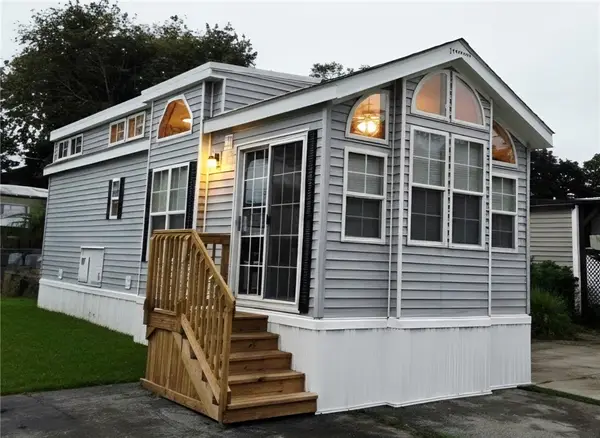 $99,000Active1 beds 1 baths650 sq. ft.
19 Stephanie Drive, Pawtucket, RI 02860
MLS# 1427473Listed by: BADGER REALTY - New
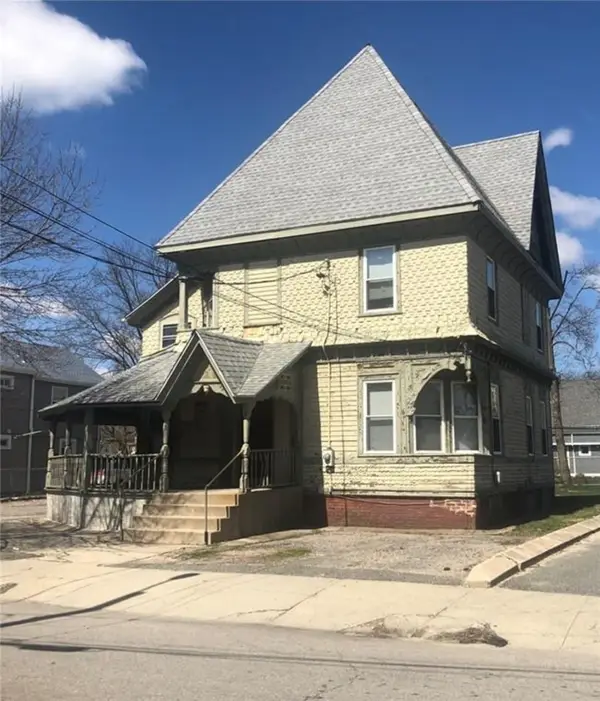
 $675,000Active14 beds 5 baths5,179 sq. ft.
5 Nickerson Street, Pawtucket, RI 02860
MLS# 1427454Listed by: CENTURY 21 ALLPOINTS REALTY - New
 $529,900Active5 beds 3 baths2,512 sq. ft.
28 Enfield Street, Pawtucket, RI 02861
MLS# 1427441Listed by: MATEUS REALTY


Protect your home and budget from life's surprises with an Assurant Home Warranty, backed by a partner that supports you through every step of homeownership. Explore Plans.
©2026 Century 21 Real Estate LLC. All rights reserved. CENTURY 21®, the CENTURY 21 Logo and C21® are service marks owned by Century 21 Real Estate LLC. Century 21 Real Estate LLC fully supports the principles of the Fair Housing Act and the Equal Opportunity Act. Each office is independently owned and operated. Listing information is deemed reliable but not guaranteed accurate.