42 Poirier Street, Pawtucket, RI 02861
Local realty services provided by:CENTURY 21 Custom Home Realty
42 Poirier Street,Pawtucket, RI 02861
$599,900
- 3 Beds
- 3 Baths
- 1,716 sq. ft.
- Single family
- Active
Listed by: robin pastore
Office: century 21 gonsalves - pastore
MLS#:1419900
Source:RI_STATEWIDE
Price summary
- Price:$599,900
- Price per sq. ft.:$349.59
About this home
Welcome to a Wonderful Neighborhood in Darlington. Close proximity to Slater Park. Over 1700 living square footage is offered in this New Colonial. Front Farmers porch will lead you to open Living Room, Dining and Gourmet Kitchen with center Island. First floor features laundry and 1/2 bath with sliders flowing to back deck/patio and yard. Second level offers privacy plus with Master suite-His and Hers closets and full bath with beautiful fixtures. Two additional large bedrooms-Full Bathroom and office, Den or Study complete this level. Full unfished basement with high ceilings and potential to finish to complete this home as your dream Home! Corner lot and close to highways, Parks, Train Station and all Route 1 amenities. Still time to choose specific finishes. Photo is of Builders past home. Similar to be built.
Contact an agent
Home facts
- Year built:2026
- Subdivision & Development:Darlington
- Listing ID #:1419900
- Added:25 day(s) ago
- Updated:August 31, 2026 at 11:39 AM
Rooms and interior
- Bedrooms:3
- Total bathrooms:3
- Full bathrooms:2
- Half bathrooms:1
- Rooms Total:7
- Flooring:Carpet, Hardwood
- Bathrooms Description:Tub Shower
- Kitchen Description:Dishwasher, Microwave, Oven, Range, Refrigerator
- Basement:Yes
- Basement Description:Exterior Entry, Full, Interior Entry, Unfinished
- Living area:1,716 sq. ft.
Heating and cooling
- Cooling:Central Air
- Heating:Forced Air, Gas, Propane
- Central air:Yes
Structure and exterior
- Year built:2026
- Building area:1,716 sq. ft.
- Lot area:0.11 Acres
- Architectural Style:Colonial
- Construction Materials:Plaster, Vinyl Siding
- Foundation Description:Concrete Perimeter
- Levels:2 Story
Utilities
- Water:Connected
- Sewer:Connected, Sewer Connected
Finances and disclosures
- Price:$599,900
- Price per sq. ft.:$349.59
Features and amenities
- Appliances:Microwave, Range, Refrigerator
- Amenities:Electric Water Heater, Water Heater
Parking
- Total parking spaces:3
- Parking description:Built In
- Garage:Yes
- Garage spaces:1
 The data relating to real estate for sale on this web site comes in part from the IDX Program of the State-Wide Multiple Listing Service, Inc. Real estate listings held by brokerage firms other than CENTURY 21 Custom Home Realty are marked with the MLS logo and detailed information about them includes the name of the listing brokers. Information deemed reliable but not guaranteed. Copyright 2026 State-Wide MLS, Inc. All rights reserved. Date Last Update: August 31, 2026 RI_STATEWIDE Member Broker: Deborah Flanagan
New listings near 42 Poirier Street
- New
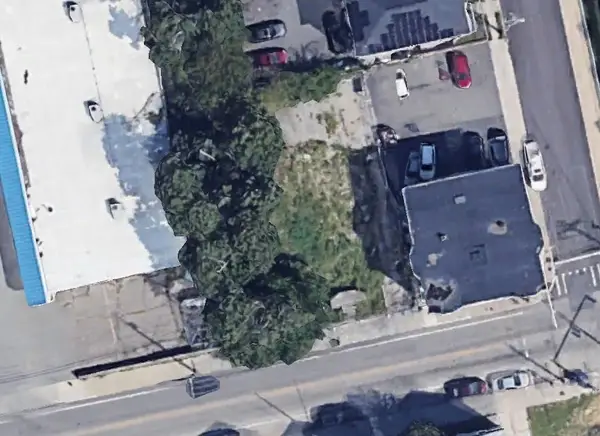 $219,000Active0.12 Acres
457 Mineral Spring Avenue, Pawtucket, RI 02860
MLS# 1421944Listed by: SERHANT. - New
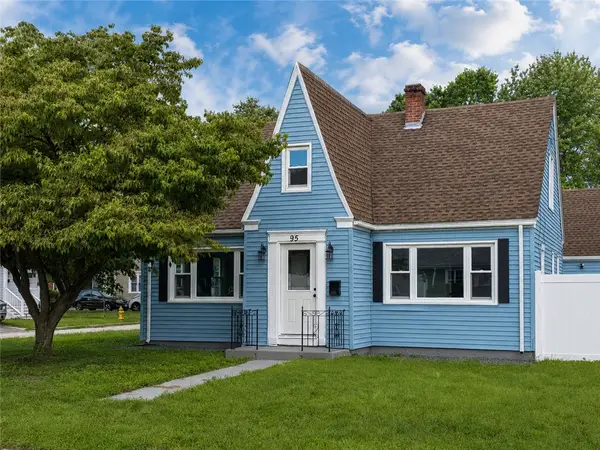
 $489,900Active3 beds 2 baths1,822 sq. ft.
95 Ames Street, Pawtucket, RI 02861
MLS# 1421870Listed by: CENTURY 21 STACHURSKI AGENCY - New
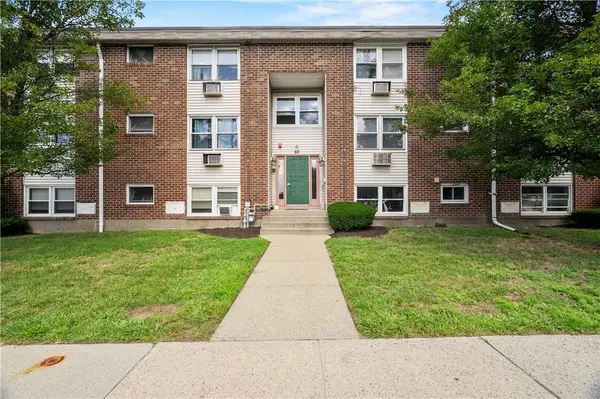 $179,900Active1 beds 1 baths626 sq. ft.
50 Carnation Street #6, Pawtucket, RI 02860
MLS# 1421765Listed by: J. CHRISTOPHER REAL ESTATE GRP - New
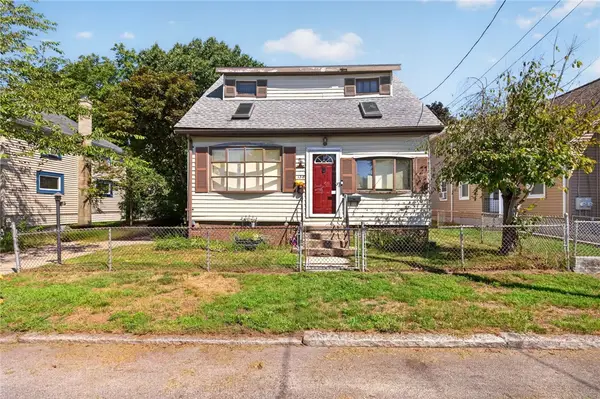 $310,000Active3 beds 2 baths1,522 sq. ft.
138 Chaplin Street, Pawtucket, RI 02861
MLS# 1421760Listed by: KELLER WILLIAMS SOUTH WATUPPA - New
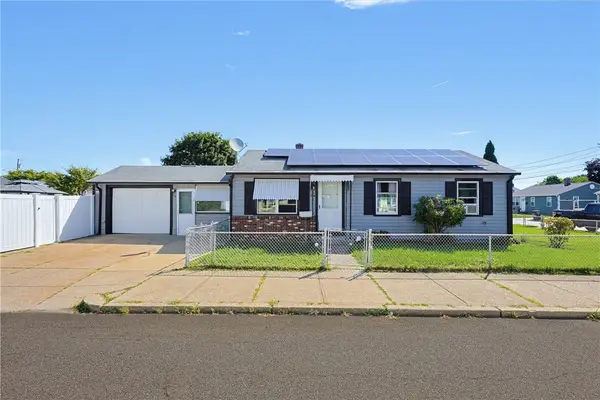 $379,000Active3 beds 2 baths1,806 sq. ft.
26 Rocco Street, Pawtucket, RI 02860
MLS# 1420595Listed by: REMAX REVOLUTION - New
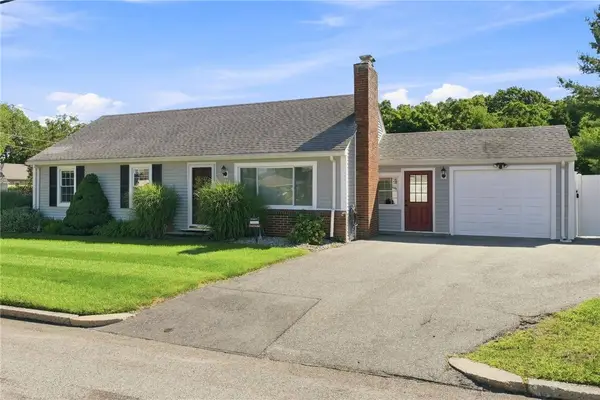 $482,900Active3 beds 2 baths1,872 sq. ft.
200 Rowe Avenue, Pawtucket, RI 02861
MLS# 1421737Listed by: RE/MAX PREFERRED - New
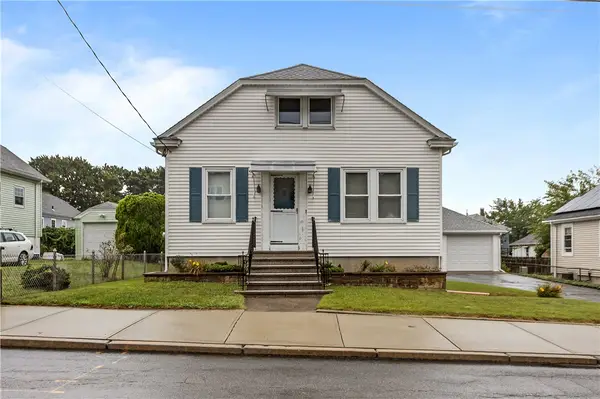 $345,000Active3 beds 1 baths1,456 sq. ft.
33 Hillcrest Avenue, Pawtucket, RI 02860
MLS# 1420776Listed by: RE/MAX RIVER'S EDGE - New
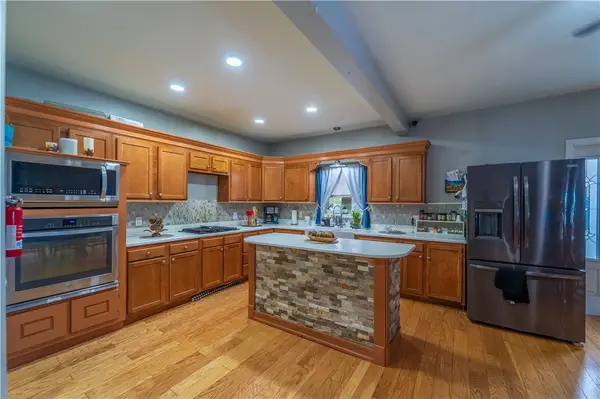 $485,000Active3 beds 2 baths1,831 sq. ft.
127 Boutwell Street, Pawtucket, RI 02860
MLS# 1421123Listed by: REAL BROKER, LLC - New
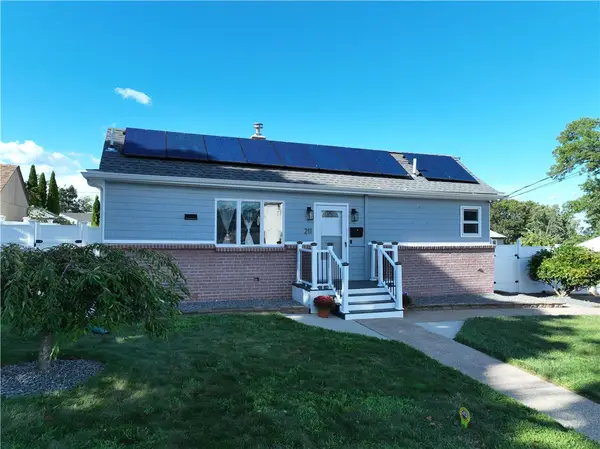 $399,900Active3 beds 2 baths1,258 sq. ft.
211 Toledo Avenue, Pawtucket, RI 02860
MLS# 1421032Listed by: RISE REC - New
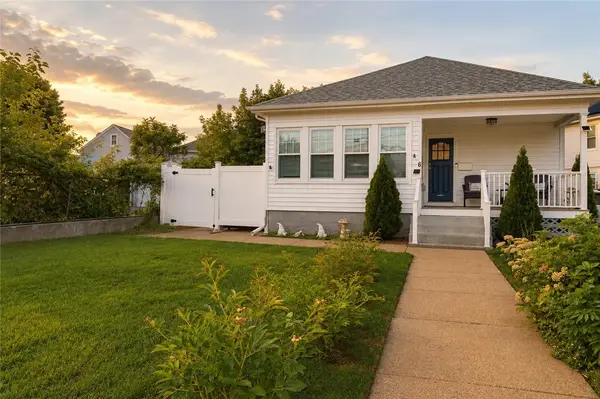 $429,000Active3 beds 1 baths1,316 sq. ft.
6 Warwick Road, Pawtucket, RI 02861
MLS# 1421267Listed by: EXP REALTY


Protect your home and budget from life's surprises with an Assurant Home Warranty, backed by a partner that supports you through every step of homeownership. Explore Plans.
©2026 Century 21 Real Estate LLC. All rights reserved. CENTURY 21®, the CENTURY 21 Logo and C21® are service marks owned by Century 21 Real Estate LLC. Century 21 Real Estate LLC fully supports the principles of the Fair Housing Act and the Equal Opportunity Act. Each office is independently owned and operated. Listing information is deemed reliable but not guaranteed accurate.