59 Oswald Street, Pawtucket, RI 02861
Local realty services provided by:CENTURY 21 Topsail Realty
Listed by: kristen regine
Office: ri real estate services
MLS#:1419350
Source:RI_STATEWIDE
Price summary
- Price:$505,000
- Price per sq. ft.:$190.71
About this home
Welcome to 59 Oswald Street, a well-maintained bungalow situated on a desirable double corner lot in Pawtucket, offering added privacy and outdoor space. This charming home features 3 bedrooms, 1.5 bathrooms, and a versatile bonus room upstairs that's perfect for a home office, playroom, or additional living space. The updated kitchen offers modern style and functionality, while hardwood floors throughout add warmth and character. A detached garage provides additional storage and parking, with a pergola just outside creating the perfect space to relax or entertain. Conveniently located near shopping, restaurants, highways, and commuter routes, this move-in-ready home combines comfort, convenience, and pride of ownership. Don't miss the opportunity to make this wonderful property your next home.
Contact an agent
Home facts
- Year built:1934
- Subdivision & Development:Darlington
- Listing ID #:1419350
- Added:49 day(s) ago
- Updated:September 19, 2026 at 05:05 PM
Rooms and interior
- Bedrooms:3
- Total bathrooms:2
- Full bathrooms:1
- Half bathrooms:1
- Rooms Total:7
- Flooring:Ceramic Tile, Hardwood
- Kitchen Description:Dishwasher, Microwave, Oven, Range, Refrigerator
- Basement:Yes
- Basement Description:Full, Interior Entry, Unfinished
- Living area:2,648 sq. ft.
Heating and cooling
- Heating:Forced Air, Gas
Structure and exterior
- Year built:1934
- Building area:2,648 sq. ft.
- Lot area:0.14 Acres
- Lot Features:Corner Lot
- Architectural Style:Bungalow
- Construction Materials:Shingle Siding
- Exterior Features:Paved Driveway
- Foundation Description:Concrete Perimeter
- Levels:2 Story
Utilities
- Water:Public
- Sewer:Connected, Sewer Connected
Finances and disclosures
- Price:$505,000
- Price per sq. ft.:$190.71
- Tax amount:$4,633 (2025)
Features and amenities
- Appliances:Microwave, Range, Refrigerator, Washer
- Laundry features:Dryer, Washer
- Amenities:Water Heater
Parking
- Total parking spaces:6
- Parking description:Detached, Garage, Paved Driveway
- Garage:Yes
- Garage spaces:2
 The data relating to real estate for sale on this web site comes in part from the IDX Program of the State-Wide Multiple Listing Service, Inc. Real estate listings held by brokerage firms other than CENTURY 21 Topsail Realty are marked with the MLS logo and detailed information about them includes the name of the listing brokers. Information deemed reliable but not guaranteed. Copyright 2026 State-Wide MLS, Inc. All rights reserved. Date Last Update: September 19, 2026 RI_STATEWIDE Member Broker: Ryan M. Fonseca
 New listings near 59 Oswald Street
- New
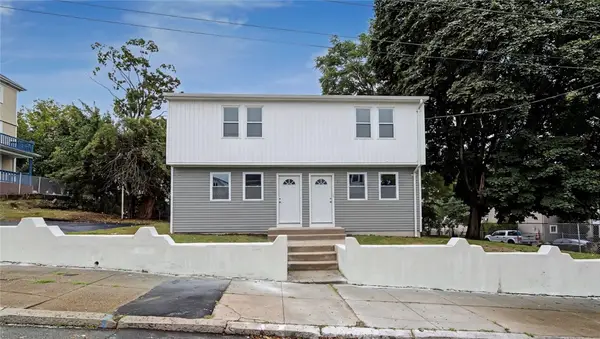
 $600,000Active6 beds 4 baths2,736 sq. ft.
42 Sisson Street, Pawtucket, RI 02860
MLS# 1423739Listed by: CENTURY 21 LIMITLESS - New
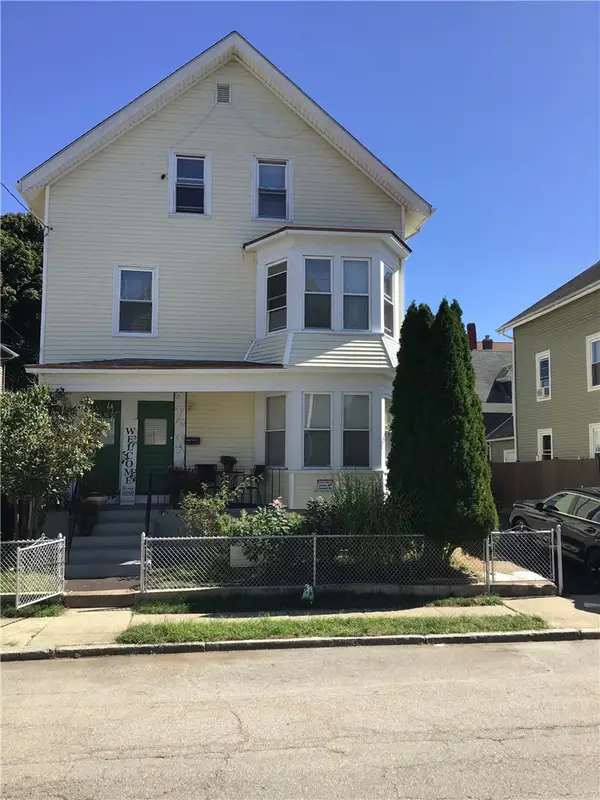 $589,900Active6 beds 3 baths2,900 sq. ft.
55 Cole Street, Pawtucket, RI 02860
MLS# 1423376Listed by: RE/MAX REAL ESTATE CENTER - New
 $189,900Active2 beds 1 baths864 sq. ft.
422 Smithfield Road #5, Pawtucket, RI 02860
MLS# 1423729Listed by: RE/MAX PREFERRED - New
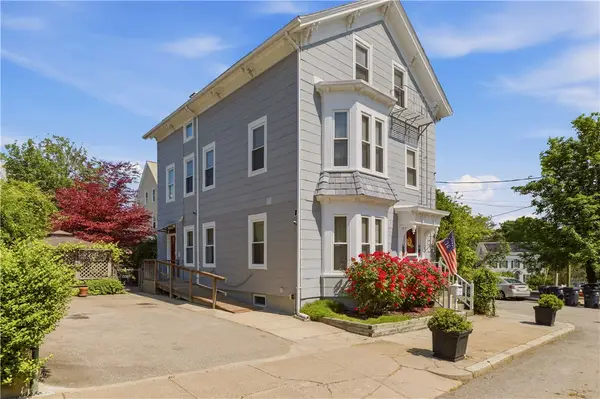 $775,000Active6 beds 3 baths2,482 sq. ft.
30 Whipple Street, Pawtucket, RI 02860
MLS# 1423356Listed by: DOMAIN PROPERTIES - Open Sun, 2 to 4pmNew
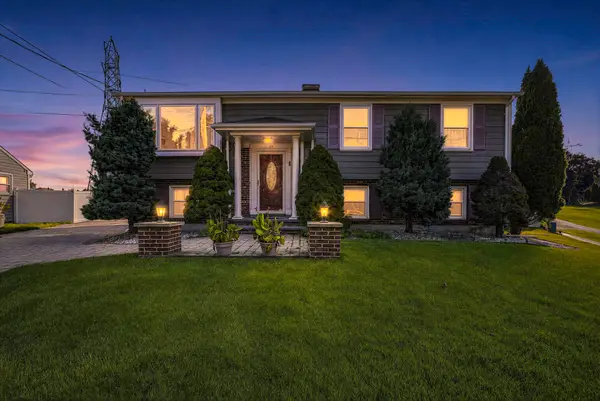 $599,000Active4 beds 2 baths2,319 sq. ft.
21 Cardosi Ct, Pawtucket, RI 02861
MLS# 73579148Listed by: Rioux Real Estate - Open Sun, 11:30am to 1pmNew
 $399,900Active3 beds 2 baths1,366 sq. ft.
147 Bloodgood Street, Pawtucket, RI 02861
MLS# 1423648Listed by: MATEUS REALTY - Open Sat, 11am to 12:30pmNew
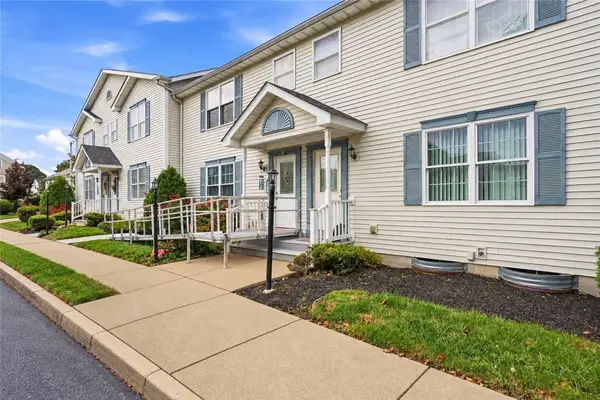 $324,900Active2 beds 2 baths1,320 sq. ft.
87 North Bend Street #3, Pawtucket, RI 02860
MLS# 1423594Listed by: KELLER WILLIAMS LEADING EDGE - Open Sun, 1 to 2:30pmNew
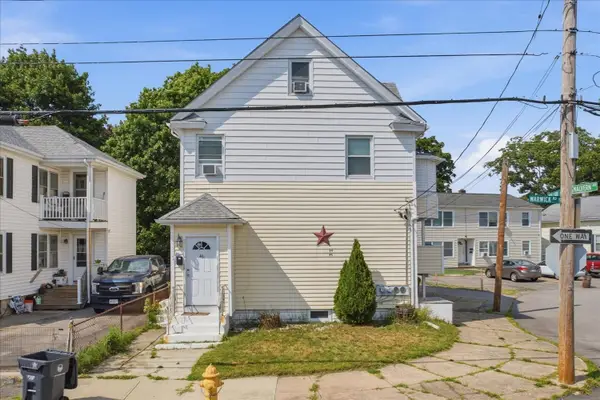 $565,000Active6 beds 2 baths2,074 sq. ft.
44 Warwick Rd, Pawtucket, RI 02861
MLS# 73578656Listed by: INNOVATE Real Estate - Open Sun, 12:30 to 1:30pmNew
 $395,000Active3 beds 2 baths1,831 sq. ft.
127 Boutwell Street, Pawtucket, RI 02860
MLS# 1423551Listed by: REAL BROKER, LLC - New
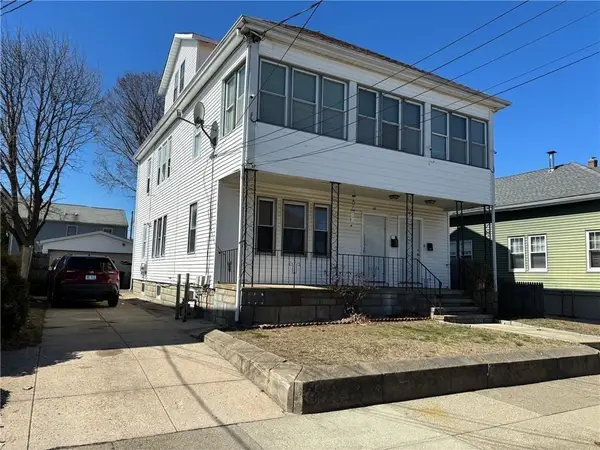 $639,900Active6 beds 3 baths2,905 sq. ft.
67 Littlefield Avenue, Pawtucket, RI 02861
MLS# 1423510Listed by: RE/MAX RIVER'S EDGE


Protect your home and budget from life's surprises with an Assurant Home Warranty, backed by a partner that supports you through every step of homeownership. Explore Plans.
©2026 Century 21 Real Estate LLC. All rights reserved. CENTURY 21®, the CENTURY 21 Logo and C21® are service marks owned by Century 21 Real Estate LLC. Century 21 Real Estate LLC fully supports the principles of the Fair Housing Act and the Equal Opportunity Act. Each office is independently owned and operated. Listing information is deemed reliable but not guaranteed accurate.