75 Eaton Street, Pawtucket, RI 02861
Local realty services provided by:CENTURY 21 Stachurski Agency
75 Eaton Street,Pawtucket, RI 02861
$445,000
- 3 Beds
- 1 Baths
- - sq. ft.
- Single family
- Sold
Listed by: awilda figueroa
Office: real broker, llc.
MLS#:1416264
Source:RI_STATEWIDE
Sorry, we are unable to map this address
Price summary
- Price:$445,000
About this home
Discover this beautiful home situated in a highly desirable neighborhood. This property has been meticulously updated with fresh interior paint, brand-new doors, and modern ceiling fans throughout, making it move-in ready. Solar panels installed balance owed on them about $10,000 monthly payment is $53.
Contact an agent
Home facts
- Year built:1958
- Subdivision & Development:Darlington
- Listing ID #:1416264
- Added:50 day(s) ago
- Updated:August 15, 2026 at 12:59 AM
Rooms and interior
- Bedrooms:3
- Total bathrooms:1
- Full bathrooms:1
- Rooms Total:4
- Flooring:Hardwood
- Bathrooms Description:Tub Shower
- Kitchen Description:Dishwasher, Oven, Range, Refrigerator
- Basement:Yes
- Basement Description:Full, Interior Entry, Unfinished
Heating and cooling
- Cooling:Whole House Fan
- Heating:Baseboard, Gas
Structure and exterior
- Year built:1958
- Lot Features:Sprinkler System
- Architectural Style:Ranch
- Construction Materials:Vinyl Siding
- Exterior Features:Balcony, Paved Driveway, Sprinkler Irrigation
- Foundation Description:Concrete Perimeter
- Levels:1 Story
Utilities
- Water:Public
- Sewer:Public Sewer
Finances and disclosures
- Price:$445,000
- Tax amount:$4,675 (2025)
Features and amenities
- Appliances:Range, Refrigerator, Washer
- Laundry features:Dryer, Washer
- Amenities:Gas Water Heater
Parking
- Total parking spaces:3
- Parking description:Detached, Garage, Paved Driveway
- Garage:Yes
- Garage spaces:1
 The data relating to real estate for sale on this web site comes in part from the IDX Program of the State-Wide Multiple Listing Service, Inc. Real estate listings held by brokerage firms other than CENTURY 21 Stachurski Agency are marked with the MLS logo and detailed information about them includes the name of the listing brokers. Information deemed reliable but not guaranteed. Copyright 2026 State-Wide MLS, Inc. All rights reserved. Date Last Update: August 15, 2026 RI_STATEWIDE Member Broker: Edward Stachurski
New listings near 75 Eaton Street
- New
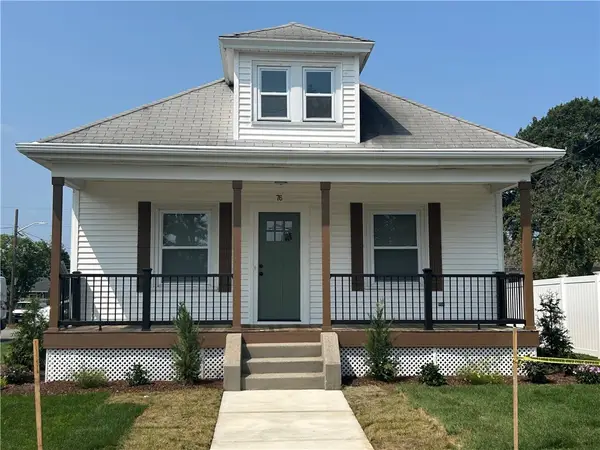
 $529,900Active3 beds 1 baths1,092 sq. ft.
76 Rosella Avenue, Pawtucket, RI 02861
MLS# 1420648Listed by: CENTURY 21 NORTH EAST - New
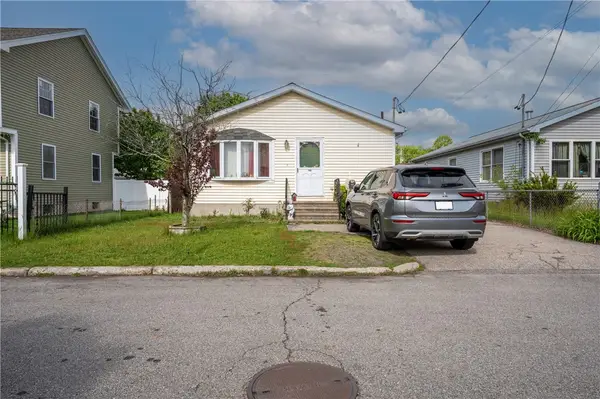 $369,900Active3 beds 1 baths960 sq. ft.
102 Kenmore Street, Pawtucket, RI 02861
MLS# 1420661Listed by: MATEUS REALTY - New
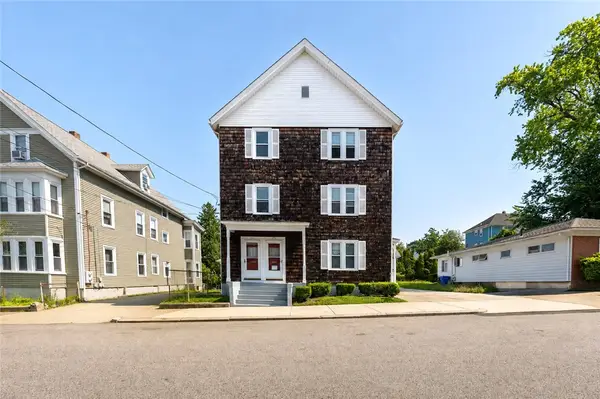 $749,900Active9 beds 3 baths3,987 sq. ft.
175 Sayles Avenue, Pawtucket, RI 02860
MLS# 1420667Listed by: MATEUS REALTY - Open Sun, 1 to 2:30pmNew
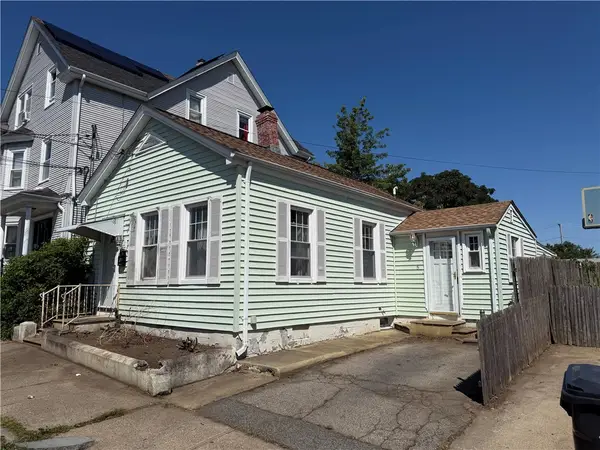 $239,000Active2 beds 1 baths834 sq. ft.
5 Brown Street, Pawtucket, RI 02860
MLS# 1420634Listed by: EXP REALTY - Open Sat, 11am to 12pmNew
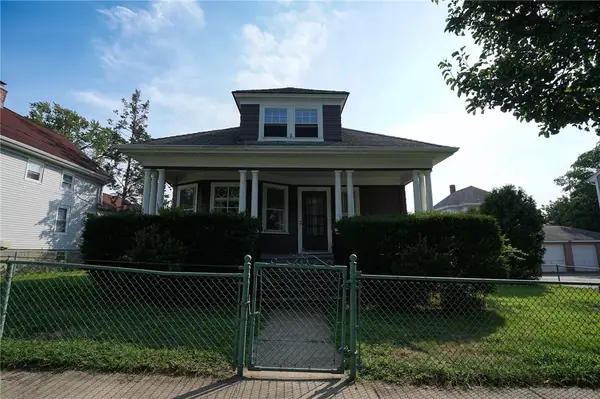 $425,000Active2 beds 1 baths1,878 sq. ft.
72 Boutwell Street, Pawtucket, RI 02860
MLS# 1420542Listed by: COLDWELL BANKER REALTY - Open Sat, 1 to 3pmNew
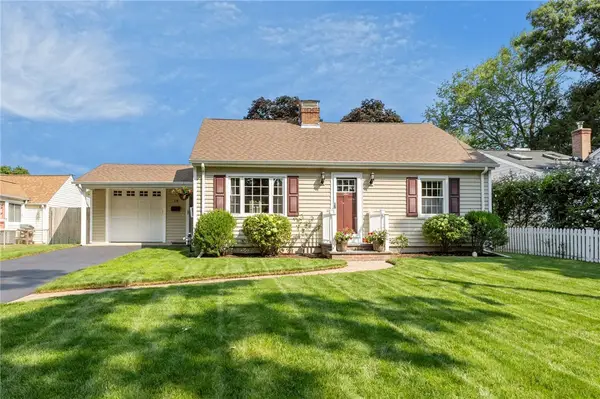 $479,900Active4 beds 2 baths1,841 sq. ft.
10 Willington Road, Pawtucket, RI 02861
MLS# 1420454Listed by: RE/MAX RIVER'S EDGE - New
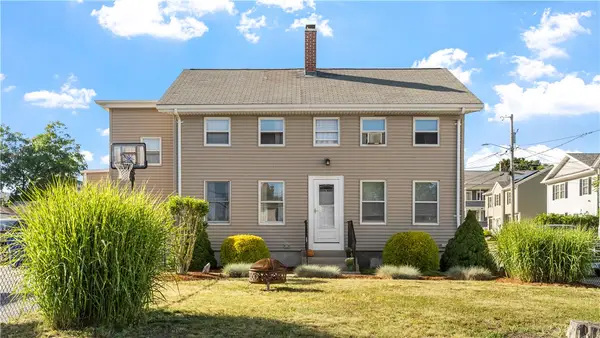 $530,000Active4 beds 2 baths2,384 sq. ft.
93 French Street, Pawtucket, RI 02860
MLS# 1420522Listed by: GRECO REAL ESTATE - Open Sun, 11am to 12pmNew
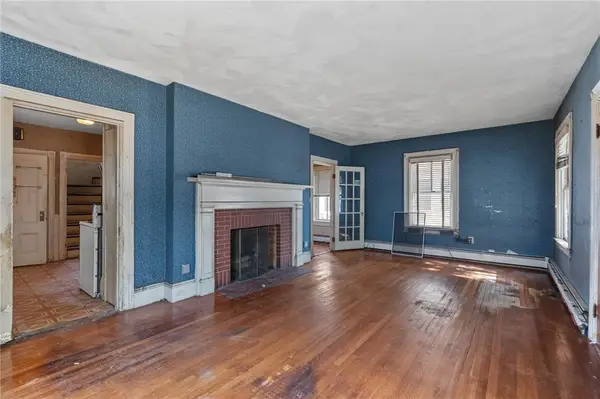 $299,000Active3 beds 1 baths1,382 sq. ft.
199 Garden Street, Pawtucket, RI 02860
MLS# 1418534Listed by: HERE TO THERE REALTY - Open Sat, 12 to 1:30pmNew
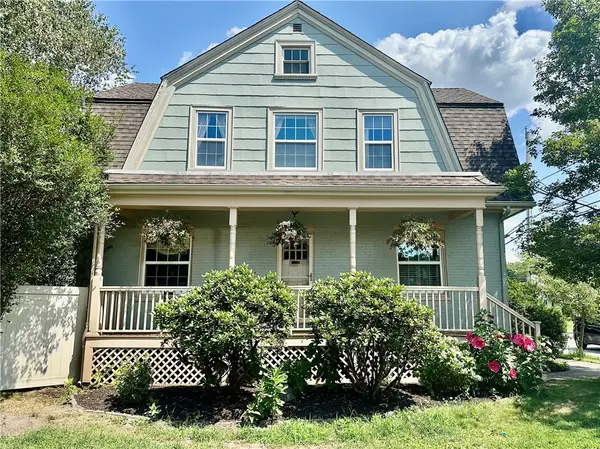 $699,000Active3 beds 3 baths2,121 sq. ft.
10 Dartmouth Street, Pawtucket, RI 02860
MLS# 1417325Listed by: RESIDENTIAL PROPERTIES LTD. - New
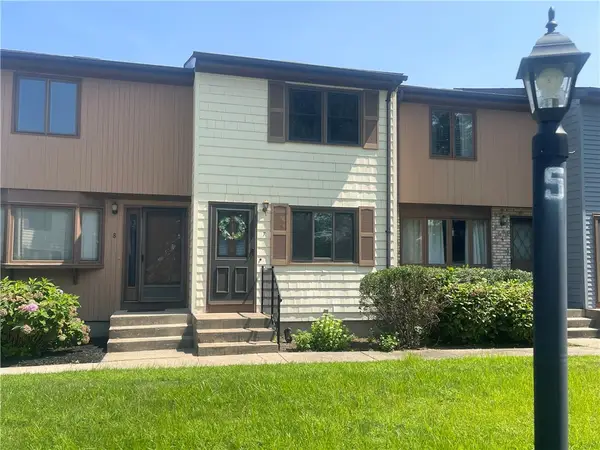 $265,000Active2 beds 2 baths1,008 sq. ft.
275 Grotto Avenue #7, Pawtucket, RI 02860
MLS# 1420440Listed by: CENTURY 21 GONSALVES - PASTORE


Protect your home and budget from life's surprises with an Assurant Home Warranty, backed by a partner that supports you through every step of homeownership. Explore Plans.
©2026 Century 21 Real Estate LLC. All rights reserved. CENTURY 21®, the CENTURY 21 Logo and C21® are service marks owned by Century 21 Real Estate LLC. Century 21 Real Estate LLC fully supports the principles of the Fair Housing Act and the Equal Opportunity Act. Each office is independently owned and operated. Listing information is deemed reliable but not guaranteed accurate.