
12 Lookout Lane, Portsmouth, RI 02871
Local realty services provided by:CENTURY 21 Shutters & Sails
Listed by: lucas barry
Office: paramount properties group
MLS#:1425237
Source:RI_STATEWIDE
Price summary
- Price:$1,699,000
- Price per sq. ft.:$572.05
- Monthly HOA dues:$475
About this home
NOW OFFERED AT $1,699,000! Discover The Hutchinson, a stunning Coastal Contemporary residence at Aquidneck Village, featuring exceptional craftsmanship, sophisticated design, and an extensive package of premium upgrades. Built in 2026 by Harbor Construction, this fully completed home offers 2,970 sq. ft. above grade, plus an additional 770 sq. ft. lower-level space that can be fully finished. The thoughtfully designed floor plan features 3 bedrooms, 3 full bathrooms, first- and second-floor primary suites, and a spacious second-floor bonus room. Luxury finishes include French white oak flooring, Metropolitan cabinetry, Thermador appliances, a custom wet bar, bespoke casework, whole-home speakers, a gas fireplace, dramatic 80-inch sliding doors, and 9-foot ceilings. Interiors are curated by award-winning Alex Interiors, with architectural planning by Union Studio. Beautiful landscaping and a fully fenced backyard provide an inviting setting for outdoor entertaining and relaxation. One of just 28 residences in this exclusive coastal community, the home is ideally located directly across from The Aquidneck Club, steps from Narragansett Bay, minutes from downtown Newport, and approximately 10 minutes from the Massachusetts line. With 8 homes already sold and only two completed homes remaining, this is an exceptional opportunity to enjoy luxury coastal living at an outstanding value....
Contact an agent
Home facts
- Year built:2026
- Subdivision & Development:The Aquidneck Village
- Listing ID #:1425237
- Added:5 day(s) ago
- Updated:October 21, 2026 at 02:03 PM
Rooms and interior
- Bedrooms:3
- Total bathrooms:3
- Full bathrooms:3
- Rooms Total:10
- Flooring:Ceramic Tile, Hardwood
- Bathrooms Description:Bathtub, Tub Shower
- Kitchen Description:Dishwasher, Disposal, Microwave, Oven, Range, Range Hood, Refrigerator, Wet Bar
- Basement:Yes
- Basement Description:Full, Interior Entry, Unfinished
- Living area:2,970 sq. ft.
Heating and cooling
- Cooling:Central Air
- Heating:Gas
- Central air:Yes
Structure and exterior
- Year built:2026
- Building area:2,970 sq. ft.
- Lot area:0.15 Acres
- Lot Features:Corner Lot, Private, Secluded
- Construction Materials:Plaster, Shingle Siding
- Exterior Features:Paved Driveway, Porch
- Foundation Description:Concrete Perimeter
- Levels:3 Story
Utilities
- Water:Connected
- Sewer:Connected, Sewer Connected
Finances and disclosures
- Price:$1,699,000
- Price per sq. ft.:$572.05
Features and amenities
- Appliances:Microwave, Range, Range Hood, Refrigerator
- Amenities:Cathedral Ceilings, Gas Water Heater, Security System Owned, Storage
Parking
- Total parking spaces:4
- Parking description:Attached, Garage, Paved Driveway
- Garage:Yes
- Garage spaces:2
 The data relating to real estate for sale on this web site comes in part from the IDX Program of the State-Wide Multiple Listing Service, Inc. Real estate listings held by brokerage firms other than CENTURY 21 Shutters & Sails are marked with the MLS logo and detailed information about them includes the name of the listing brokers. Information deemed reliable but not guaranteed. Copyright 2026 State-Wide MLS, Inc. All rights reserved. Date Last Update: October 21, 2026
New listings near 12 Lookout Lane
- New
 $895,000Active1.16 Acres
2967 East Main Road, Portsmouth, RI 02871
MLS# 1426382Listed by: RE/MAX RESULTS - Open Thu, 3 to 4pmNew
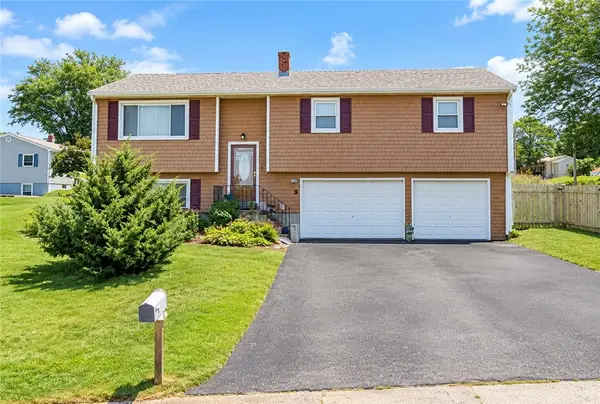 $370,000Active3 beds 2 baths1,767 sq. ft.
97 Anson Road, Portsmouth, RI 02871
MLS# 1426436Listed by: KELLER WILLIAMS COASTAL - Open Sat, 10:30 to 11:30amNew
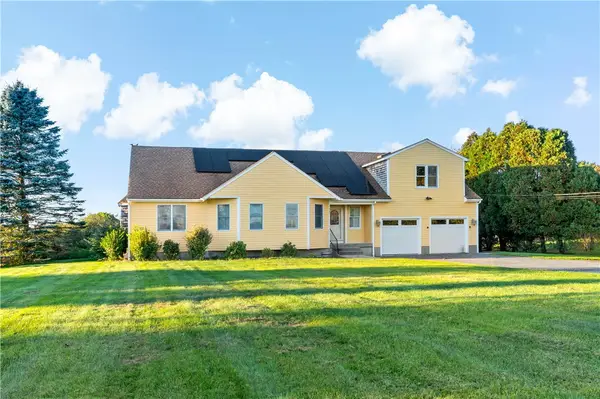 $960,000Active3 beds 4 baths2,602 sq. ft.
487 Union Street, Portsmouth, RI 02871
MLS# 1425611Listed by: HOGAN ASSOCIATES CHRISTIE'S - New
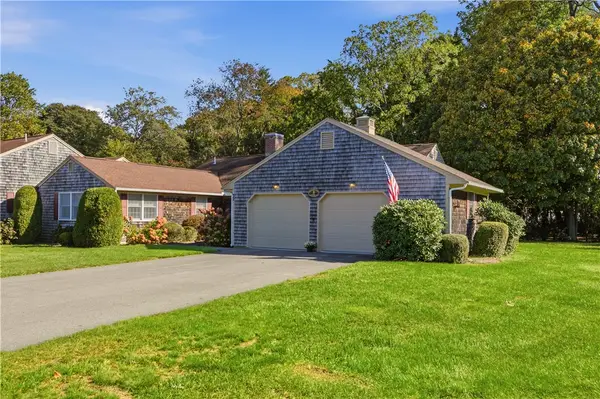 $690,000Active3 beds 2 baths2,039 sq. ft.
32 Belmont Drive #4, Portsmouth, RI 02871
MLS# 1426040Listed by: GUSTAVE WHITE SOTHEBY'S REALTY - New
 $5,500,000Active5 beds 4 baths6,426 sq. ft.
459 Vanderbilt Lane, Portsmouth, RI 02871
MLS# 1425848Listed by: MOTT & CHACE SOTHEBY'S INTL. - New
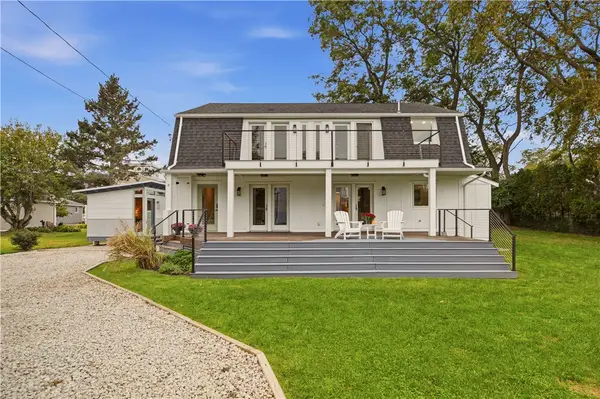 $949,000Active4 beds 4 baths2,295 sq. ft.
8 Judson Avenue, Portsmouth, RI 02871
MLS# 1425851Listed by: HOMES BY CONNECT 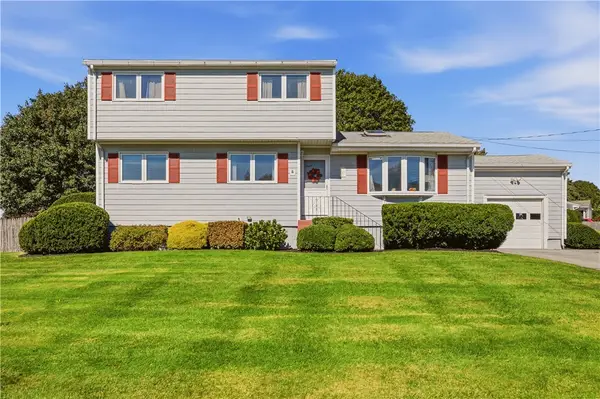 $599,000Active3 beds 2 baths1,668 sq. ft.
31 Redwood Road, Portsmouth, RI 02871
MLS# 1425145Listed by: KELLER WILLIAMS COASTAL- New
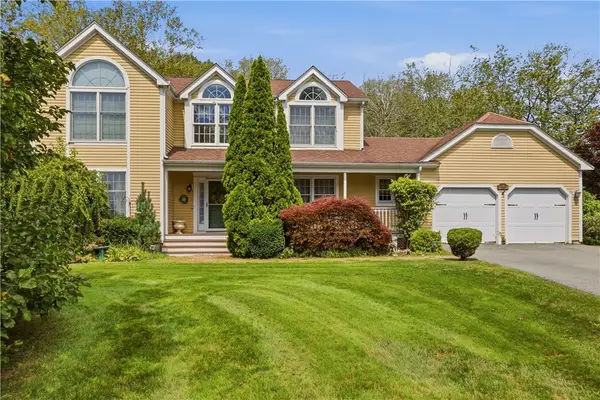 $975,000Active4 beds 3 baths3,664 sq. ft.
69 Carriage Drive, Portsmouth, RI 02871
MLS# 1425741Listed by: HOMES BY CONNECT  $919,000Pending3 beds 3 baths2,000 sq. ft.
45 Bunker Hill Crossing, Portsmouth, RI 02871
MLS# 1425843Listed by: LANDINGS RESIDENTIAL


Protect your home and budget from life's surprises with an Assurant Home Warranty, backed by a partner that supports you through every step of homeownership. Explore Plans.
©2026 Century 21 Real Estate LLC. All rights reserved. CENTURY 21®, the CENTURY 21 Logo and C21® are service marks owned by Century 21 Real Estate LLC. Century 21 Real Estate LLC fully supports the principles of the Fair Housing Act and the Equal Opportunity Act. Each office is independently owned and operated. Listing information is deemed reliable but not guaranteed accurate.