
8 Judson Avenue, Portsmouth, RI 02871
Local realty services provided by:CENTURY 21 Shutters & Sails
Upcoming open houses
- Sat, Oct 2411:00 am - 12:30 pm
Listed by: the donovan group
Office: homes by connect
MLS#:1425851
Source:RI_STATEWIDE
Price summary
- Price:$949,000
- Price per sq. ft.:$413.51
About this home
Welcome to 8 Judson Avenue, a stunning 4-bedroom & 4-full bath home tucked away on a private lot in Common Fence Point. Approaching the home, you will notice upper & lower decks, ideal for entertaining. As you enter the home, you are greeted by a large family room, a kitchenette & laundry plus two bedrooms including a first floor primary w/ ensuite bath. The second level of the home has soaring ceilings w/ beautiful shiplap accents. Light pours through several doors & windows looking out on the decks. The sleek chef s kitchen has loads of counter space for prepping, a center island, barn door accents, a 5- burner gas stove...so much to appeal to the home cooking enthusiast! Access to the upper level mechanicals has been stylishly added with a nod to both convenience & aesthetic. The open floor plan allows you to create the perfect flow for your style of living. On the second level, there is a second primary bedroom w/spa bath as well as the 4th bedroom. Every detail in this home has been thoughtfully executed. A 120-s.f. outbuilding has been constructed on the property which could be a home office, yoga studio or a music room. There is also a small 3-season pottery studio built in on the side of the house. Privately tucked away off Anthony Road & just a stone's throw to the CFP community center, the beach & playground, Montaup Country Club and Safe Harbor Sakonnet Marina. You're never far from the water in Common Fence Point, but this home does not require flood insurance....
Contact an agent
Home facts
- Year built:1945
- Subdivision & Development:Common Fence Point
- Listing ID #:1425851
- Added:6 day(s) ago
- Updated:October 22, 2026 at 02:02 AM
Rooms and interior
- Bedrooms:4
- Total bathrooms:4
- Full bathrooms:4
- Rooms Total:7
- Flooring:Ceramic Tile, Hardwood
- Bathrooms Description:Tub Shower
- Kitchen Description:Dishwasher, Oven, Range, Range Hood, Refrigerator, Wet Bar
- Basement:Yes
- Basement Description:Partial, Unfinished
- Living area:2,295 sq. ft.
Heating and cooling
- Cooling:Central Air
- Heating:Forced Air, Propane, Radiant
- Central air:Yes
Structure and exterior
- Year built:1945
- Building area:2,295 sq. ft.
- Lot area:0.14 Acres
- Architectural Style:Bungalow
- Construction Materials:Drywall
- Exterior Features:Balcony, Deck
- Foundation Description:Combination
- Levels:2 Story
Utilities
- Water:Connected
- Sewer:Septic Tank
Finances and disclosures
- Price:$949,000
- Price per sq. ft.:$413.51
- Tax amount:$6,839 (2026)
Features and amenities
- Appliances:Range, Range Hood, Refrigerator, Washer
- Laundry features:Dryer, Washer
- Amenities:Cathedral Ceilings, Electric Water Heater, Storage, Thermal Windows, Water Heater
Parking
- Total parking spaces:4
- Parking description:No Garage
 The data relating to real estate for sale on this web site comes in part from the IDX Program of the State-Wide Multiple Listing Service, Inc. Real estate listings held by brokerage firms other than CENTURY 21 Shutters & Sails are marked with the MLS logo and detailed information about them includes the name of the listing brokers. Information deemed reliable but not guaranteed. Copyright 2026 State-Wide MLS, Inc. All rights reserved. Date Last Update: October 22, 2026
New listings near 8 Judson Avenue
- Open Fri, 4:30 to 5:30pmNew
 $1,200,000Active3 beds 3 baths3,041 sq. ft.
68 Soares Drive, Portsmouth, RI 02871
MLS# 1426589Listed by: SERHANT. - New
 $895,000Active1.16 Acres
2967 East Main Road, Portsmouth, RI 02871
MLS# 1426382Listed by: RE/MAX RESULTS - Open Thu, 3 to 4pmNew
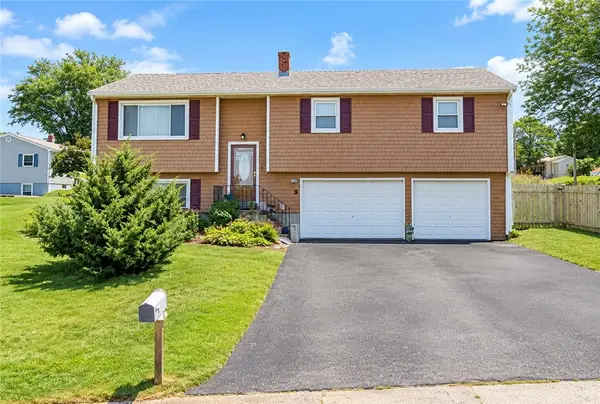 $370,000Active3 beds 2 baths1,767 sq. ft.
97 Anson Road, Portsmouth, RI 02871
MLS# 1426436Listed by: KELLER WILLIAMS COASTAL - Open Sat, 10:30 to 11:30amNew
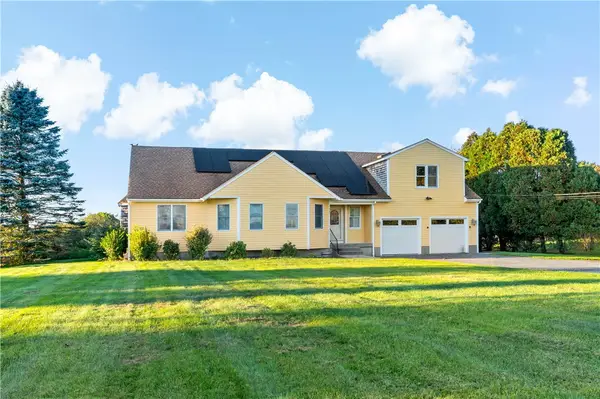 $960,000Active3 beds 4 baths2,602 sq. ft.
487 Union Street, Portsmouth, RI 02871
MLS# 1425611Listed by: HOGAN ASSOCIATES CHRISTIE'S - New
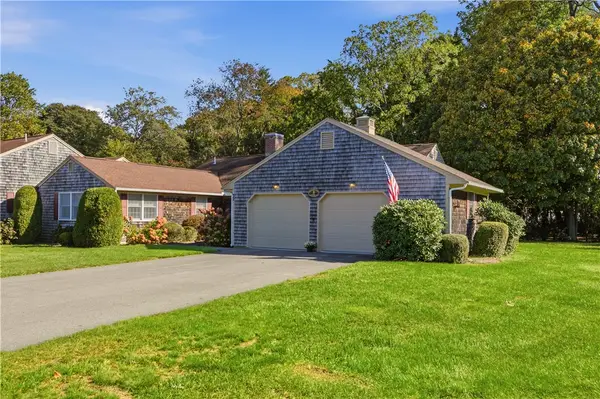 $690,000Active3 beds 2 baths2,039 sq. ft.
32 Belmont Drive #4, Portsmouth, RI 02871
MLS# 1426040Listed by: GUSTAVE WHITE SOTHEBY'S REALTY - New
 $5,500,000Active5 beds 4 baths6,426 sq. ft.
459 Vanderbilt Lane, Portsmouth, RI 02871
MLS# 1425848Listed by: MOTT & CHACE SOTHEBY'S INTL. - New
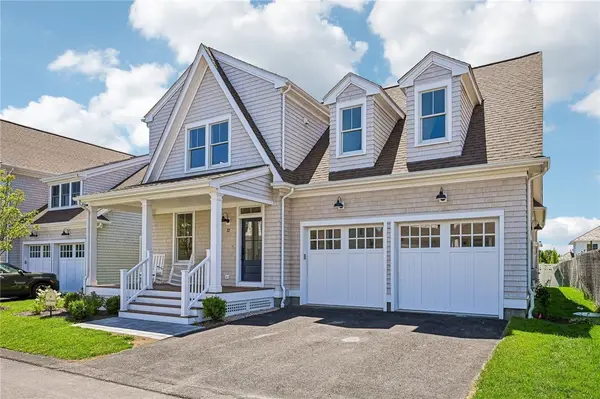 $1,699,000Active3 beds 3 baths2,970 sq. ft.
12 Lookout Lane, Portsmouth, RI 02871
MLS# 1425237Listed by: PARAMOUNT PROPERTIES GROUP - Open Sun, 12 to 1:30pm
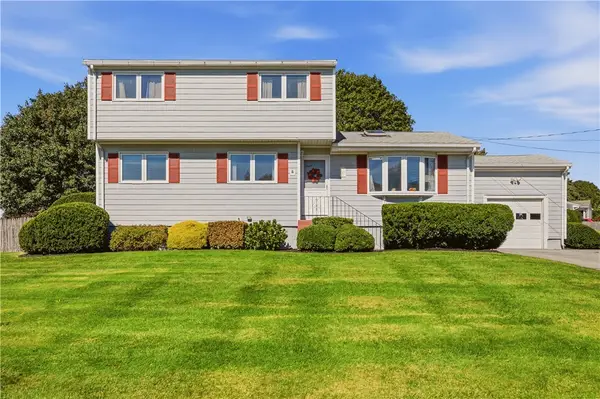 $599,000Active3 beds 2 baths1,668 sq. ft.
31 Redwood Road, Portsmouth, RI 02871
MLS# 1425145Listed by: KELLER WILLIAMS COASTAL - Open Sat, 1 to 2:30pmNew
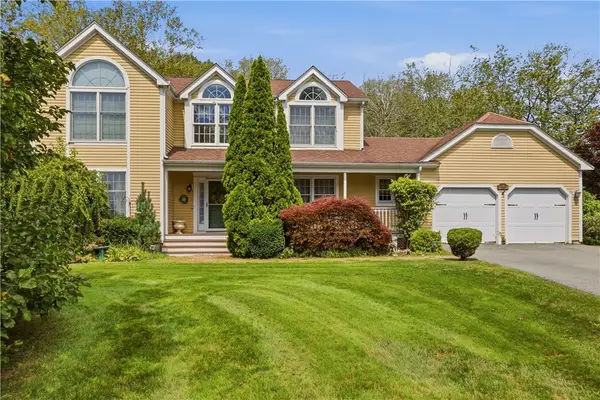 $975,000Active4 beds 3 baths3,664 sq. ft.
69 Carriage Drive, Portsmouth, RI 02871
MLS# 1425741Listed by: HOMES BY CONNECT


Protect your home and budget from life's surprises with an Assurant Home Warranty, backed by a partner that supports you through every step of homeownership. Explore Plans.
©2026 Century 21 Real Estate LLC. All rights reserved. CENTURY 21®, the CENTURY 21 Logo and C21® are service marks owned by Century 21 Real Estate LLC. Century 21 Real Estate LLC fully supports the principles of the Fair Housing Act and the Equal Opportunity Act. Each office is independently owned and operated. Listing information is deemed reliable but not guaranteed accurate.