
14 Creston Way, Providence, RI 02906
Local realty services provided by:CENTURY 21 Signature Properties
Upcoming open houses
- Thu, Sep 1704:30 pm - 06:00 pm
- Sat, Sep 1912:30 pm - 02:00 pm
- Sun, Sep 2010:30 am - 12:00 pm
Listed by: sabine green
Office: residential properties ltd.
MLS#:1423028
Source:RI_STATEWIDE
Price summary
- Price:$749,000
- Price per sq. ft.:$388.08
About this home
A complete gem! This half-brick Colonial offers over 1,900 square feet of thoughtfully laid-out living space in the desirable Summit neighborhood. A welcoming front yard with mature plantings sets the tone for this charming home. The main floor features a cozy living room, with a wood-burning fireplace, that flows into the dining room and a sun porch with vaulted ceilings and tons of natural light. The kitchen offers plenty of storage and a large window overlooking the backyard, and a conveniently placed half bath complete this level. Upstairs, you'll find three generously sized bedrooms and a full bath. The lower level adds flexible space for a home gym, media room, or playroom, plus an office with great built-ins. Outside, a deck overlooking the backyard makes for a great spot to entertain. Other features include central air and hardwood floors. The current owners have clearly put love into this home, with recent updates including durable Hardie board siding, several new windows, updates to the garage, fresh paint and new flooring in the basement, and a new AC upstairs. Just minutes away from the shops and restaurants on Hope Street and Lippitt Park farmer's market....
Contact an agent
Home facts
- Year built:1940
- Subdivision & Development:Summit/Hope Village
- Listing ID #:1423028
- Added:1 day(s) ago
- Updated:September 16, 2026 at 11:05 PM
Rooms and interior
- Bedrooms:3
- Total bathrooms:2
- Full bathrooms:1
- Half bathrooms:1
- Rooms Total:7
- Flooring:Carpet, Ceramic Tile, Hardwood
- Bathrooms Description:Tub Shower
- Kitchen Description:Dishwasher, Disposal, Microwave, Oven, Range, Refrigerator
- Basement:Yes
- Basement Description:Exterior Entry, Full, Interior Entry, Partially Finished
- Living area:1,930 sq. ft.
Heating and cooling
- Cooling:Central Air
- Heating:Gas, Hydro Air
- Central air:Yes
Structure and exterior
- Year built:1940
- Building area:1,930 sq. ft.
- Lot area:0.1 Acres
- Architectural Style:Colonial
- Construction Materials:Brick, Drywall, Shingle Siding
- Foundation Description:Combination
- Levels:2 Story
Utilities
- Water:Connected, Public
- Sewer:Connected, Public Sewer, Sewer Connected
Finances and disclosures
- Price:$749,000
- Price per sq. ft.:$388.08
- Tax amount:$4,961 (2026)
Features and amenities
- Appliances:Microwave, Range, Refrigerator, Washer
- Laundry features:Dryer, Washer
- Amenities:Gas Water Heater, Security System Owned
Parking
- Total parking spaces:4
- Parking description:Detached, Garage
- Garage:Yes
- Garage spaces:1
 The data relating to real estate for sale on this web site comes in part from the IDX Program of the State-Wide Multiple Listing Service, Inc. Real estate listings held by brokerage firms other than CENTURY 21 Signature Properties are marked with the MLS logo and detailed information about them includes the name of the listing brokers. Information deemed reliable but not guaranteed. Copyright 2026 State-Wide MLS, Inc. All rights reserved. Date Last Update: September 16, 2026 RI_STATEWIDE Member Broker: Michael Russell
New listings near 14 Creston Way
- Open Sun, 1:30 to 2:30pmNew
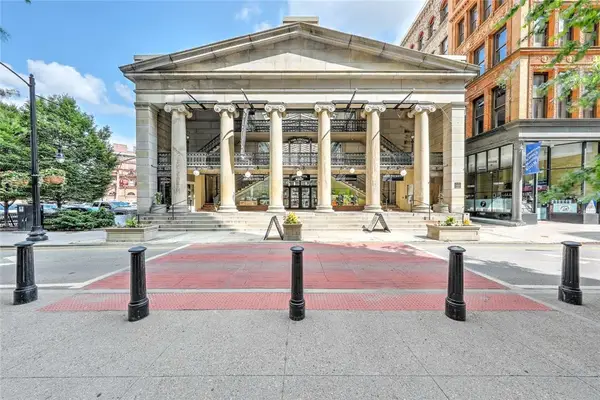 $319,000Active1 beds 1 baths581 sq. ft.
65 Weybosset Street #309, Providence, RI 02903
MLS# 1422696Listed by: RESIDENTIAL PROPERTIES LTD. - Open Sat, 12:30 to 2pmNew
 $849,000Active3 beds 2 baths1,565 sq. ft.
95 Lorimer Street, Providence, RI 02906
MLS# 1423428Listed by: RESIDENTIAL PROPERTIES LTD. - Open Sat, 12 to 1:30pmNew
 $279,000Active1 beds 1 baths807 sq. ft.
43 Chapin Avenue #4, Providence, RI 02909
MLS# 1423524Listed by: COMPASS - Open Sat, 11am to 12pmNew
 $635,000Active6 beds 3 baths1,476 sq. ft.
15 Baltimore Street, Providence, RI 02909
MLS# 1423544Listed by: MY DREAM HOME REALTY - Open Fri, 5 to 6pmNew
 $675,000Active3 beds 2 baths1,847 sq. ft.
14 Taft Avenue, Providence, RI 02906
MLS# 1423259Listed by: COMPASS - Open Sat, 10 to 11:30amNew
 $375,000Active5 beds 2 baths1,579 sq. ft.
162 Salina Street, Providence, RI 02908
MLS# 1423460Listed by: REMAX REVOLUTION - Open Sun, 1 to 2:30pmNew
 $649,000Active7 beds 3 baths3,665 sq. ft.
58 Alverson Avenue, Providence, RI 02909
MLS# 1423360Listed by: STATELINE REAL ESTATE - New
 $1,780,000Active5 beds 4 baths3,475 sq. ft.
24 Barnes Street, Providence, RI 02906
MLS# 1423386Listed by: SHAMILA AHMED, LLC - Open Sat, 11am to 1pmNew
 $490,000Active3 beds 2 baths2,266 sq. ft.
40 Zella Street, Providence, RI 02908
MLS# 1423505Listed by: KELLER WILLIAMS REALTY - Open Sat, 10 to 11:30am
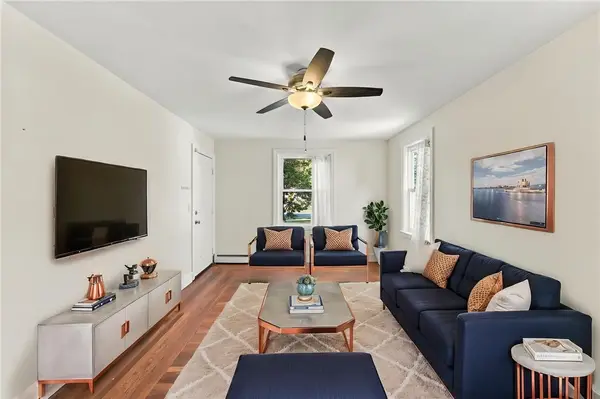 $289,900Active1 beds 1 baths528 sq. ft.
7 North Avenue #2, Providence, RI 02906
MLS# 1421926Listed by: SKD REAL ESTATE


Protect your home and budget from life's surprises with an Assurant Home Warranty, backed by a partner that supports you through every step of homeownership. Explore Plans.
©2026 Century 21 Real Estate LLC. All rights reserved. CENTURY 21®, the CENTURY 21 Logo and C21® are service marks owned by Century 21 Real Estate LLC. Century 21 Real Estate LLC fully supports the principles of the Fair Housing Act and the Equal Opportunity Act. Each office is independently owned and operated. Listing information is deemed reliable but not guaranteed accurate.