14 Maxcy Drive, Providence, RI 02906
Local realty services provided by:CENTURY 21 Stachurski Agency
14 Maxcy Drive,Providence, RI 02906
$1,950,000
- 3 Beds
- 5 Baths
- 5,078 sq. ft.
- Single family
- Active
Listed by: joy riley
Office: westcott properties
MLS#:1426327
Source:RI_STATEWIDE
Price summary
- Price:$1,950,000
- Price per sq. ft.:$384.01
About this home
This full-brick Contemporary rises in tiers, from a terraced entry stair to stacked cantilevered balconies to soaring split gables, on Providence's East Side. The architecture has been preserved, and the systems have been fully renewed, with multi-zone hydronic heat and air, new copper plumbing, and a new roof. 5,078 SF across three elevator-served floors. The double-height living room reaches gallery scale over herringbone parquet, anchored by a Carrara marble fireplace banded in black granite that opens through to the built-in library. A mezzanine overlooks the room; sliders lead to a private balcony. The dining room steps out to a new stone terrace with a built-in grill and pergola, set above the pool. The kitchen is clean and composed, with white cabinetry, a quartz island and premium stainless appliances. Three en-suite bedrooms sit among the treetops, the primary with its own balcony. The lower level includes a private spa with a hot tub, sauna, and full bath, plus a complete second kitchen and walk-in refrigerator. Two-car integral garage. The 9,047 SF lot is newly landscaped and gated; its in-ground pool is enclosed by mature evergreens. Wayland Square. Blackstone Boulevard. Brown. RISD. TF Green twenty minutes. Boston under an hour. Exceptionally well sited and complete in its architectural identity grand, light-filled and open, conceived with the conviction of a singular vision....
Contact an agent
Home facts
- Year built:1987
- Subdivision & Development:Wayland/ Elmgrove
- Listing ID #:1426327
- Added:1 day(s) ago
- Updated:October 28, 2026 at 04:54 AM
Rooms and interior
- Bedrooms:3
- Total bathrooms:5
- Full bathrooms:4
- Half bathrooms:1
- Rooms Total:7
- Flooring:Ceramic Tile, Hardwood, Parquet
- Bathrooms Description:Tub Shower
- Kitchen Description:Dishwasher, Dry Bar, Oven, Range, Refrigerator
- Basement:Yes
- Basement Description:Finished, Full, Interior Entry
- Living area:5,078 sq. ft.
Heating and cooling
- Cooling:Central Air
- Heating:Forced Air, Gas
- Central air:Yes
Structure and exterior
- Year built:1987
- Building area:5,078 sq. ft.
- Lot area:0.21 Acres
- Architectural Style:Contemporary
- Construction Materials:Brick, Drywall, Plaster
- Exterior Features:Paved Driveway
- Foundation Description:Concrete Perimeter
- Levels:3 Story
Utilities
- Water:Connected
- Sewer:Connected, Sewer Connected
Finances and disclosures
- Price:$1,950,000
- Price per sq. ft.:$384.01
- Tax amount:$21,106 (2025)
Features and amenities
- Appliances:Range, Refrigerator
- Amenities:Cathedral Ceilings, Gas Water Heater
- Pool features:In Ground
Parking
- Total parking spaces:4
- Parking description:Attached, Garage, Paved Driveway
- Garage:Yes
- Garage spaces:2
 The data relating to real estate for sale on this web site comes in part from the IDX Program of the State-Wide Multiple Listing Service, Inc. Real estate listings held by brokerage firms other than CENTURY 21 Stachurski Agency are marked with the MLS logo and detailed information about them includes the name of the listing brokers. Information deemed reliable but not guaranteed. Copyright 2026 State-Wide MLS, Inc. All rights reserved. Date Last Update: October 28, 2026 RI_STATEWIDE Member Broker: Edward Stachurski
New listings near 14 Maxcy Drive
- Open Sat, 10 to 11:30amNew
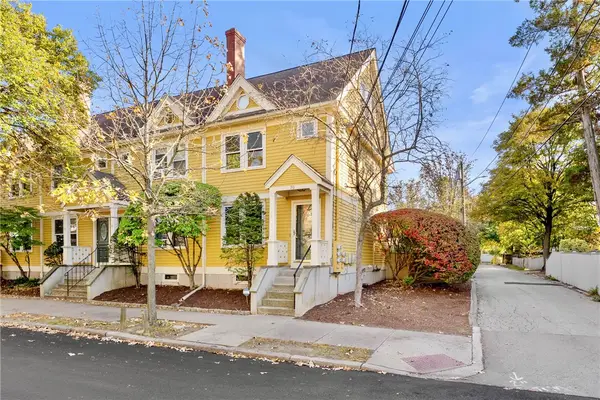 $415,000Active2 beds 2 baths1,120 sq. ft.
70 Oak Street #E, Providence, RI 02909
MLS# 1427141Listed by: RESIDENTIAL PROPERTIES LTD - New
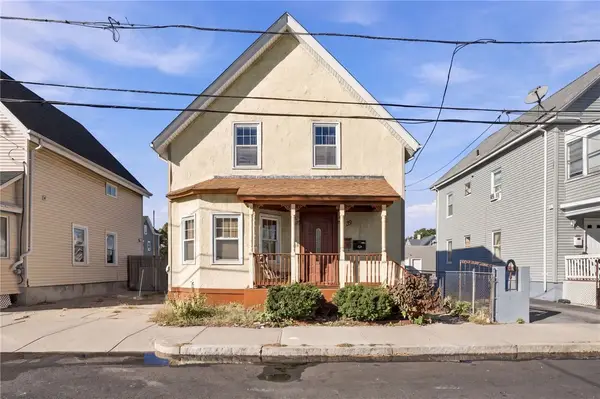
 $325,000Active2 beds 2 baths1,637 sq. ft.
39 Hillwood Street, Providence, RI 02909
MLS# 1426839Listed by: CENTURY 21 LIMITLESS - New
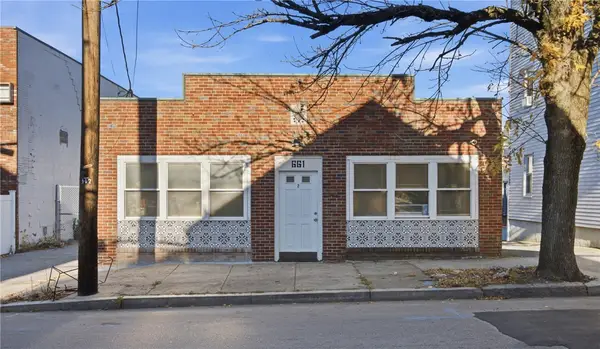 $440,000Active3 beds 2 baths1,680 sq. ft.
661 Douglas Avenue, Providence, RI 02908
MLS# 1426198Listed by: SERHANT. - New
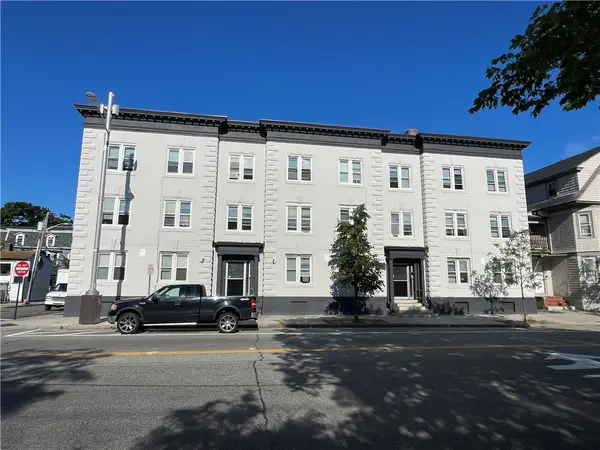 $2,599,999Active12 beds 4 baths13,216 sq. ft.
461 Elmwood Avenue, Providence, RI 02907
MLS# 1427053Listed by: THE GREENE REALTY GROUP - New
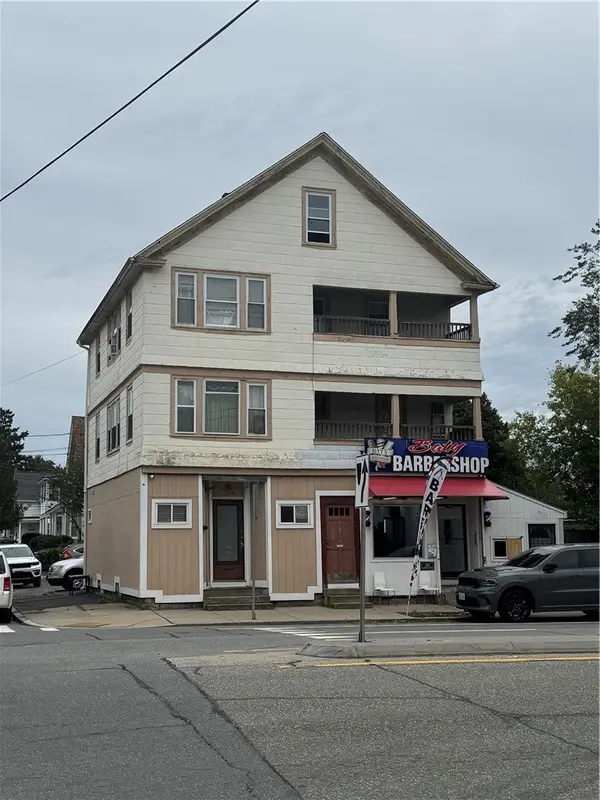 $699,000Active4 beds 4 baths3,444 sq. ft.
1186 Elmwood Avenue, Providence, RI 02907
MLS# 1424430Listed by: DREAM LIVING REALTY LLC - New
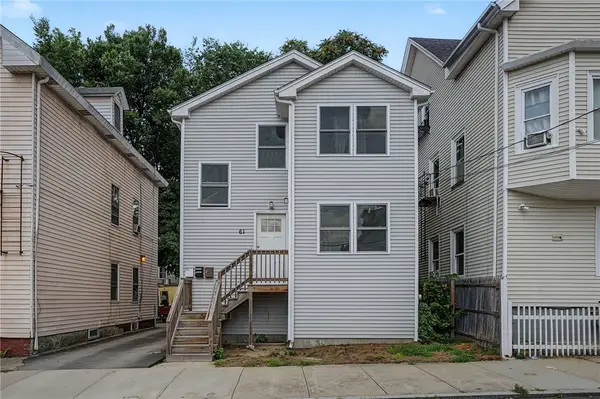 $599,900Active6 beds 2 baths2,112 sq. ft.
61 Joslin Street, Providence, RI 02909
MLS# 1427120Listed by: CENTURY 21 ENVOY 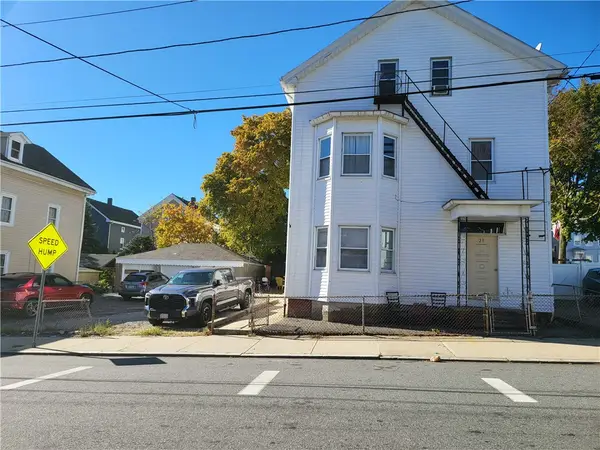 $600,000Pending7 beds 3 baths2,388 sq. ft.
23 Joslin Street, Providence, RI 02909
MLS# 1427113Listed by: MY DREAM HOME REALTY- New
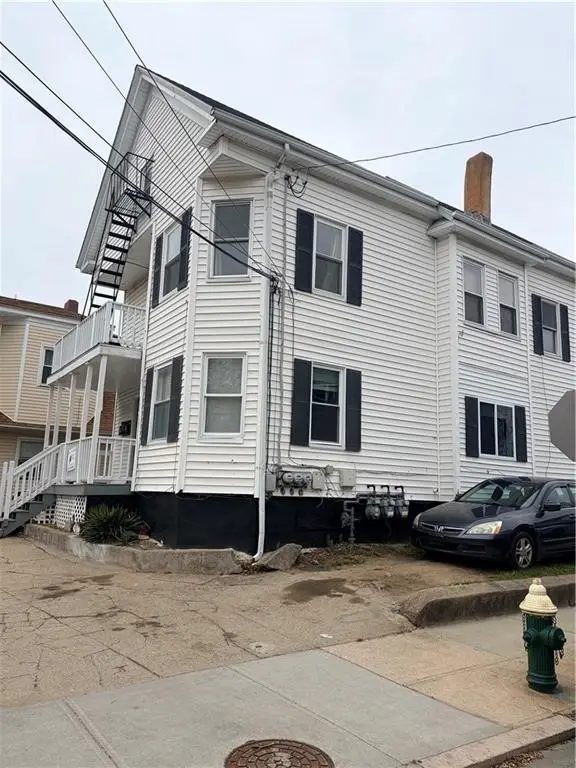 $565,000Active5 beds 3 baths2,203 sq. ft.
41 Carter Street, Providence, RI 02907
MLS# 1427038Listed by: RIGHT MOVE RI, LLC - Open Thu, 5:30 to 6:30pmNew
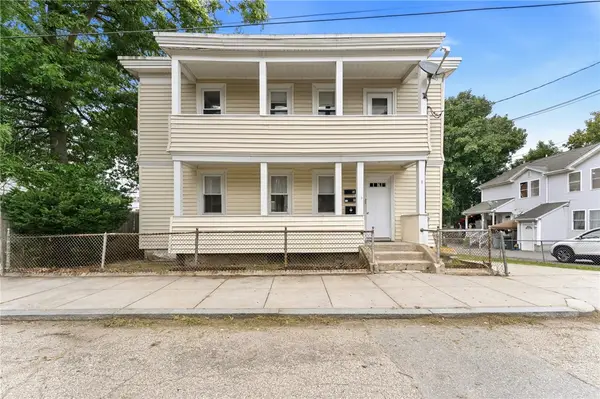 $499,900Active4 beds 2 baths1,728 sq. ft.
9 Octavia Street, Providence, RI 02909
MLS# 1427098Listed by: ENGEL & VOLKERS OCEANSIDE - New
 $449,000Active3 beds 3 baths1,708 sq. ft.
11 Baldwin Court, Providence, RI 02907
MLS# 1427056Listed by: CENTURY 21 VISIONARY GROUP


Protect your home and budget from life's surprises with an Assurant Home Warranty, backed by a partner that supports you through every step of homeownership. Explore Plans.
©2026 Century 21 Real Estate LLC. All rights reserved. CENTURY 21®, the CENTURY 21 Logo and C21® are service marks owned by Century 21 Real Estate LLC. Century 21 Real Estate LLC fully supports the principles of the Fair Housing Act and the Equal Opportunity Act. Each office is independently owned and operated. Listing information is deemed reliable but not guaranteed accurate.