
25 Fairfield Avenue, Providence, RI 02909
Local realty services provided by:CENTURY 21 AllPoints Realty
25 Fairfield Avenue,Providence, RI 02909
$375,000
- 4 Beds
- 1 Baths
- - sq. ft.
- Single family
- Sold
Listed by: melody glenn
Office: remax revolution
MLS#:1413055
Source:RI_STATEWIDE
Sorry, we are unable to map this address
Price summary
- Price:$375,000
About this home
Welcome to 25 Fairfield Ave, a unique sun-filled bungalow with playful artistic flair! This 4 bedroom, 1 bathroom home offers warm hardwood floors, inviting neutral paint colors, flexible living space, and thoughtful updates throughout. The open-concept kitchen features stainless steel appliances, gas cooking, and a colorful rainbow tiled backsplash that brings energy and personality into the heart of the home, while the bathroom showcases a whimsical iridescent tiled shower. Additional comfort comes from a secondary mini split heating system, which also provides efficient central cooling for both the upstairs and downstairs living areas. The fantastic layout offers two bedrooms and a full bathroom on the first floor, providing convenient single-level living options, while upstairs features two additional spacious bedrooms. The large basement offers laundry, storage, and excellent potential for future expansion or additional finished living space depending on a buyer's needs and vision. Outside, enjoy a fully fenced yard, off-street parking, a spacious front porch, and a newly added purple shed that adds even more charm, personality, and storage to the property. Conveniently located near shopping, restaurants, highways, and downtown Providence, this home is perfect for buyers looking for something far more memorable than a standard cookie-cutter house....
Contact an agent
Home facts
- Year built:1929
- Listing ID #:1413055
- Added:79 day(s) ago
- Updated:August 14, 2026 at 07:16 AM
Rooms and interior
- Bedrooms:4
- Total bathrooms:1
- Full bathrooms:1
- Rooms Total:6
- Flooring:Ceramic Tile, Hardwood
- Bathrooms Description:Tub Shower
- Kitchen Description:Oven, Range, Refrigerator
- Basement:Yes
- Basement Description:Full, Interior Entry, Unfinished
Heating and cooling
- Cooling:Ductless, Heat Pump
- Heating:Electric, Gas, Heat Pump, Steam
Structure and exterior
- Year built:1929
- Architectural Style:Bungalow
- Construction Materials:Plaster, Vinyl Siding
- Exterior Features:Paved Driveway
- Foundation Description:Brick Mortar, Combination
- Levels:1 Story
Utilities
- Water:Connected, Public
- Sewer:Connected, Public Sewer, Sewer Connected
Finances and disclosures
- Price:$375,000
- Tax amount:$2,550 (2025)
Features and amenities
- Appliances:Range, Refrigerator, Washer
- Laundry features:Dryer, Washer
- Amenities:Electric Water Heater
Parking
- Total parking spaces:4
- Parking description:No Garage, Paved Driveway
 The data relating to real estate for sale on this web site comes in part from the IDX Program of the State-Wide Multiple Listing Service, Inc. Real estate listings held by brokerage firms other than CENTURY 21 AllPoints Realty are marked with the MLS logo and detailed information about them includes the name of the listing brokers. Information deemed reliable but not guaranteed. Copyright 2026 State-Wide MLS, Inc. All rights reserved. Date Last Update: August 14, 2026 RI_STATEWIDE Member Broker: Ryan Peterson
New listings near 25 Fairfield Avenue
- Open Sat, 11:30am to 1pmNew
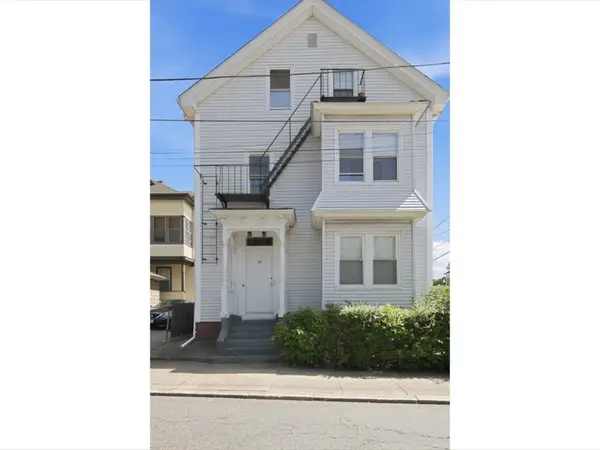 $599,990Active6 beds 3 baths2,394 sq. ft.
33 Opper Street, Providence, RI 02904
MLS# 1420611Listed by: CHURCHILL & BANKS CO., LLC - New
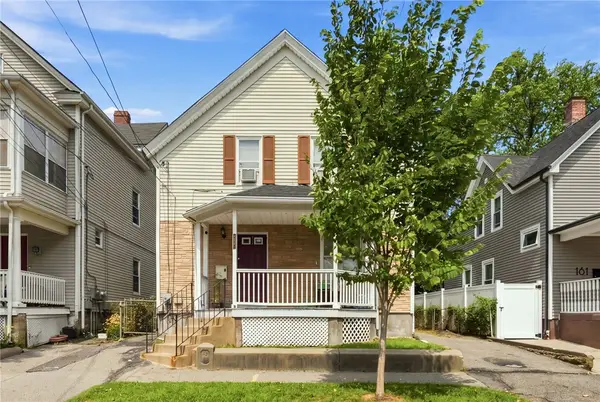 $399,900Active4 beds 3 baths1,810 sq. ft.
185 Vermont Avenue, Providence, RI 02905
MLS# 1420113Listed by: REMAX REVOLUTION - New
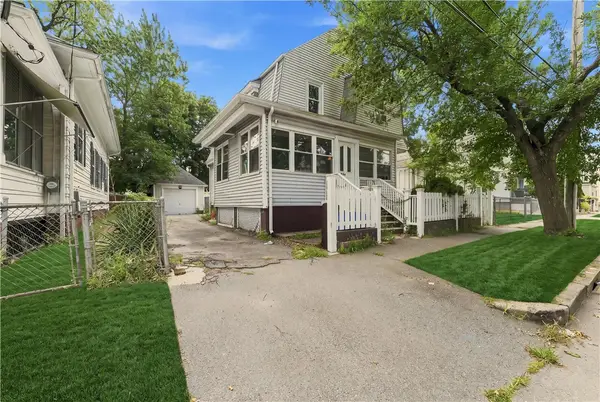 $429,900Active4 beds 3 baths2,438 sq. ft.
186 California Avenue, Providence, RI 02905
MLS# 1420116Listed by: REMAX REVOLUTION - Open Sun, 12 to 1pmNew
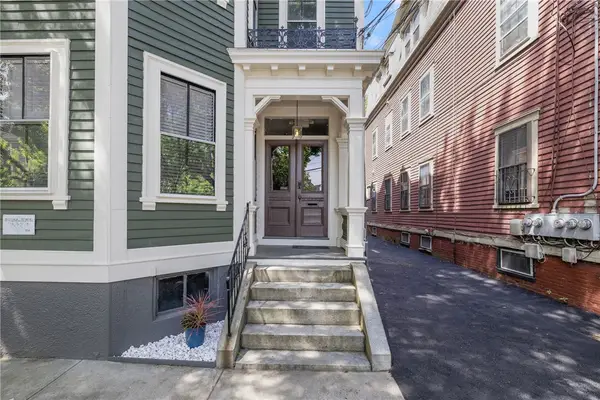 $294,000Active1 beds 1 baths807 sq. ft.
43 Chapin Avenue #4, Providence, RI 02909
MLS# 1420566Listed by: COMPASS - Open Sat, 10:30am to 12pmNew
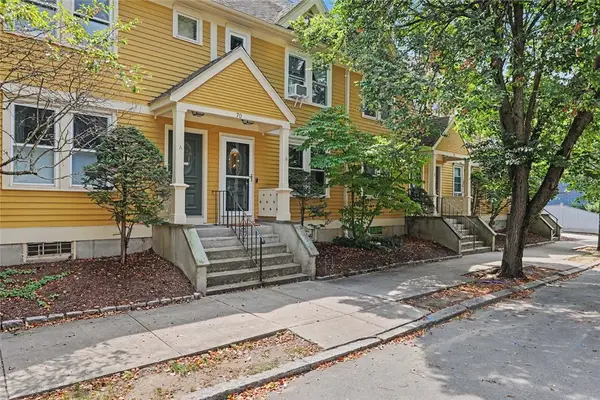 $429,000Active2 beds 2 baths1,104 sq. ft.
70 Oak Street #B, Providence, RI 02909
MLS# 1419030Listed by: RESIDENTIAL PROPERTIES LTD. - New
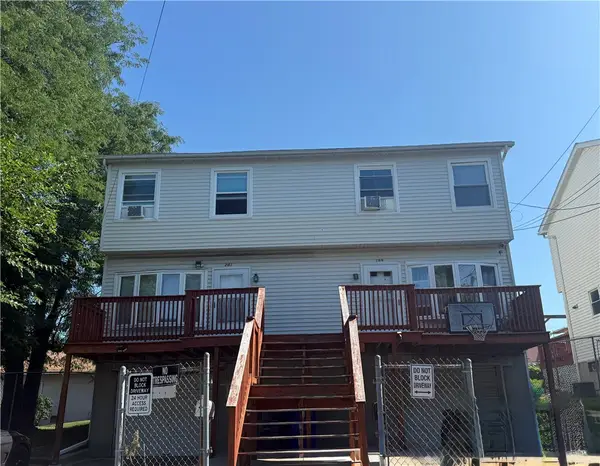 $565,000Active4 beds 4 baths1,750 sq. ft.
199 Benedict Street, Providence, RI 02909
MLS# 1420477Listed by: GREEN ISLAND REALTY, INC. - New
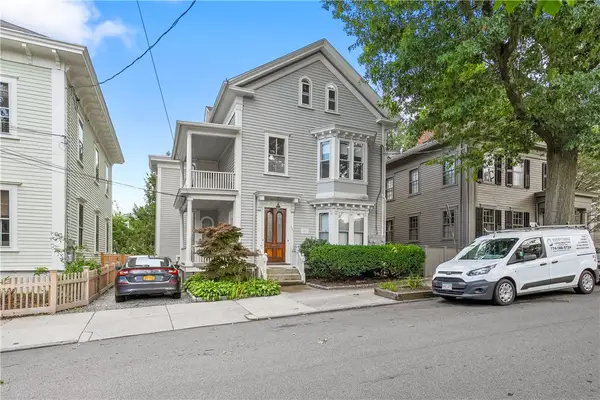 $899,000Active4 beds 2 baths1,883 sq. ft.
135 Williams Street #2, Providence, RI 02906
MLS# 1420567Listed by: SMITH AND OAK REAL ESTATE CO. - New
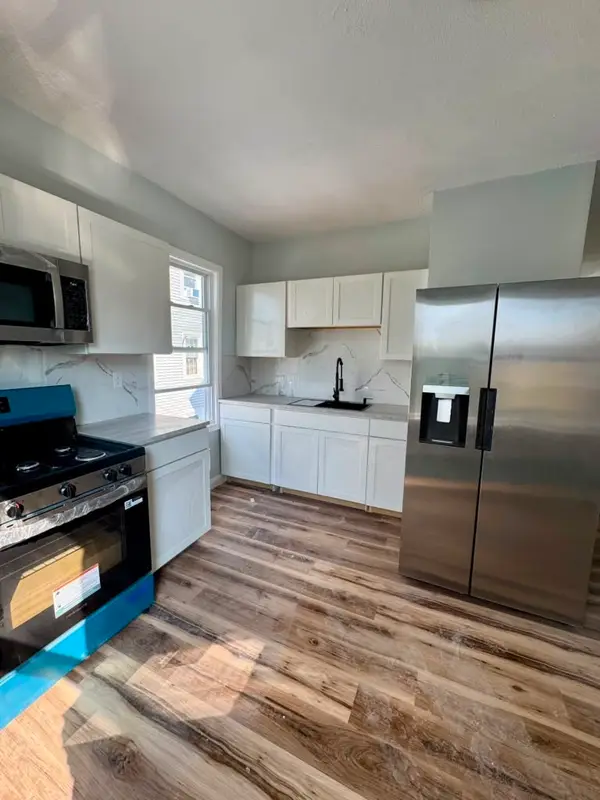 $722,900Active10 beds 3 baths3,316 sq. ft.
67 Tanner Street, Providence, RI 02905
MLS# 1420572Listed by: BANI PROPERTIES - Open Sun, 12 to 1:30pmNew
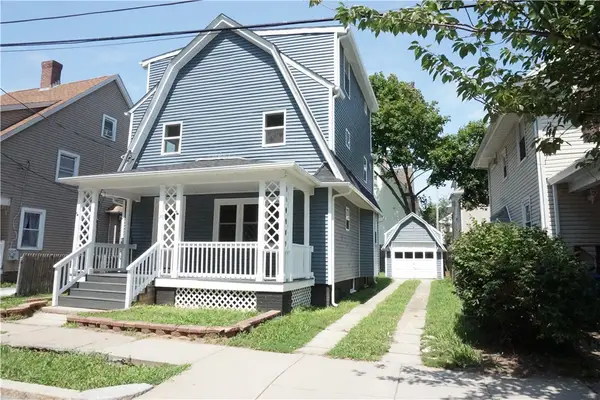 $619,000Active4 beds 3 baths2,545 sq. ft.
37 Cyr Street, Providence, RI 02905
MLS# 1420597Listed by: SMITH AND OAK REAL ESTATE CO. - New
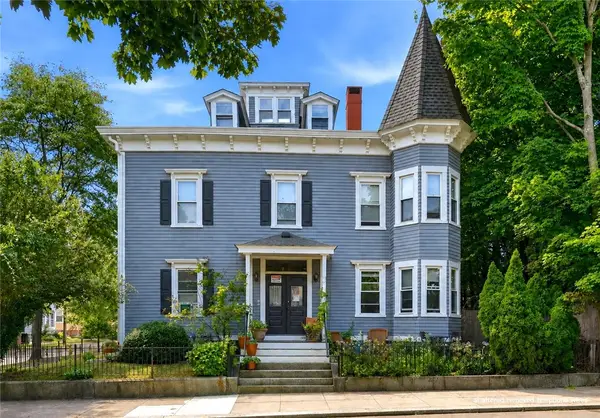 $975,000Active5 beds 4 baths3,666 sq. ft.
45 Forest Street, Providence, RI 02906
MLS# 1419233Listed by: RE/MAX RIVER'S EDGE


Protect your home and budget from life's surprises with an Assurant Home Warranty, backed by a partner that supports you through every step of homeownership. Explore Plans.
©2026 Century 21 Real Estate LLC. All rights reserved. CENTURY 21®, the CENTURY 21 Logo and C21® are service marks owned by Century 21 Real Estate LLC. Century 21 Real Estate LLC fully supports the principles of the Fair Housing Act and the Equal Opportunity Act. Each office is independently owned and operated. Listing information is deemed reliable but not guaranteed accurate.