43 Chapin Avenue #4, Providence, RI 02909
Local realty services provided by:CENTURY 21 Shutters & Sails
43 Chapin Avenue #4,Providence, RI 02909
$294,000
- 1 Beds
- 1 Baths
- 807 sq. ft.
- Condominium
- Pending
Listed by: justin hetherington
Office: compass
MLS#:1420566
Source:RI_STATEWIDE
Price summary
- Price:$294,000
- Price per sq. ft.:$364.31
- Monthly HOA dues:$265
About this home
Nestled in one of Providence's most desirable neighborhoods, this beautifully restored Victorian residence has been thoughtfully transformed into an elegant collection of condominiums. This distinctive shotgun-style unit offers a thoughtfully designed layout that maximizes space and natural light, featuring two comfortable bedrooms, a bright eat-in kitchen, an updated bathroom, and a charming sunroom just off one of the bedrooms, perfect for a home office, reading nook, or morning coffee. Oversized windows, original hardwood floors, and preserved architectural details blend timeless character with modern comfort. This is a rare opportunity to own a piece of Providence's rich architectural heritage. Schedule your private showing today and experience the unique charm of this exceptional home for yourself.
Contact an agent
Home facts
- Year built:1884
- Subdivision & Development:Armory District - West End
- Listing ID #:1420566
- Added:65 day(s) ago
- Updated:August 28, 2026 at 09:38 PM
Rooms and interior
- Bedrooms:1
- Total bathrooms:1
- Full bathrooms:1
- Rooms Total:3
- Flooring:Ceramic Tile, Hardwood
- Basement:Yes
- Basement Description:Exterior Entry, Full, Interior Entry, Unfinished
- Living area:807 sq. ft.
Heating and cooling
- Heating:Baseboard, Gas, Hot Water
Structure and exterior
- Year built:1884
- Building area:807 sq. ft.
- Construction Materials:Clapboard
- Foundation Description:Combination
- Levels:3 Story
Utilities
- Water:Connected, Public, Water Tap Fee
- Sewer:Connected, Public Sewer, Sewer Connected
Finances and disclosures
- Price:$294,000
- Price per sq. ft.:$364.31
- Tax amount:$2,470 (2025)
Features and amenities
- Laundry features:Common Area
- Amenities:Gas Water Heater, Water Heater
Parking
- Total parking spaces:1
- Parking description:Assigned, No Garage
 The data relating to real estate for sale on this web site comes in part from the IDX Program of the State-Wide Multiple Listing Service, Inc. Real estate listings held by brokerage firms other than CENTURY 21 Shutters & Sails are marked with the MLS logo and detailed information about them includes the name of the listing brokers. Information deemed reliable but not guaranteed. Copyright 2026 State-Wide MLS, Inc. All rights reserved. Date Last Update: August 28, 2026
New listings near 43 Chapin Avenue #4
- New
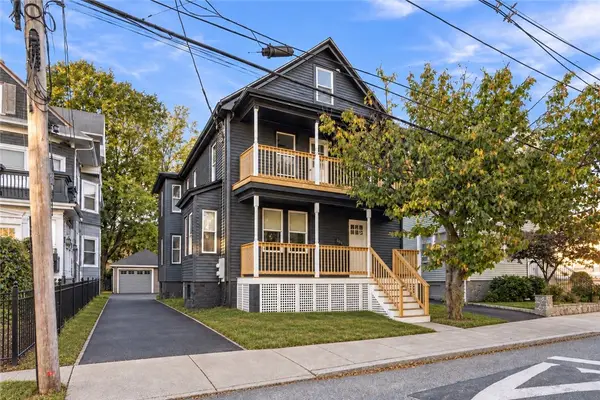
 $708,000Active7 beds 2 baths1,876 sq. ft.
230 Unit Street, Providence, RI 02909
MLS# 1426236Listed by: CENTURY 21 ENVOY - New
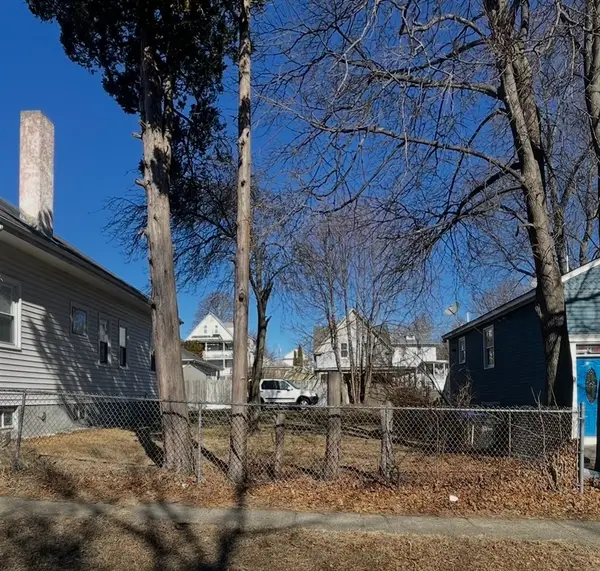 $200,000Active0.06 Acres
81 Indian Avenue, Providence, RI 02905
MLS# 1426178Listed by: CENTURY 21 ENVOY - Open Sun, 2 to 3pmNew
 $299,900Active3 beds 1 baths2,068 sq. ft.
40 Elmdale Avenue, Providence, RI 02909
MLS# 1426259Listed by: EXP REALTY - New
 $625,000Active6 beds 2 baths2,496 sq. ft.
113 Radcliffe Avenue, Providence, RI 02908
MLS# 1425913Listed by: INNOVATIONS REALTY - Open Sun, 11:30am to 12:30pmNew
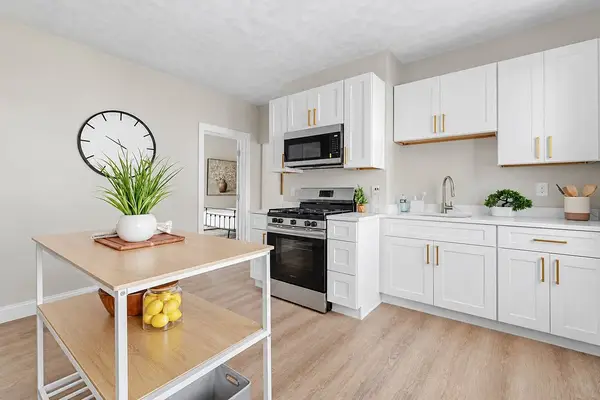 $539,000Active6 beds 3 baths2,511 sq. ft.
125 Hendrick Street, Providence, RI 02909
MLS# 1426180Listed by: VICENTE REALTY - New
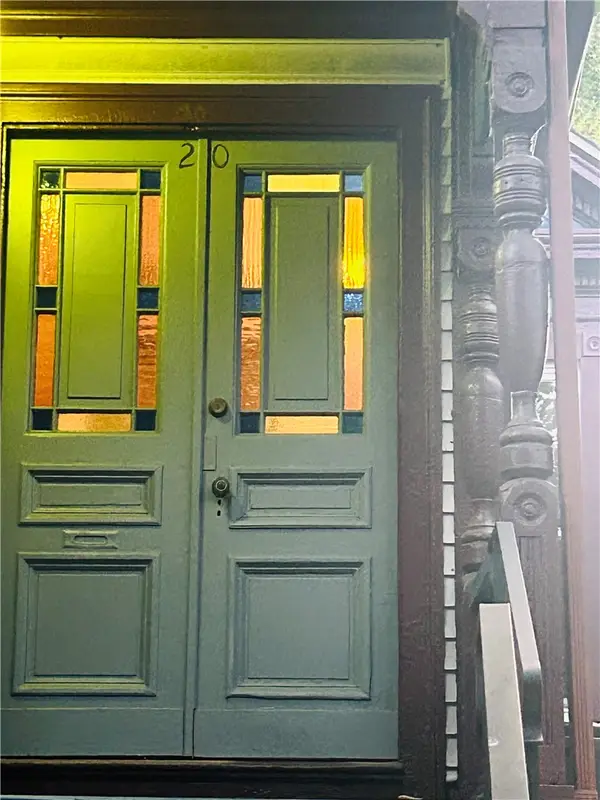 $699,900Active8 beds 5 baths2,748 sq. ft.
16 Academy Avenue, Providence, RI 02908
MLS# 1426091Listed by: CENTER PLACE REALTY & INVESTM. 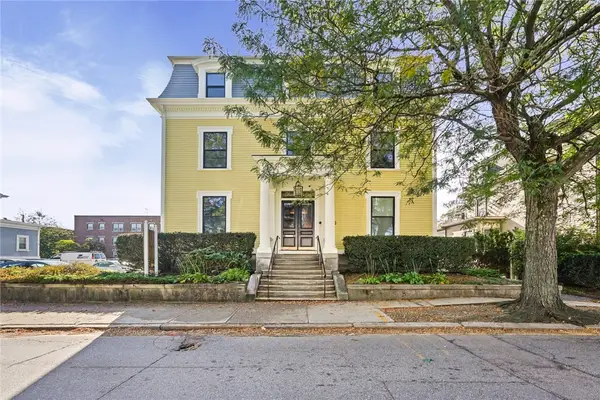 $1,450,000Active2 beds 2 baths1,746 sq. ft.
441 Angell Street #2, Providence, RI 02906
MLS# 1425065Listed by: COMPASS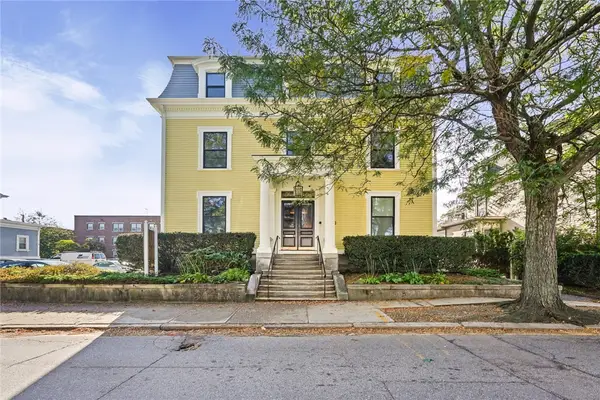 $1,450,000Active2 beds 3 baths1,711 sq. ft.
441 Angell Street #3, Providence, RI 02906
MLS# 1425070Listed by: COMPASS- New
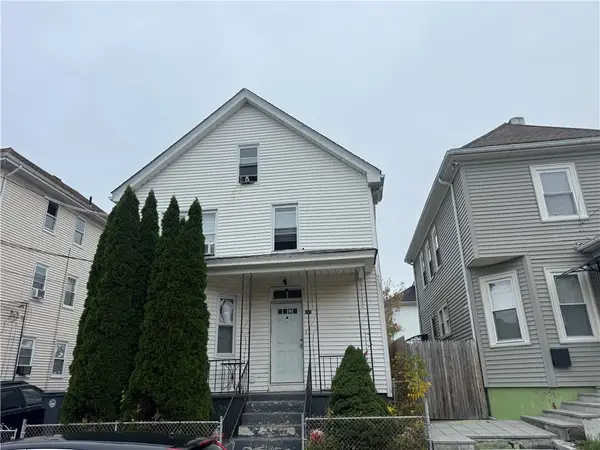 $550,000Active2 beds 2 baths1,947 sq. ft.
127 Indiana Avenue, Providence, RI 02905
MLS# 1426250Listed by: BILL GILBERT HOMES - New
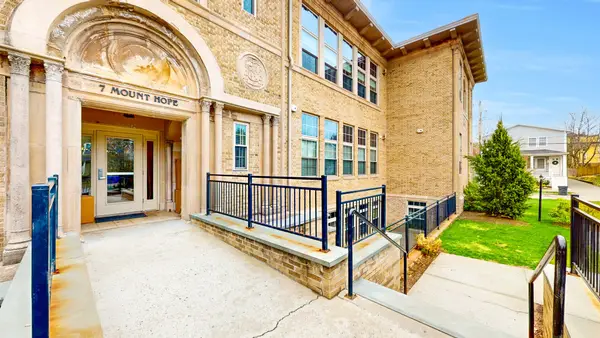 $448,000Active2 beds 1 baths850 sq. ft.
7 Mt Hope #202, Providence, RI 02906
MLS# 73592038Listed by: Venture


Protect your home and budget from life's surprises with an Assurant Home Warranty, backed by a partner that supports you through every step of homeownership. Explore Plans.
©2026 Century 21 Real Estate LLC. All rights reserved. CENTURY 21®, the CENTURY 21 Logo and C21® are service marks owned by Century 21 Real Estate LLC. Century 21 Real Estate LLC fully supports the principles of the Fair Housing Act and the Equal Opportunity Act. Each office is independently owned and operated. Listing information is deemed reliable but not guaranteed accurate.