448 Public Street, Providence, RI 02907
Local realty services provided by:CENTURY 21 Shutters & Sails
448 Public Street,Providence, RI 02907
$450,000
- 4 Beds
- 3 Baths
- 2,052 sq. ft.
- Multi-family
- Active
Listed by: mickey silva, dominic denuccio
Office: century 21 envoy
MLS#:1421072
Source:RI_STATEWIDE
Price summary
- Price:$450,000
- Price per sq. ft.:$219.3
About this home
Welcome to 448 Public Street, a well-positioned two-family home situated on a corner lot in Providence's Lower South Providence neighborhood. This versatile property offers an excellent opportunity for an owner-occupant, investor, or anyone looking for additional rental income. The first-floor unit features two bedrooms and two full bathrooms, with additional finished lower-level space and a convenient walk-out. The second-floor unit offers two bedrooms, one full bathroom, and an inviting eat-in kitchen leading to a wraparound deck. The property also provides off-street parking for multiple vehicles and is conveniently located near shopping, dining, public transportation, and everyday amenities. With its flexible layout, separate living spaces, and income-producing potential, 448 Public Street is a property worth exploring.
Contact an agent
Home facts
- Year built:1925
- Listing ID #:1421072
- Added:56 day(s) ago
- Updated:October 15, 2026 at 03:08 PM
Rooms and interior
- Bedrooms:4
- Total bathrooms:3
- Full bathrooms:3
- Rooms Total:10
- Flooring:Laminate
- Bathrooms Description:Tub Shower
- Basement:Yes
- Basement Description:Exterior Entry, Finished, Full, Interior Entry
- Living area:2,052 sq. ft.
Heating and cooling
- Cooling:Window Units
- Heating:Baseboard, Gas
Structure and exterior
- Year built:1925
- Building area:2,052 sq. ft.
- Lot area:0.04 Acres
- Construction Materials:Drywall, Vinyl Siding
- Foundation Description:Block
Utilities
- Water:Connected, Public
- Sewer:Connected, Public Sewer, Sewer Connected
Finances and disclosures
- Price:$450,000
- Price per sq. ft.:$219.3
- Tax amount:$2,951 (2025)
Features and amenities
- Laundry features:Common Area
- Amenities:Gas Water Heater
Parking
- Total parking spaces:4
- Parking description:No Garage
 The data relating to real estate for sale on this web site comes in part from the IDX Program of the State-Wide Multiple Listing Service, Inc. Real estate listings held by brokerage firms other than CENTURY 21 Shutters & Sails are marked with the MLS logo and detailed information about them includes the name of the listing brokers. Information deemed reliable but not guaranteed. Copyright 2026 State-Wide MLS, Inc. All rights reserved. Date Last Update: October 15, 2026
New listings near 448 Public Street
- New
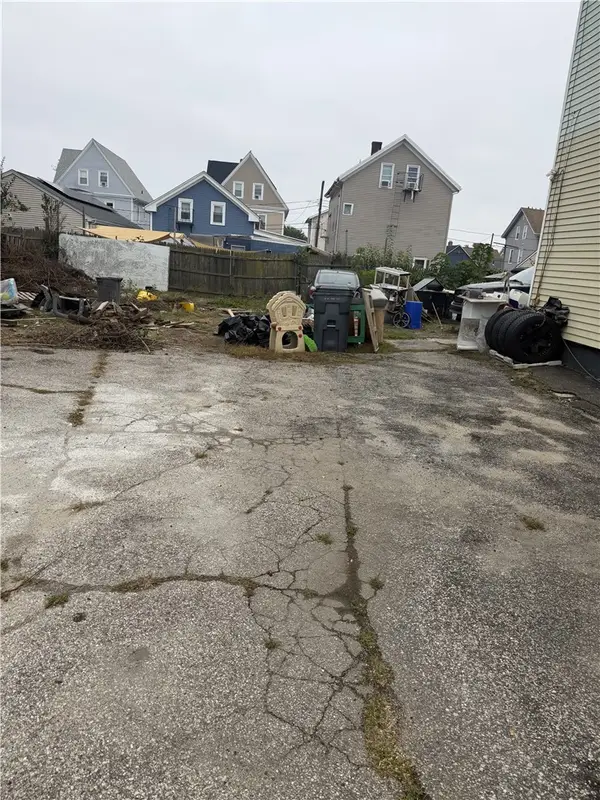 $200,000Active0.07 Acres
16 Ninigret Avenue S, Providence, RI 02907
MLS# 1426057Listed by: BHHS PINNACLE REALTY - New
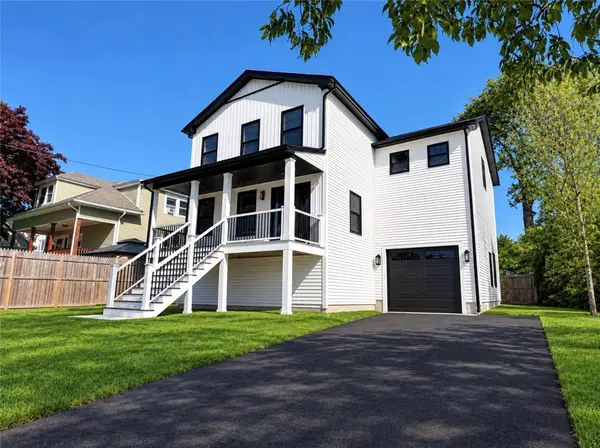 $749,900Active4 beds 3 baths6,320 sq. ft.
795 Academy Avenue, Providence, RI 02908
MLS# 1426060Listed by: ANCHOR PROPERTIES 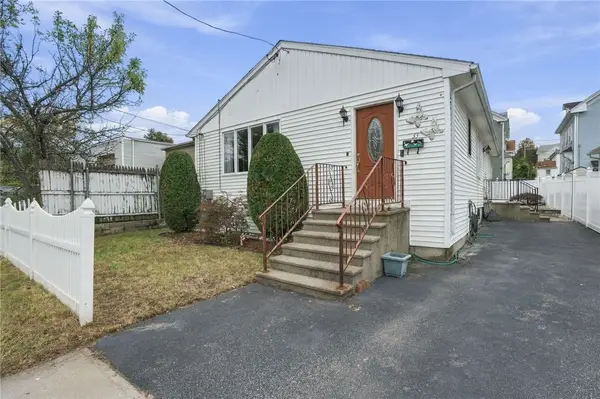
 $399,000Active3 beds 1 baths1,592 sq. ft.
33 Huldah Street, Providence, RI 02909
MLS# 1423407Listed by: CENTURY 21 ENVOY- New
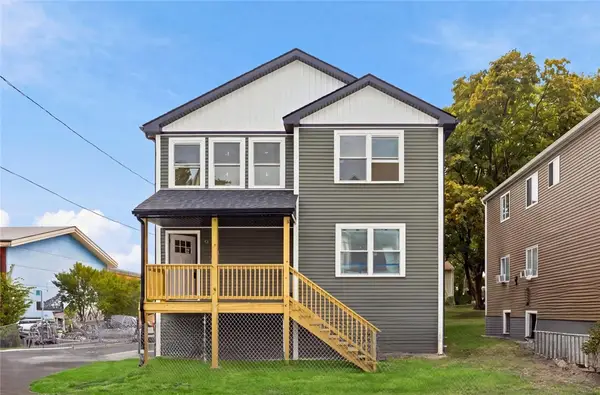 $629,999Active6 beds 2 baths2,364 sq. ft.
314 Sayles Street, Providence, RI 02905
MLS# 1425100Listed by: SERHANT. - Open Sat, 11am to 1pmNew
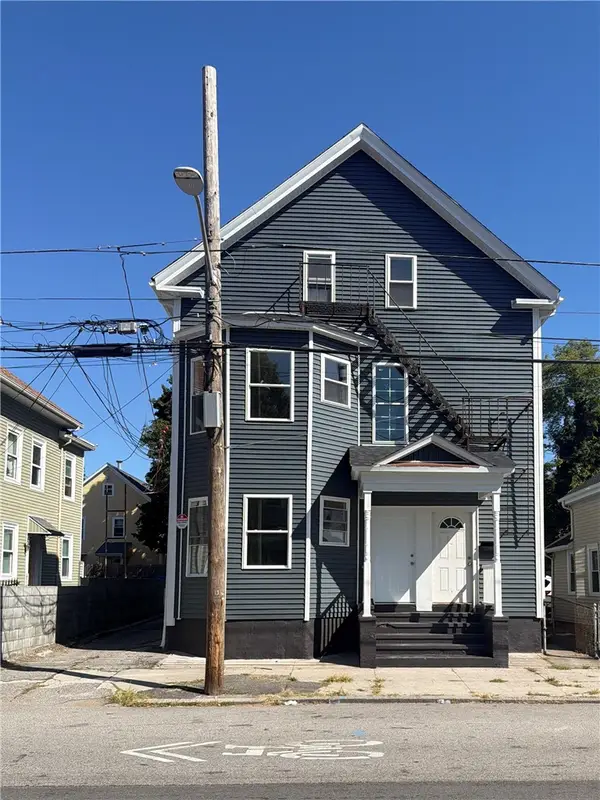 $749,900Active9 beds 4 baths2,480 sq. ft.
111 Waverly Street, Providence, RI 02907
MLS# 1425674Listed by: INNOVATIONS REALTY - New
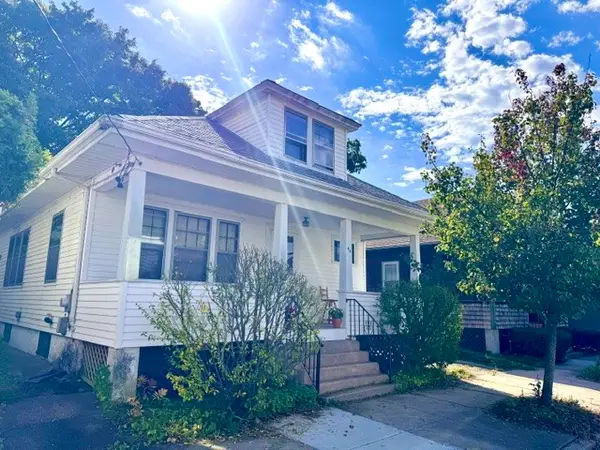 $325,000Active2 beds 1 baths1,000 sq. ft.
44 Berkley Street, Providence, RI 02908
MLS# 1420305Listed by: CENTURY 21 ALLPOINTS REALTY - Open Sat, 1 to 2pmNew
 $369,000Active1 beds 1 baths877 sq. ft.
1000 Providence Place #424, Providence, RI 02903
MLS# 1425727Listed by: CIRCLE 100 REAL ESTATE - New
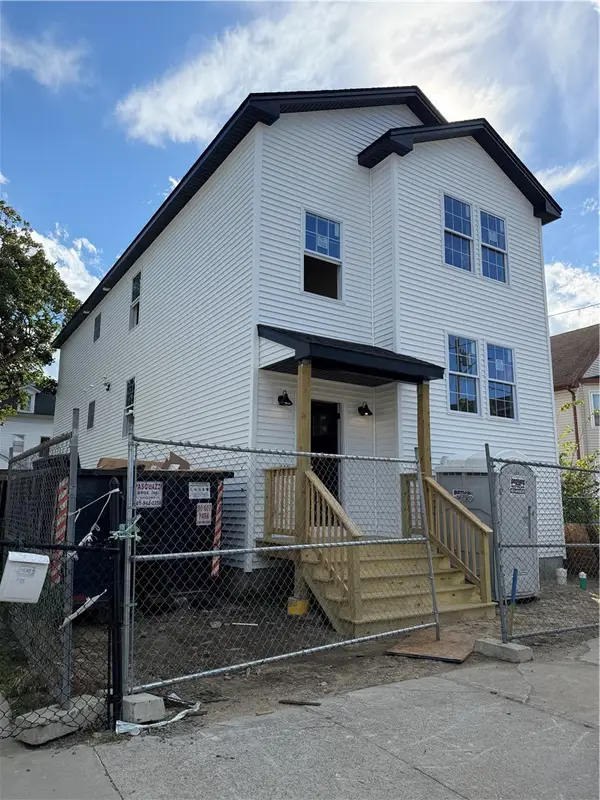 $699,900Active6 beds 4 baths2,464 sq. ft.
352 Willard Avenue, Providence, RI 02905
MLS# 1425590Listed by: ANCHOR PROPERTIES - New
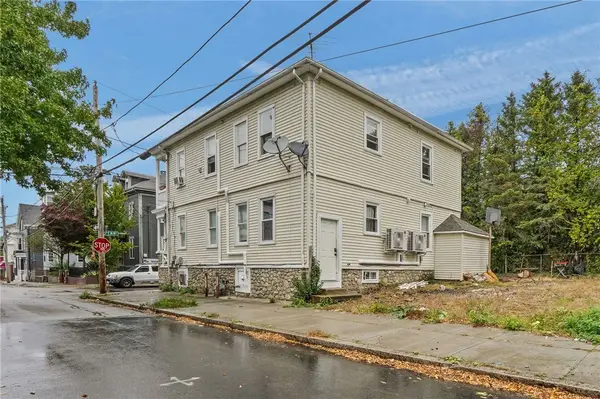 $649,900Active8 beds 3 baths3,835 sq. ft.
114 Penn Street, Providence, RI 02909
MLS# 1425631Listed by: REAL BROKER, LLC - New
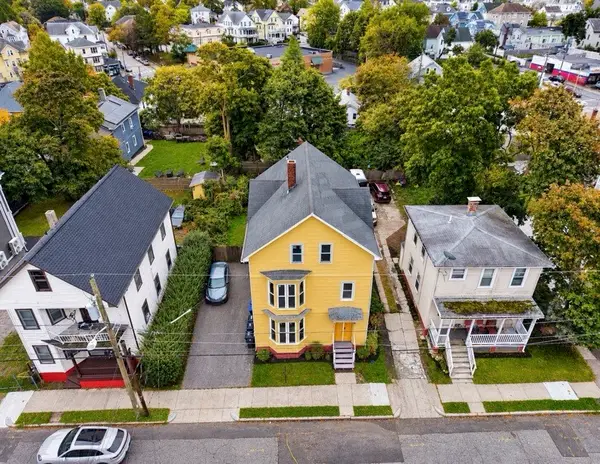 $649,900Active7 beds 3 baths2,503 sq. ft.
70 Whittier Avenue, Providence, RI 02909
MLS# 1425813Listed by: RE/MAX NEW HORIZONS


Protect your home and budget from life's surprises with an Assurant Home Warranty, backed by a partner that supports you through every step of homeownership. Explore Plans.
©2026 Century 21 Real Estate LLC. All rights reserved. CENTURY 21®, the CENTURY 21 Logo and C21® are service marks owned by Century 21 Real Estate LLC. Century 21 Real Estate LLC fully supports the principles of the Fair Housing Act and the Equal Opportunity Act. Each office is independently owned and operated. Listing information is deemed reliable but not guaranteed accurate.