
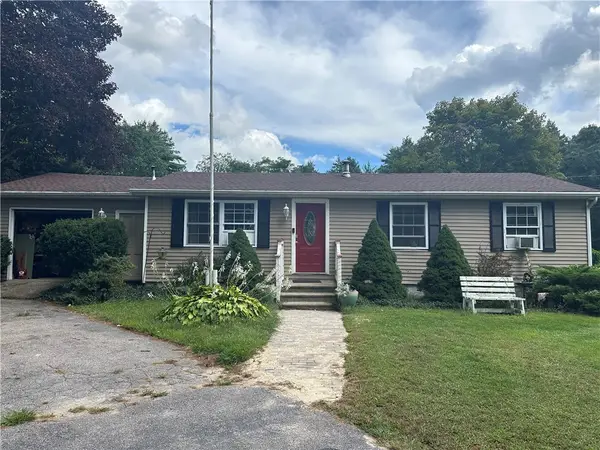
24 Pine Shadows Drive, Richmond, RI 02832
Local realty services provided by:CENTURY 21 Shutters & Sails
24 Pine Shadows Drive,Richmond, RI 02832
$499,000
- 3 Beds
- 2 Baths
- 1,750 sq. ft.
- Single family
- Active
Listed by: earl adams
Office: adams realty
MLS#:1423264
Source:RI_STATEWIDE
Price summary
- Price:$499,000
- Price per sq. ft.:$285.14
About this home
Beautiful Raised Ranch just off Route 3 in Richmond RI at 24 Pine Shadows Drive is this Raised Ranch with 1,750 square feet of living space featuring 3 bedrooms and 2 bathrooms, newly refurbished interior, large living room, kitchen and dining area. Just off the dining area leads to a large outdoor deck to enjoy grilling, outdoor dining, or relaxing overlooking a private back yard. Built in 1987 the yard is maturely landscaped and well maintained. The home is ready for immediate occupancy for you to celebrate the next upcoming holiday with your family.
Contact an agent
Home facts
- Year built:1987
- Listing ID #:1423264
- Added:1 day(s) ago
- Updated:September 14, 2026 at 04:33 PM
Rooms and interior
- Bedrooms:3
- Total bathrooms:2
- Full bathrooms:2
- Rooms Total:6
- Flooring:Laminate
- Basement:Yes
- Basement Description:Full, Partially Finished, Walk Out Access
- Living area:1,750 sq. ft.
Heating and cooling
- Heating:Hot Water, Oil
Structure and exterior
- Year built:1987
- Building area:1,750 sq. ft.
- Lot area:0.39 Acres
- Architectural Style:Raised Ranch
- Construction Materials:Clapboard
- Foundation Description:Concrete Perimeter
- Levels:2 Story
Utilities
- Water:Private
- Sewer:Septic Tank
Finances and disclosures
- Price:$499,000
- Price per sq. ft.:$285.14
- Tax amount:$6,012 (2026)
Features and amenities
- Amenities:Oil Water Heater
Parking
- Total parking spaces:2
- Parking description:No Garage
 The data relating to real estate for sale on this web site comes in part from the IDX Program of the State-Wide Multiple Listing Service, Inc. Real estate listings held by brokerage firms other than CENTURY 21 Shutters & Sails are marked with the MLS logo and detailed information about them includes the name of the listing brokers. Information deemed reliable but not guaranteed. Copyright 2026 State-Wide MLS, Inc. All rights reserved. Date Last Update: September 14, 2026
New listings near 24 Pine Shadows Drive
- New
 $185,000Active1.88 Acres
0 Switch Road, Richmond, RI 02832
MLS# 1422875Listed by: COTE PARTNERS REALTY LLC - Open Tue, 4 to 5:30pmNew
 $450,000Active3 beds 1 baths1,212 sq. ft.
15 Riverview Drive, Richmond, RI 02894
MLS# 1423033Listed by: KEY REAL ESTATE SERVICES - New
 $774,900Active3 beds 3 baths3,164 sq. ft.
95 Buttonwoods Road, Richmond, RI 02898
MLS# 1422921Listed by: EDGE REALTY RI - New
 $589,900Active3 beds 2 baths1,536 sq. ft.
101 Kingstown Road, Richmond, RI 02898
MLS# 1422135Listed by: BHHS COMMONWEALTH REAL ESTATE - Open Sat, 12 to 2pmNew
 $789,000Active4 beds 3 baths4,750 sq. ft.
35 Job Drive, Richmond, RI 02892
MLS# 1422615Listed by: MOTT & CHACE SOTHEBY'S INTL. - New
 $449,000Active3 beds 2 baths1,433 sq. ft.
58 Baker Pines Road, Richmond, RI 02898
MLS# 1421347Listed by: RI REAL ESTATE SERVICES  $399,900Active2 beds 3 baths1,449 sq. ft.
1 Jupiter Lane #D, Richmond, RI 02898
MLS# 1422237Listed by: BHHS COMMONWEALTH REAL ESTATE $2,710,000Active2 beds 2 baths1,325 sq. ft.
2 Bumblebee Lane, Richmond, RI 02898
MLS# 1421911Listed by: EDGE REALTY RI $1,250,000Active2 beds 2 baths650 sq. ft.
26 Agape Circle, Richmond, RI 02898
MLS# 1421938Listed by: EDGE REALTY RI


Protect your home and budget from life's surprises with an Assurant Home Warranty, backed by a partner that supports you through every step of homeownership. Explore Plans.
©2026 Century 21 Real Estate LLC. All rights reserved. CENTURY 21®, the CENTURY 21 Logo and C21® are service marks owned by Century 21 Real Estate LLC. Century 21 Real Estate LLC fully supports the principles of the Fair Housing Act and the Equal Opportunity Act. Each office is independently owned and operated. Listing information is deemed reliable but not guaranteed accurate.