
3776 S County Trail, Richmond, RI 02892
Local realty services provided by:CENTURY 21 North East
Upcoming open houses
- Thu, Sep 2404:30 pm - 06:00 pm
Listed by: mary lou lamontagne
Office: re/max one
MLS#:1423785
Source:RI_STATEWIDE
Price summary
- Price:$439,900
- Price per sq. ft.:$191.59
About this home
Workshop Enthusiast's Dream! Charming & Private! This inviting 3-bedroom ranch offers the ease of one-level living with an abundance of bonus space and features you simply don't find in every home. Set on approximately a half-acre of beautifully landscaped grounds, this Richmond property combines classic charm with many comforts. Step inside to hardwood floors, a custom kitchen with warm maple cabinetry, and a cozy wood-burning stove that creates an inviting gathering space. The three-season room is a wonderful spot to enjoy the surrounding landscape, morning coffee, or summer evenings. Andersen windows and storm doors, a newer picture window, central vacuum, updated bathroom and a mini-split for air conditioning add comfort and convenience. And then there's the walkout basement and garage! The full, dry basement offers a terrific workshop, laundry area, utility sink, storage, and easy walkout access. The detached two-car garage is truly a standout feature heated, air-conditioned, and equipped with electricity making it ideal for car enthusiasts, hobbies, projects, a home workshop, or simply having the extra space you've always wanted. Beautiful landscaping surrounds the property, creating a welcoming setting with plenty of room to enjoy the outdoors. If you're looking for a home that offers one-level living, character, incredible workspace, and exceptional storage, this Richmond ranch deserves a closer look. Come see all that 3776 South County Trail has to offer!...
Contact an agent
Home facts
- Year built:1964
- Subdivision & Development:West Kingston
- Listing ID #:1423785
- Added:1 day(s) ago
- Updated:September 23, 2026 at 12:05 AM
Rooms and interior
- Bedrooms:3
- Total bathrooms:1
- Full bathrooms:1
- Rooms Total:5
- Flooring:Hardwood, Laminate
- Bathrooms Description:Bathtub, Tub Shower
- Kitchen Description:Dishwasher, Microwave, Oven, Range, Refrigerator
- Basement:Yes
- Basement Description:Full, Unfinished, Walk Out Access
- Living area:2,296 sq. ft.
Heating and cooling
- Cooling:Ductless
- Heating:Hot Water, Oil, Wood
Structure and exterior
- Year built:1964
- Building area:2,296 sq. ft.
- Lot area:0.46 Acres
- Lot Features:Wooded
- Architectural Style:Ranch
- Construction Materials:Plaster, Shingle Siding, Wood Siding
- Exterior Features:Paved Driveway
- Foundation Description:Concrete Perimeter
- Levels:1 Story
Utilities
- Water:Well
- Sewer:Septic Tank
Finances and disclosures
- Price:$439,900
- Price per sq. ft.:$191.59
- Tax amount:$4,477 (2025)
Features and amenities
- Appliances:Microwave, Range, Refrigerator, Washer
- Laundry features:Dryer, Washer
- Amenities:Oil Water Heater, Storage
Parking
- Total parking spaces:8
- Parking description:Detached, Garage, Paved Driveway
- Garage:Yes
- Garage spaces:2
 The data relating to real estate for sale on this web site comes in part from the IDX Program of the State-Wide Multiple Listing Service, Inc. Real estate listings held by brokerage firms other than CENTURY 21 North East are marked with the MLS logo and detailed information about them includes the name of the listing brokers. Information deemed reliable but not guaranteed. Copyright 2026 State-Wide MLS, Inc. All rights reserved. Date Last Update: September 23, 2026 RI_STATEWIDE Member Broker: Jim D’Amico
New listings near 3776 S County Trail
- Open Sun, 11am to 1pmNew
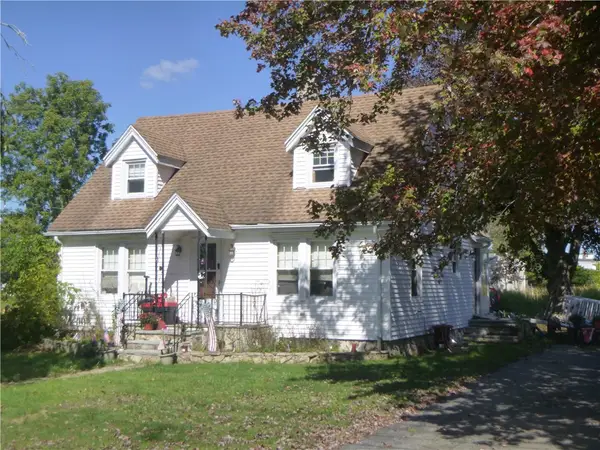 $419,900Active3 beds 1 baths1,332 sq. ft.
12 Canob Lane, Richmond, RI 02898
MLS# 1423700Listed by: RE/MAX RESULTS - Open Sun, 12 to 2pmNew
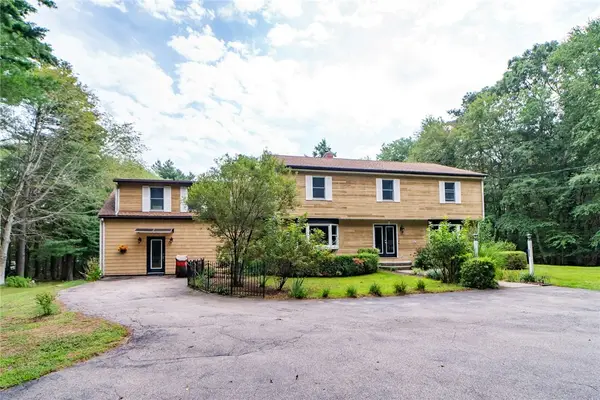 $729,000Active4 beds 3 baths4,750 sq. ft.
35 Job Drive, Richmond, RI 02892
MLS# 1423849Listed by: MOTT & CHACE SOTHEBY'S INTL. - New
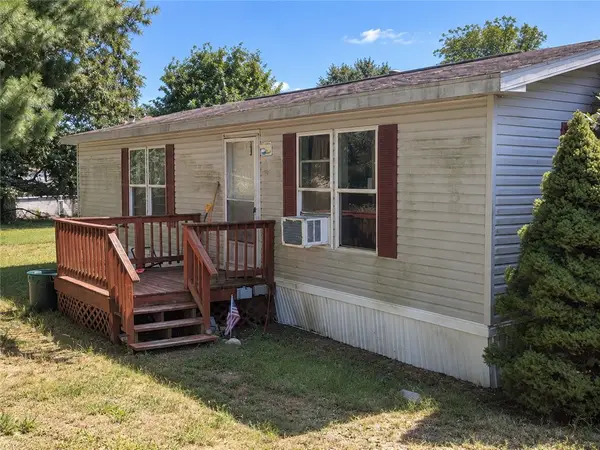 $89,000Active2 beds 2 baths920 sq. ft.
464 Gardiner Road, Richmond, RI 02892
MLS# 1423756Listed by: YOUR HOME SOLD GUARANTEED, NCT - New
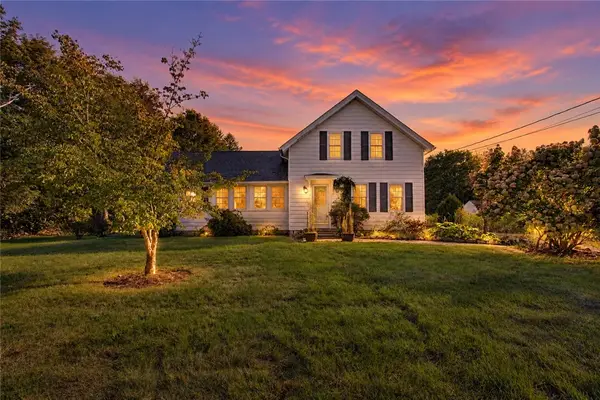 $485,000Active3 beds 2 baths2,529 sq. ft.
327 Church Street, Richmond, RI 02894
MLS# 1423481Listed by: REAL BROKER, LLC - New
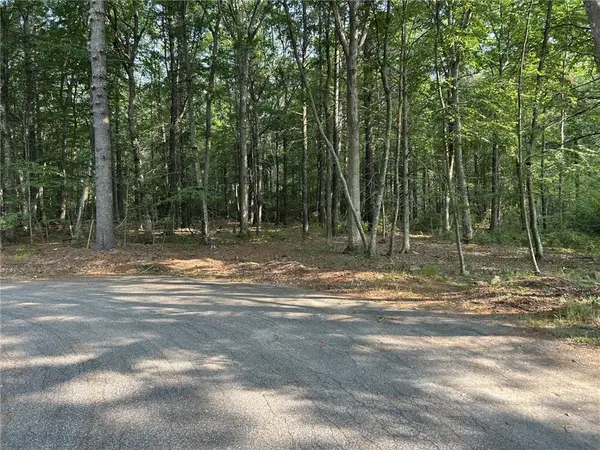 $249,000Active2.79 Acres
34 Job Drive, Richmond, RI 02892
MLS# 1423382Listed by: MOTT & CHACE SOTHEBY'S INTL. 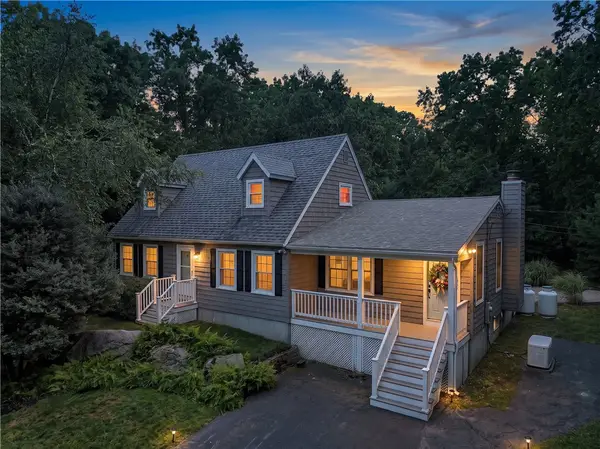 $639,900Active4 beds 2 baths1,927 sq. ft.
3 Oakland Road, Richmond, RI 02892
MLS# 1421828Listed by: RE/MAX PROPERTIES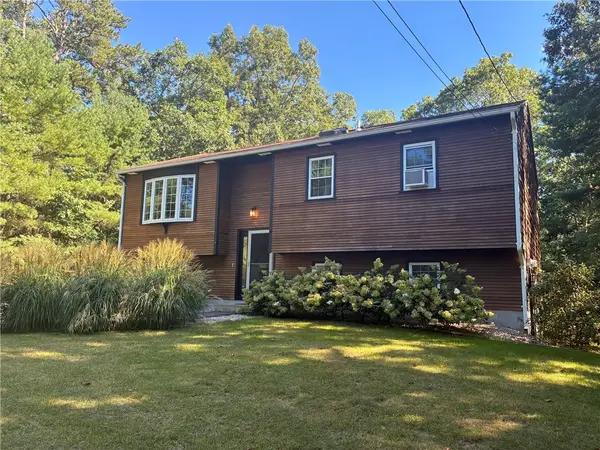 $499,000Pending3 beds 2 baths1,750 sq. ft.
24 Pine Shadows Drive, Richmond, RI 02832
MLS# 1423264Listed by: ADAMS REALTY $185,000Active1.88 Acres
0 Switch Road, Richmond, RI 02832
MLS# 1422875Listed by: COTE PARTNERS REALTY LLC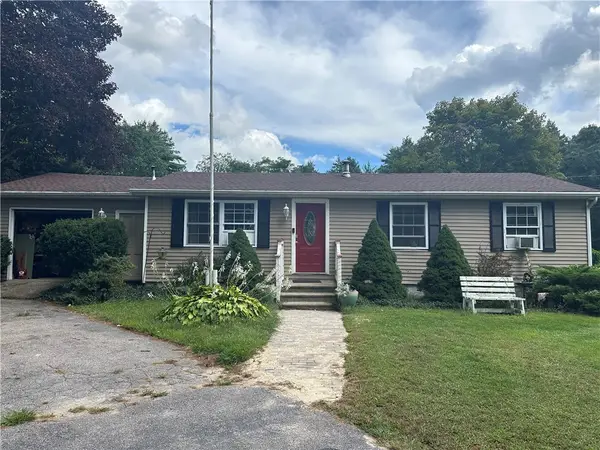 $450,000Active3 beds 1 baths1,212 sq. ft.
15 Riverview Drive, Richmond, RI 02894
MLS# 1423033Listed by: KEY REAL ESTATE SERVICES


Protect your home and budget from life's surprises with an Assurant Home Warranty, backed by a partner that supports you through every step of homeownership. Explore Plans.
©2026 Century 21 Real Estate LLC. All rights reserved. CENTURY 21®, the CENTURY 21 Logo and C21® are service marks owned by Century 21 Real Estate LLC. Century 21 Real Estate LLC fully supports the principles of the Fair Housing Act and the Equal Opportunity Act. Each office is independently owned and operated. Listing information is deemed reliable but not guaranteed accurate.