
48 Tall Timbers Drive, Richmond, RI 02832
Local realty services provided by:CENTURY 21 Shutters & Sails
Listed by: frank dipietro
Office: dipietro real estate
MLS#:1413045
Source:RI_STATEWIDE
Price summary
- Price:$440,000
- Price per sq. ft.:$402.93
About this home
Charming, bright & sunny traditional 3 bedroom, 2 bath Ranch in Valley Lodge Estates! Features master suite, hardwood flooring throughout, eat-in kitchen, central air, rear deck, outbuilding and paved driveway. On a nice lot with a spacious fenced and landscaped yard. Short drive to highway, beaches, casino, restaurants, shopping, golf and recreational facilities. Minutes to hiking trails, fishing, camping & Arcadia State Park. Perfect year round or vacation home with great country living!
Contact an agent
Home facts
- Year built:2011
- Subdivision & Development:VALLEY LODGE ESTATES
- Listing ID #:1413045
- Added:140 day(s) ago
- Updated:June 11, 2026 at 08:03 AM
Rooms and interior
- Bedrooms:3
- Total bathrooms:2
- Full bathrooms:2
- Rooms Total:5
- Flooring:Ceramic Tile, Hardwood
- Bathrooms Description:Tub Shower
- Kitchen Description:Dishwasher, Microwave, Oven, Range, Range Hood
- Basement:Yes
- Basement Description:Exterior Entry, Full, Interior Entry, Unfinished
- Living area:1,092 sq. ft.
Heating and cooling
- Cooling:Central Air
- Heating:Forced Air, Oil
- Central air:Yes
Structure and exterior
- Year built:2011
- Building area:1,092 sq. ft.
- Lot area:0.36 Acres
- Lot Features:Corner Lot
- Architectural Style:Ranch
- Construction Materials:Drywall, Vinyl Siding
- Exterior Features:Deck, Paved Driveway
- Foundation Description:Concrete Perimeter
- Levels:1 Story
Utilities
- Water:Well
- Sewer:Septic Tank
Finances and disclosures
- Price:$440,000
- Price per sq. ft.:$402.93
- Tax amount:$5,899 (2026)
Features and amenities
- Appliances:Microwave, Range, Range Hood
- Amenities:Electric Water Heater, Thermal Windows, Water Heater
Parking
- Total parking spaces:4
- Parking description:No Garage, Paved Driveway
 The data relating to real estate for sale on this web site comes in part from the IDX Program of the State-Wide Multiple Listing Service, Inc. Real estate listings held by brokerage firms other than CENTURY 21 Shutters & Sails are marked with the MLS logo and detailed information about them includes the name of the listing brokers. Information deemed reliable but not guaranteed. Copyright 2026 State-Wide MLS, Inc. All rights reserved. Date Last Update: June 11, 2026
New listings near 48 Tall Timbers Drive
- New
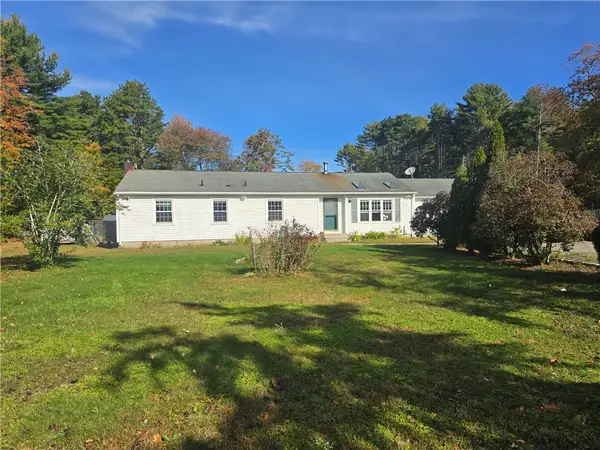 $510,000Active3 beds 2 baths1,529 sq. ft.
13 Woodville Road, Richmond, RI 02832
MLS# 1425149Listed by: COLDWELL BANKER COASTAL HOMES - New
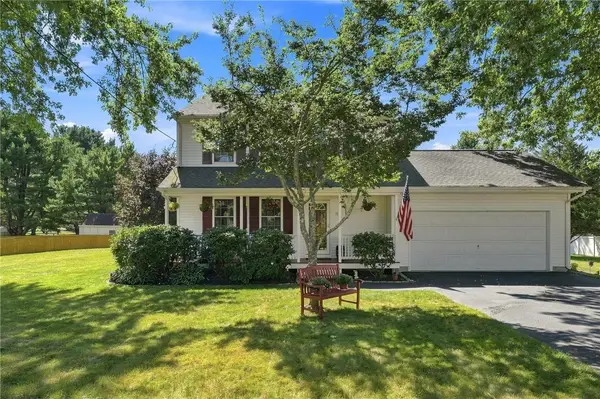 $534,900Active3 beds 2 baths1,536 sq. ft.
101 Kingstown Road, Richmond, RI 02898
MLS# 1425104Listed by: BHHS COMMONWEALTH REAL ESTATE - New
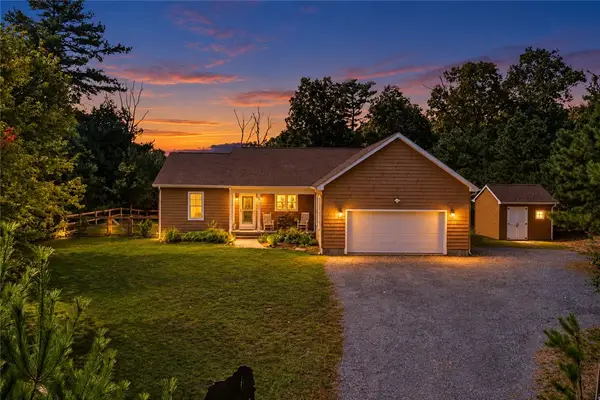 $639,000Active3 beds 2 baths1,546 sq. ft.
38 Small Pox Trail, Richmond, RI 02892
MLS# 1424668Listed by: HOMESMART FIRST CLASS REALTY - New
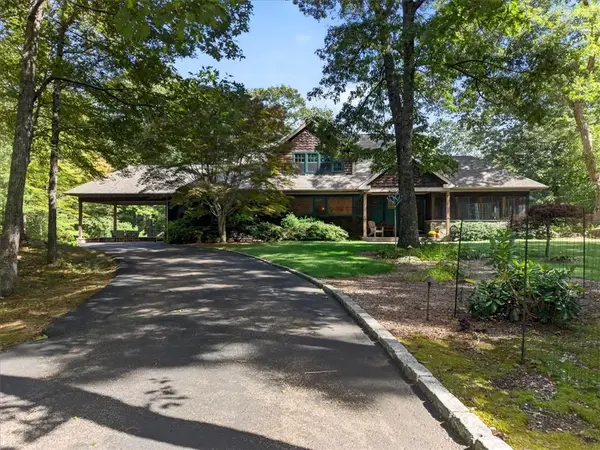 $1,499,000Active3 beds 3 baths3,511 sq. ft.
10 Pinecrest Road, Richmond, RI 02812
MLS# 1424108Listed by: BHHS NEW ENGLAND PROPERTIES - New
 $45,000Active7.4 Acres
Tbd Road, Liberty, NY 12754
MLS# 1055588Listed by: R J KATZ REALTY - Open Sat, 1 to 2:30pm
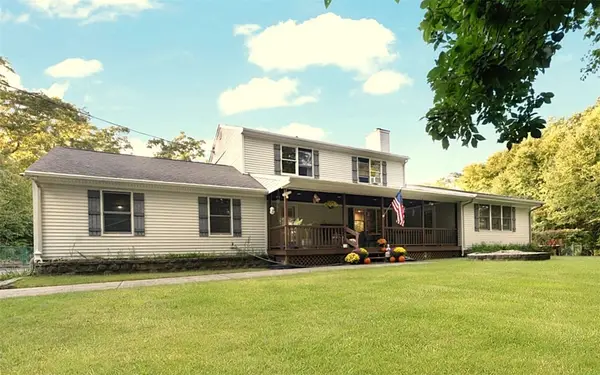 $874,900Active3 beds 3 baths3,040 sq. ft.
120 Old Mountain Trail, Richmond, RI 02892
MLS# 1423680Listed by: COLDWELL BANKER REALTY  $500,000Pending3 beds 2 baths1,536 sq. ft.
14 Debra Drive, Richmond, RI 02812
MLS# 1423805Listed by: SOLD BY MICHAELA LLC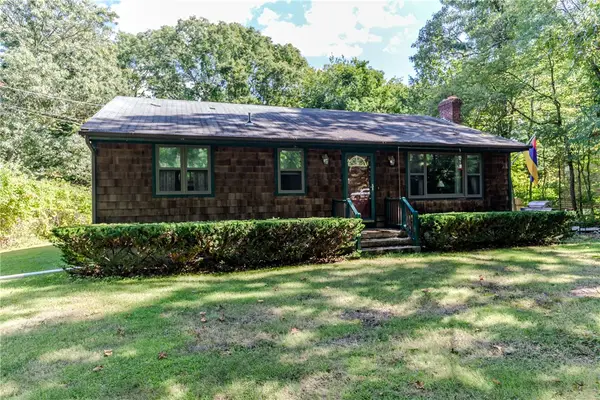 $439,900Pending3 beds 1 baths2,296 sq. ft.
3776 S County Trail, Richmond, RI 02892
MLS# 1423785Listed by: RE/MAX ONE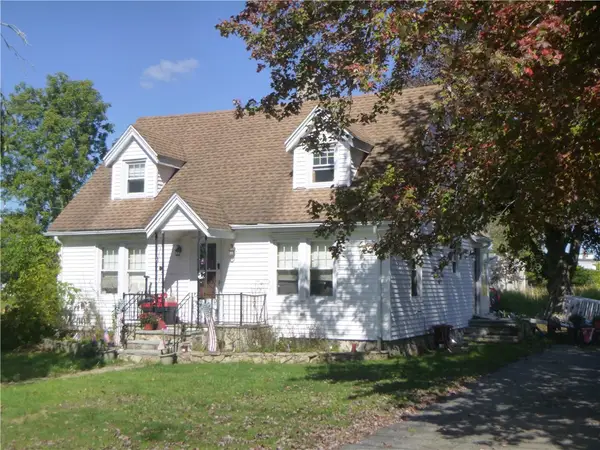 $419,900Active3 beds 1 baths1,332 sq. ft.
12 Canob Lane, Richmond, RI 02898
MLS# 1423700Listed by: RE/MAX RESULTS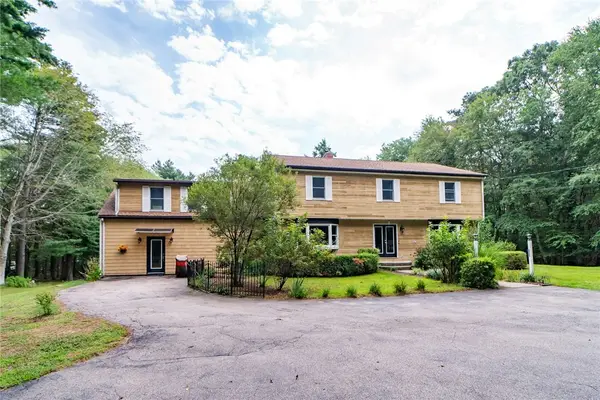 $729,000Active4 beds 3 baths4,750 sq. ft.
35 Job Drive, Richmond, RI 02892
MLS# 1423849Listed by: MOTT & CHACE SOTHEBY'S INTL.


Protect your home and budget from life's surprises with an Assurant Home Warranty, backed by a partner that supports you through every step of homeownership. Explore Plans.
©2026 Century 21 Real Estate LLC. All rights reserved. CENTURY 21®, the CENTURY 21 Logo and C21® are service marks owned by Century 21 Real Estate LLC. Century 21 Real Estate LLC fully supports the principles of the Fair Housing Act and the Equal Opportunity Act. Each office is independently owned and operated. Listing information is deemed reliable but not guaranteed accurate.