
24 Huntington Drive, Rumford, RI 02916
Local realty services provided by:CENTURY 21 Shutters & Sails
Listed by: jean clarke
Office: re/max river's edge
MLS#:1415530
Source:RI_STATEWIDE
Price summary
- Price:$749,000
- Price per sq. ft.:$310.92
About this home
Nestled on a quiet cul-de-sac in desirable Rumford, this beautifully transformed Colonial offers the perfect blend of classic charm and modern convenience with thoughtfully expanded first- and second-floor additions. Stunning chef's kitchen, with abundant prep and gathering space, granite countertops, farmhouse sink, gas stove, skylights, and an open-concept design that flows into the family room. French doors connect the kitchen to the living room with a cozy fireplace and a formal dining room perfect for entertaining, and a practical mudroom from the attached garage. Natural light pours into every room. A glass door from the family room leads to a private patio overlooking the fully fenced backyard. All four bedrooms are on the second level, including a spacious primary suite featuring a private bath with a beautiful walk-in shower. The second-floor also includes a dedicated laundry room. Boasting hardwood floors throughout, central air, a young roof, and a state-of-the-art electric heating system with a new heat pump for energy-efficiency. The exterior has been updated with attractive, low-maintenance vinyl siding, offering both curb appeal and ease of ownership. This exceptional Rumford home combines generous living space, quality updates, and a sought-after neighborhood location truly a rare find. Walk to Seven Stars Bakery, Avenue N, Hunt Mills. Easy access to Providence and points north....
Contact an agent
Home facts
- Year built:1937
- Listing ID #:1415530
- Added:41 day(s) ago
- Updated:July 29, 2026 at 02:42 PM
Rooms and interior
- Bedrooms:4
- Total bathrooms:3
- Full bathrooms:2
- Half bathrooms:1
- Rooms Total:10
- Flooring:Ceramic Tile, Hardwood
- Bathrooms Description:Tub Shower
- Kitchen Description:Dishwasher, Disposal, Exhaust Fan, Microwave, Range Hood, Refrigerator
- Basement:Yes
- Basement Description:Full, Interior Entry, Unfinished
- Living area:2,409 sq. ft.
Heating and cooling
- Cooling:Central Air, Heat Pump
- Heating:Electric, Heat Pump
- Central air:Yes
Structure and exterior
- Year built:1937
- Building area:2,409 sq. ft.
- Lot area:0.15 Acres
- Architectural Style:Colonial
- Construction Materials:Plaster, Shingle Siding, Vinyl Siding
- Exterior Features:Paved Driveway
- Foundation Description:Concrete Perimeter
- Levels:2 Story
Utilities
- Water:Public
- Sewer:Public Sewer
Finances and disclosures
- Price:$749,000
- Price per sq. ft.:$310.92
- Tax amount:$8,117 (2026)
Features and amenities
- Appliances:Microwave, Range Hood, Refrigerator, Washer
- Laundry features:Dryer, Washer
- Amenities:Cathedral Ceilings, Gas Water Heater, Permanent Attic Stairs, Skylights, Storage, Thermal Windows, Water Heater
Parking
- Total parking spaces:4
- Parking description:Attached, Garage, Paved Driveway
- Garage:Yes
- Garage spaces:2
 The data relating to real estate for sale on this web site comes in part from the IDX Program of the State-Wide Multiple Listing Service, Inc. Real estate listings held by brokerage firms other than CENTURY 21 Shutters & Sails are marked with the MLS logo and detailed information about them includes the name of the listing brokers. Information deemed reliable but not guaranteed. Copyright 2026 State-Wide MLS, Inc. All rights reserved. Date Last Update: July 29, 2026
New listings near 24 Huntington Drive
- New
 $853,315Active3 beds 3 baths2,300 sq. ft.
70 East Point Drive #21, East Providence, RI 02916
MLS# 73556467Listed by: Pulte Homes of New England - Open Fri, 4:30 to 6pmNew
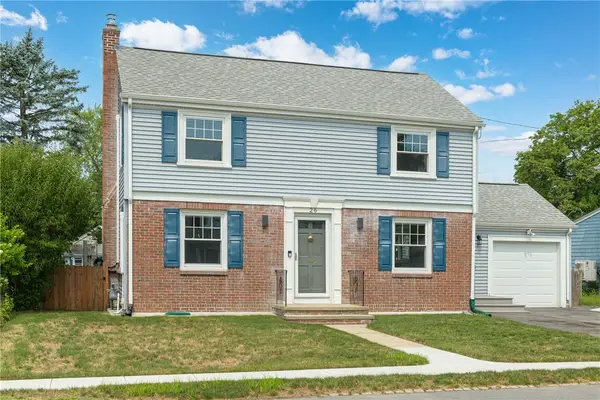 $610,000Active3 beds 2 baths2,041 sq. ft.
26 Tryon Avenue, East Providence, RI 02916
MLS# 1418846Listed by: COMPASS - New
 $349,000Active3 beds 1 baths1,370 sq. ft.
91 Roger Williams Avenue, East Providence, RI 02916
MLS# 1418934Listed by: NEW ENGLAND PROPERTIES - New
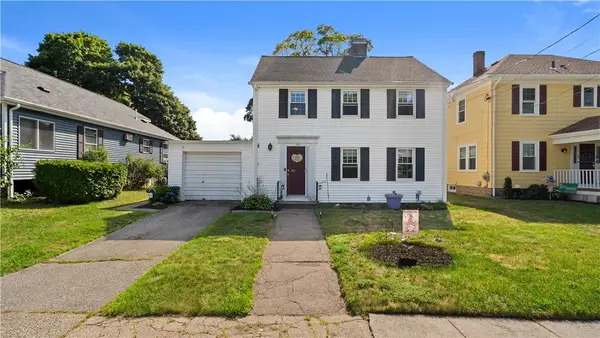 $600,000Active3 beds 2 baths1,560 sq. ft.
33 Linden Avenue, East Providence, RI 02916
MLS# 1417675Listed by: EXP REALTY - New
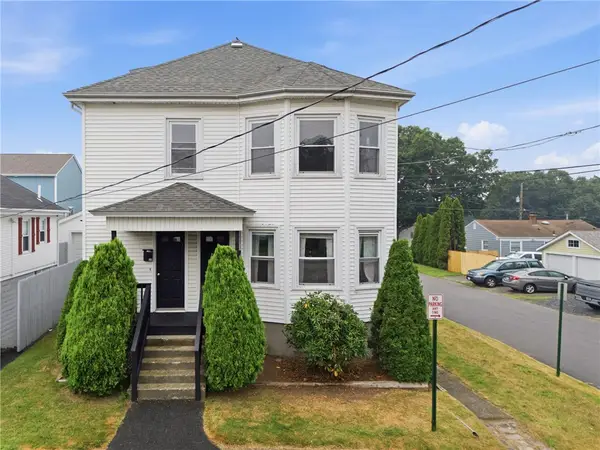 $524,900Active4 beds 2 baths3,444 sq. ft.
20 Nevada Avenue, East Providence, RI 02916
MLS# 1418506Listed by: MAKO REALTY 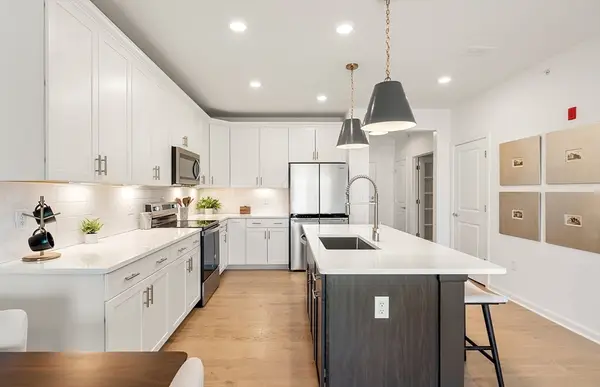 $399,995Active1 beds 1 baths1,129 sq. ft.
141 East Point Drive #212, East Providence, RI 02916
MLS# 73551555Listed by: Pulte Homes of New England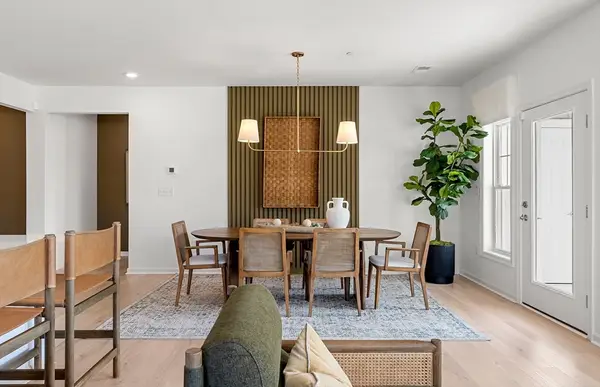 $539,995Active2 beds 2 baths1,582 sq. ft.
141 East Point Drive #207, East Providence, RI 02916
MLS# 73551569Listed by: Pulte Homes of New England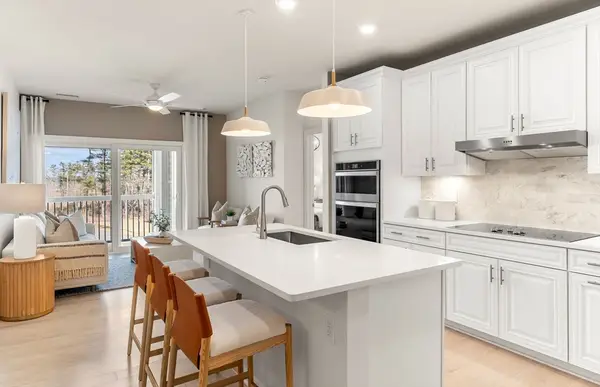 $529,995Active2 beds 2 baths1,425 sq. ft.
141 East Point Drive #410, East Providence, RI 02916
MLS# 73551579Listed by: Pulte Homes of New England $617,995Active2 beds 2 baths1,582 sq. ft.
141 East Point Drive #201, East Providence, RI 02916
MLS# 73551523Listed by: Pulte Homes of New England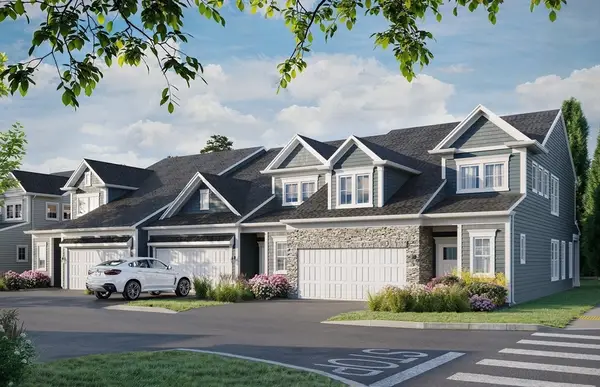 $724,995Active3 beds 3 baths2,300 sq. ft.
66 East Point Drive #19, East Providence, RI 02916
MLS# 73551498Listed by: Pulte Homes of New England


Protect your home and budget from life's surprises with an Assurant Home Warranty, backed by a partner that supports you through every step of homeownership. Explore Plans.
©2026 Century 21 Real Estate LLC. All rights reserved. CENTURY 21®, the CENTURY 21 Logo and C21® are service marks owned by Century 21 Real Estate LLC. Century 21 Real Estate LLC fully supports the principles of the Fair Housing Act and the Equal Opportunity Act. Each office is independently owned and operated. Listing information is deemed reliable but not guaranteed accurate.